955 Champions Way, Roanoke, TX 76262
- $847,777
- 5
- BD
- 4
- BA
- 4,024
- SqFt




- List Price
- $847,777
- MLS#
- 21332722
- Status
- ACTIVE
- Type
- Single Family Residential
- Subtype
- Residential
- Style
- Traditional, Detached
- Year Built
- 2013
- Bedrooms
- 5
- Full Baths
- 4
- Acres
- 0.19
- Living Area
- 4,024
- County
- Denton
- City
- Roanoke
- Subdivision
- Fairway Ranch Ph 1
- Number of Stories
- 2
- Architecture Style
- Traditional, Detached
Property Description
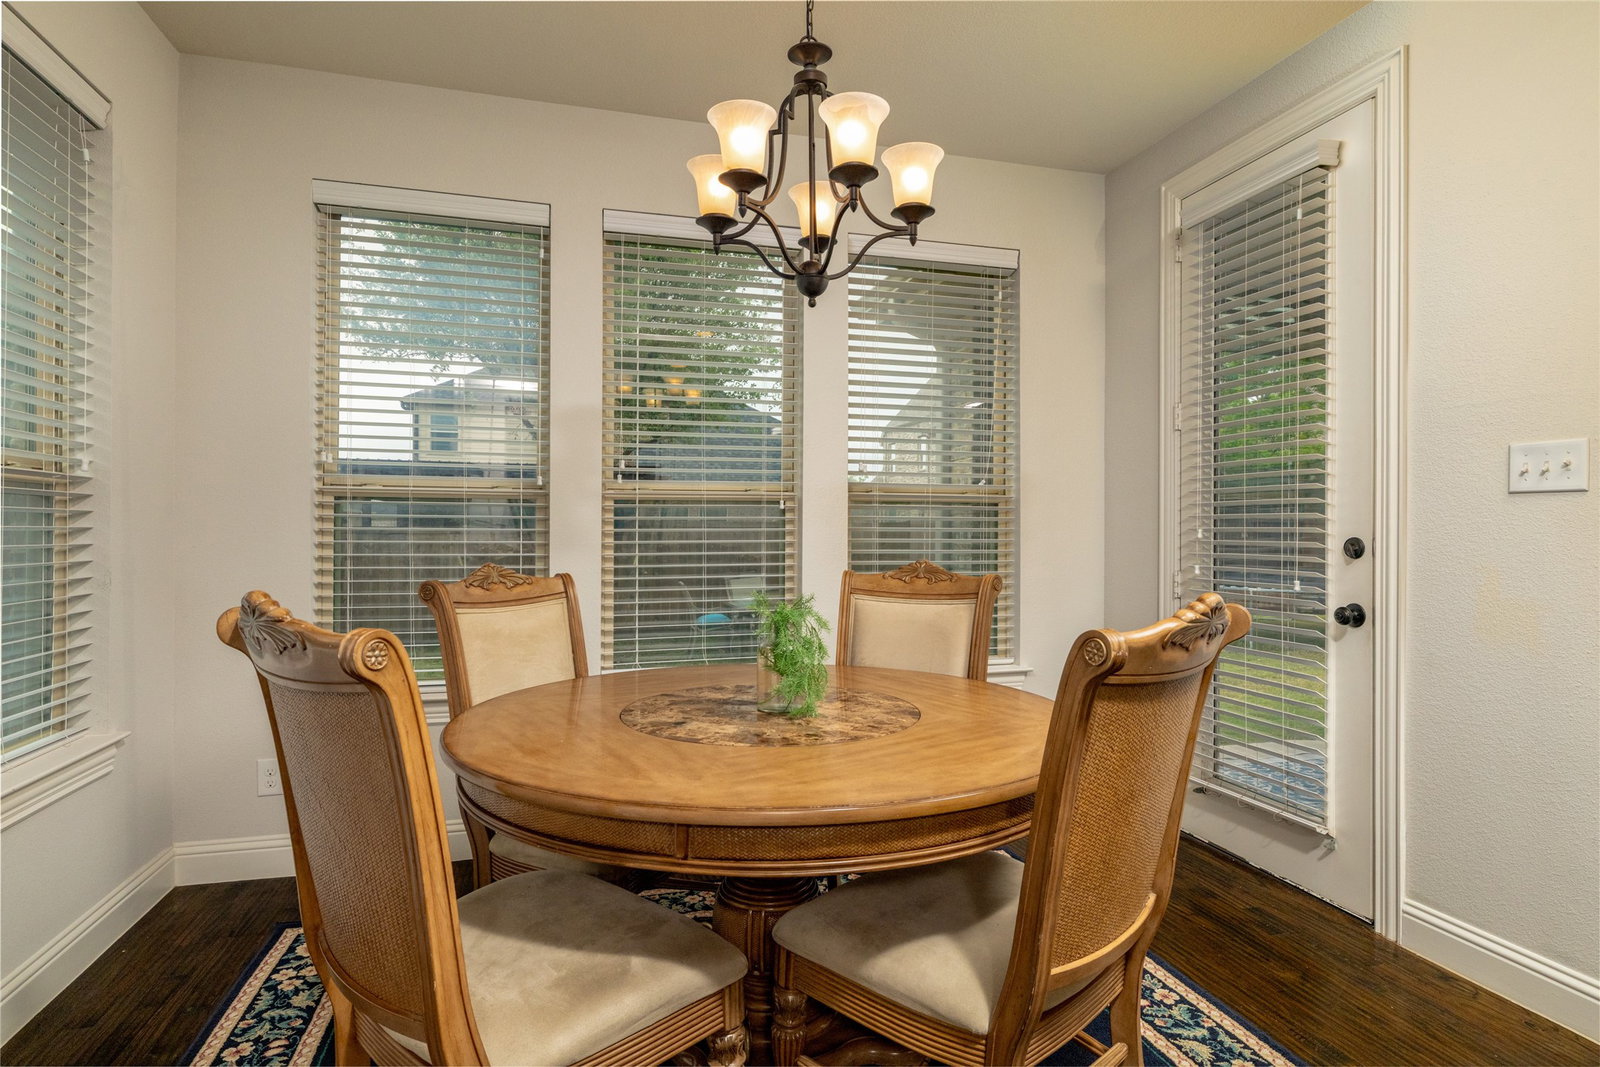
Life changes. Families grow. Toddlers become teenagers. Grandbabies come to visit. Holiday traditions continue. Friends gather around the table. Laughter spills into the backyard. Front yard conversations turn neighbors into lifelong friends. This beautifully maintained, one-owner Highland Home was thoughtfully designed to grow with every season of life. Hand-scraped wood floors welcome you into a flexible floor plan offering comfort and room to grow. The peaceful primary retreat and a secondary bedroom downstairs create the flexibility today's families appreciate, whether welcoming guests, caring for aging parents, or embracing multigenerational living. Upstairs you'll find three additional bedrooms, a spacious game room, media room, flex room, two built-in study areas, and four full bathrooms, giving everyone room to live, work, learn, and gather. Abundant storage throughout helps keep everyday life organized. The roof was replaced in 2024 and includes a warranty, and the downstairs HVAC system was replaced in April 2025 for added comfort and efficiency. Tucked away on a quiet street in sought-after Fairway Ranch, you're within walking distance of top-rated schools, scenic trails, community pools, parks, a dog park, and a fishing pond, with convenient access to major freeways, shopping, dining, entertainment, and excellent medical care. Come hang your heart and plant your roots. Public tax records incorrectly reflect 3.5 baths. Home was built with 4 full bathrooms.
Additional Information
- Unexempt Taxes
- $12,120
- HOA Fees
- $600
- HOA Freq
- SemiAnnually
- Amenities
- Fireplace
- Lot Size
- 8,145
- Acres
- 0.19
- Lot Description
- Back Yard, Irregular Lot, Lawn, Landscaped, Subdivision, Sprinkler System-Yard
- Interior Features
- Decorative Designer Lighting Fixtures, Double Vanity, Eat-In Kitchen, Granite Counters, High Speed Internet, Kitchen Island, Open Floor Plan, Pantry, Smart Home, Cable TV, Walk-In Closet(s), Wired Audio
- Flooring
- Carpet, Tile, Hardwood, Wood
- Foundation
- Slab
- Roof
- Composition
- Stories
- 2
- Pool Features
- None
- Fireplaces
- 1
- Fireplace Type
- Gas, Stone
- Exterior
- Rain Gutters
- Garage Spaces
- 2
- Parking Garage
- Driveway, Garage Faces Front, Garage, Garage Door Opener
- School District
- Northwest Isd
- Elementary School
- Wayne A Cox
- Middle School
- John M Tidwell
- High School
- Byron Nelson
- Possession
- CloseOfEscrow
- Community Features
- Curbs, Sidewalks
Mortgage Calculator
Listing courtesy of Kimberly Quile from Sterling Realty Co. Contact: 972-849-6559

Listing provided by North Texas Real Estate Information Systems (NTREIS). Listing data has been deemed reliable but is not guaranteed to be accurate by the MLS.
Last updated: