1013 Ashcroft Ln, Justin, TX 76247
- $557,970
- 4
- BD
- 4
- BA
- 2,940
- SqFt

- List Price
- $557,970
- MLS#
- 21392365
- Status
- ACTIVE
- Type
- Single Family Residential
- Subtype
- Residential
- Style
- Detached
- Year Built
- 2025
- Construction Status
- New Construction - Incomplete
- Bedrooms
- 4
- Full Baths
- 3
- Half Baths
- 1
- Acres
- 0.17
- Living Area
- 2,940
- County
- Denton
- City
- Justin
- Subdivision
- Timberbrook
- Number of Stories
- 1
- Architecture Style
- Detached
Property Description
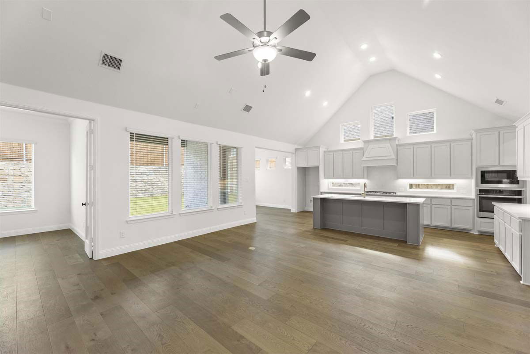
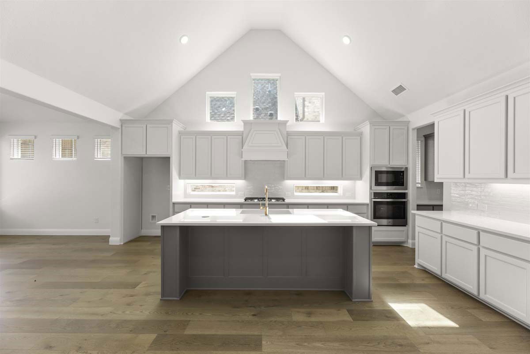
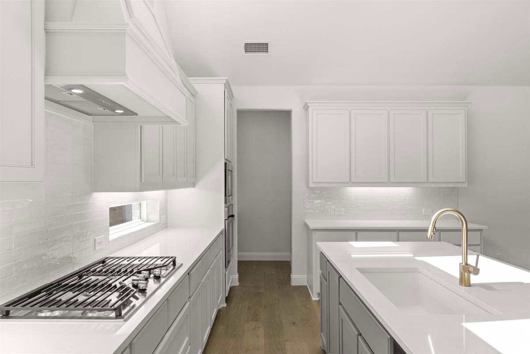
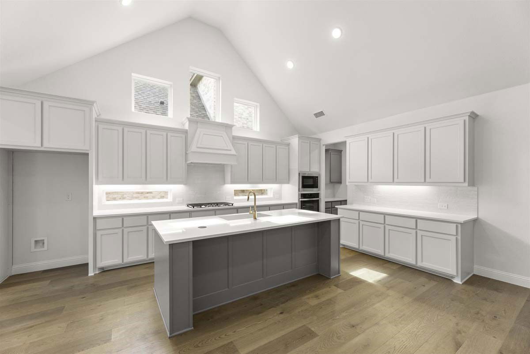
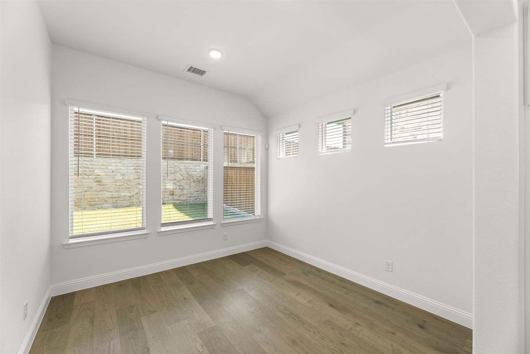
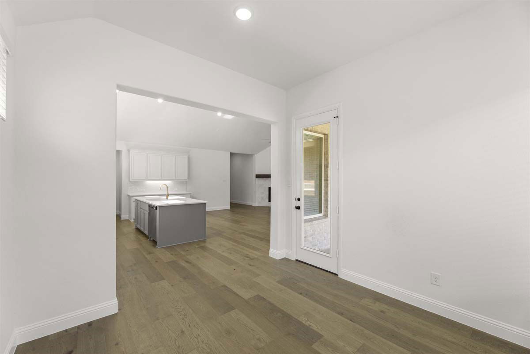
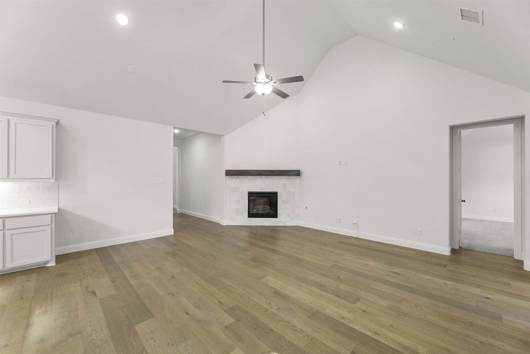
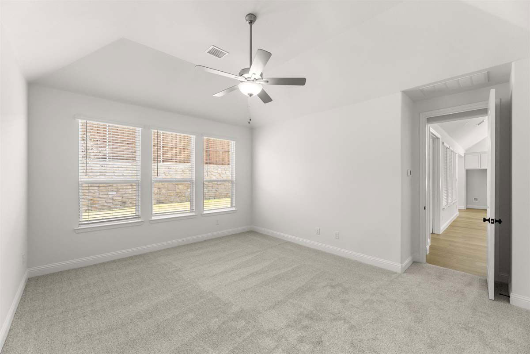
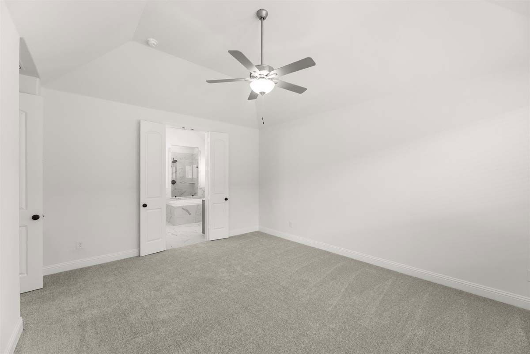
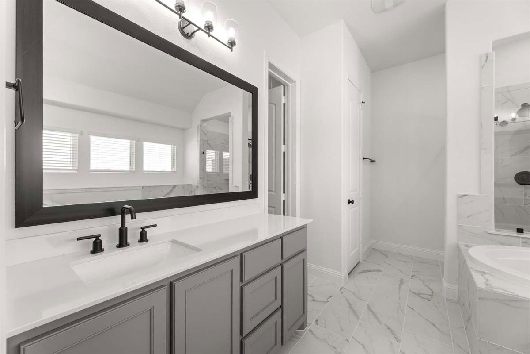
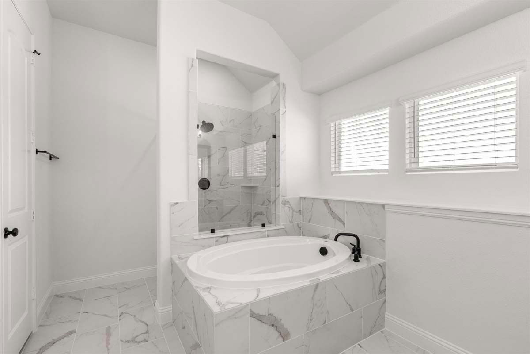
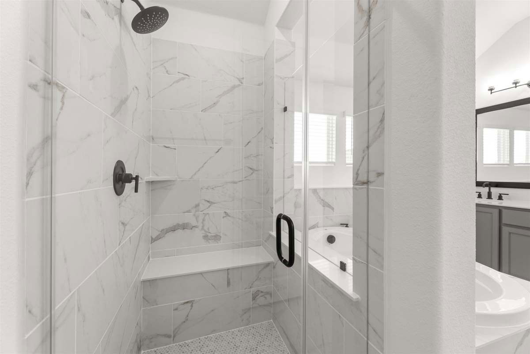
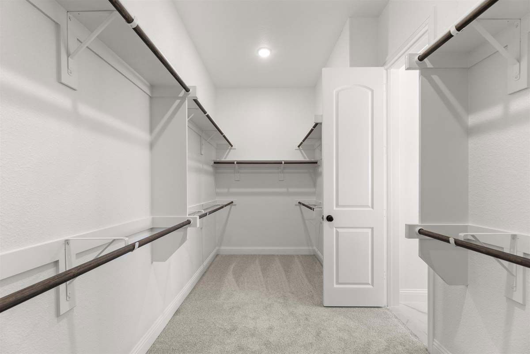
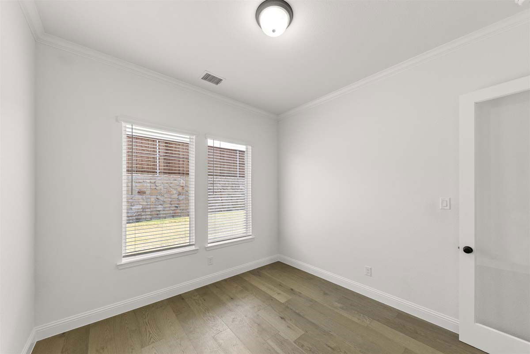
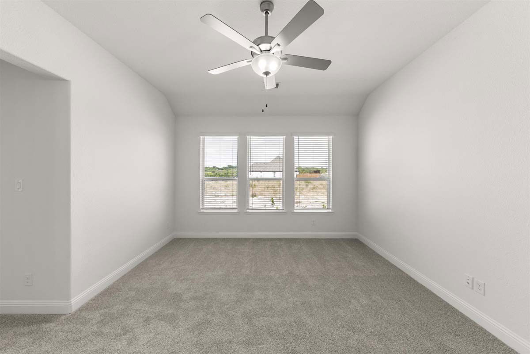
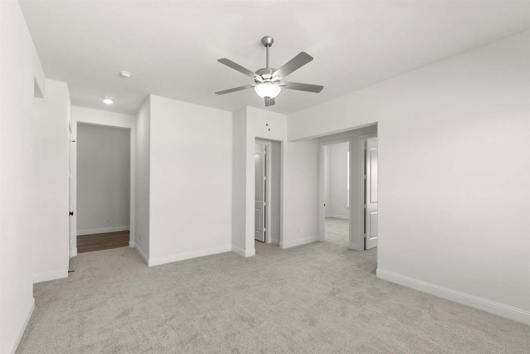
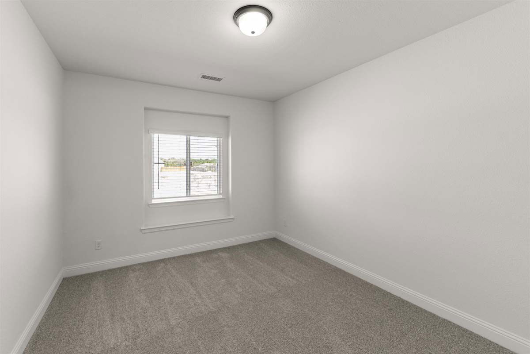
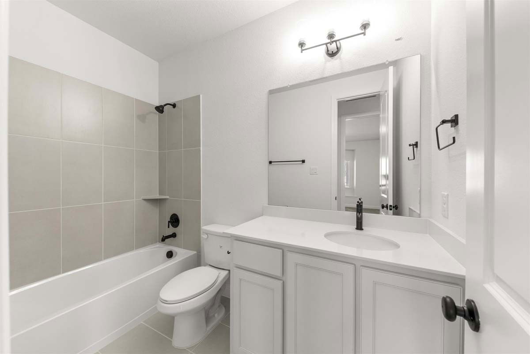
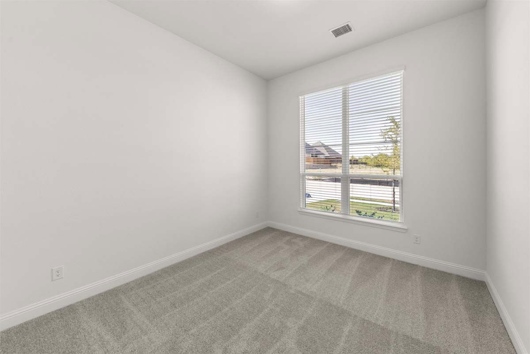
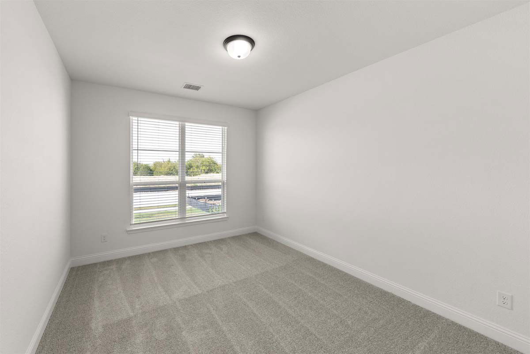
MLS# 21392365 - Built by Pacesetter Homes - Nov 2026 completion! ~ 1013 Ashcroft Lane features the Brighton floor plan with a 1-story layout offering 4 bedrooms and 3.5 bathrooms. The home includes a multi-generational layout at the front with a kitchenette for added flexibility. The family room features a fireplace, cathedral ceiling, and added LED disk lighting, with pre-wiring for a wall-mounted TV. The deluxe kitchen includes stainless steel appliances, 42? cabinets, a desk at the butler’s pantry, and brushed nickel light fixtures. Additional windows at the dining area bring in natural light. The master bedroom features a pop-up ceiling and connects to a luxury master bath with a separate tub, shower, and shower seat. Additional features include full gutters and a Ring Floodlight Cam Pro for added security.
Additional Information
- HOA Fees
- $400
- HOA Freq
- SemiAnnually
- Amenities
- Fireplace
- Lot Size
- 7,405
- Acres
- 0.17
- Interior Features
- Double Vanity, Eat-In Kitchen, Granite Counters, High Speed Internet, Kitchen Island, Open Floor Plan, Pantry, Smart Home, Vaulted/Cathedral Ceilings, Wired for Data, Walk-In Closet(s), Wired Audio
- Flooring
- Hardwood
- Foundation
- Slab
- Roof
- Composition
- Stories
- 1
- Pool Features
- None, Community
- Fireplaces
- 1
- Fireplace Type
- Gas
- Garage Spaces
- 3
- Parking Garage
- Garage Faces Front, Garage, Garage Door Opener
- School District
- Northwest Isd
- Elementary School
- Justin
- Middle School
- Pike
- High School
- Northwest
- Possession
- CloseOfEscrow
- Community Features
- Playground, Park, Pool, Near Trails/Greenway
Mortgage Calculator
Listing courtesy of Randol Vick from Randol J. Vick, Broker. Contact: 214-301-3053

Listing provided by North Texas Real Estate Information Systems (NTREIS). Listing data has been deemed reliable but is not guaranteed to be accurate by the MLS.
Last updated: