1117 Apache Lake Dr, Carrollton, TX 75010
- $759,000
- 5
- BD
- 5
- BA
- 4,347
- SqFt






- List Price
- $759,000
- Price Change
- ▼ $30,000 1790642763
- MLS#
- 21284922
- Status
- ACTIVE
- Type
- Single Family Residential
- Subtype
- Residential
- Style
- Traditional, Detached
- Year Built
- 2002
- Construction Status
- Preowned
- Bedrooms
- 5
- Full Baths
- 3
- Half Baths
- 2
- Acres
- 0.24
- Living Area
- 4,347
- County
- Denton
- City
- Carrollton
- Subdivision
- Estates Of Indian Creek Ph Ia
- Number of Stories
- 2
- Architecture Style
- Traditional, Detached
Property Description
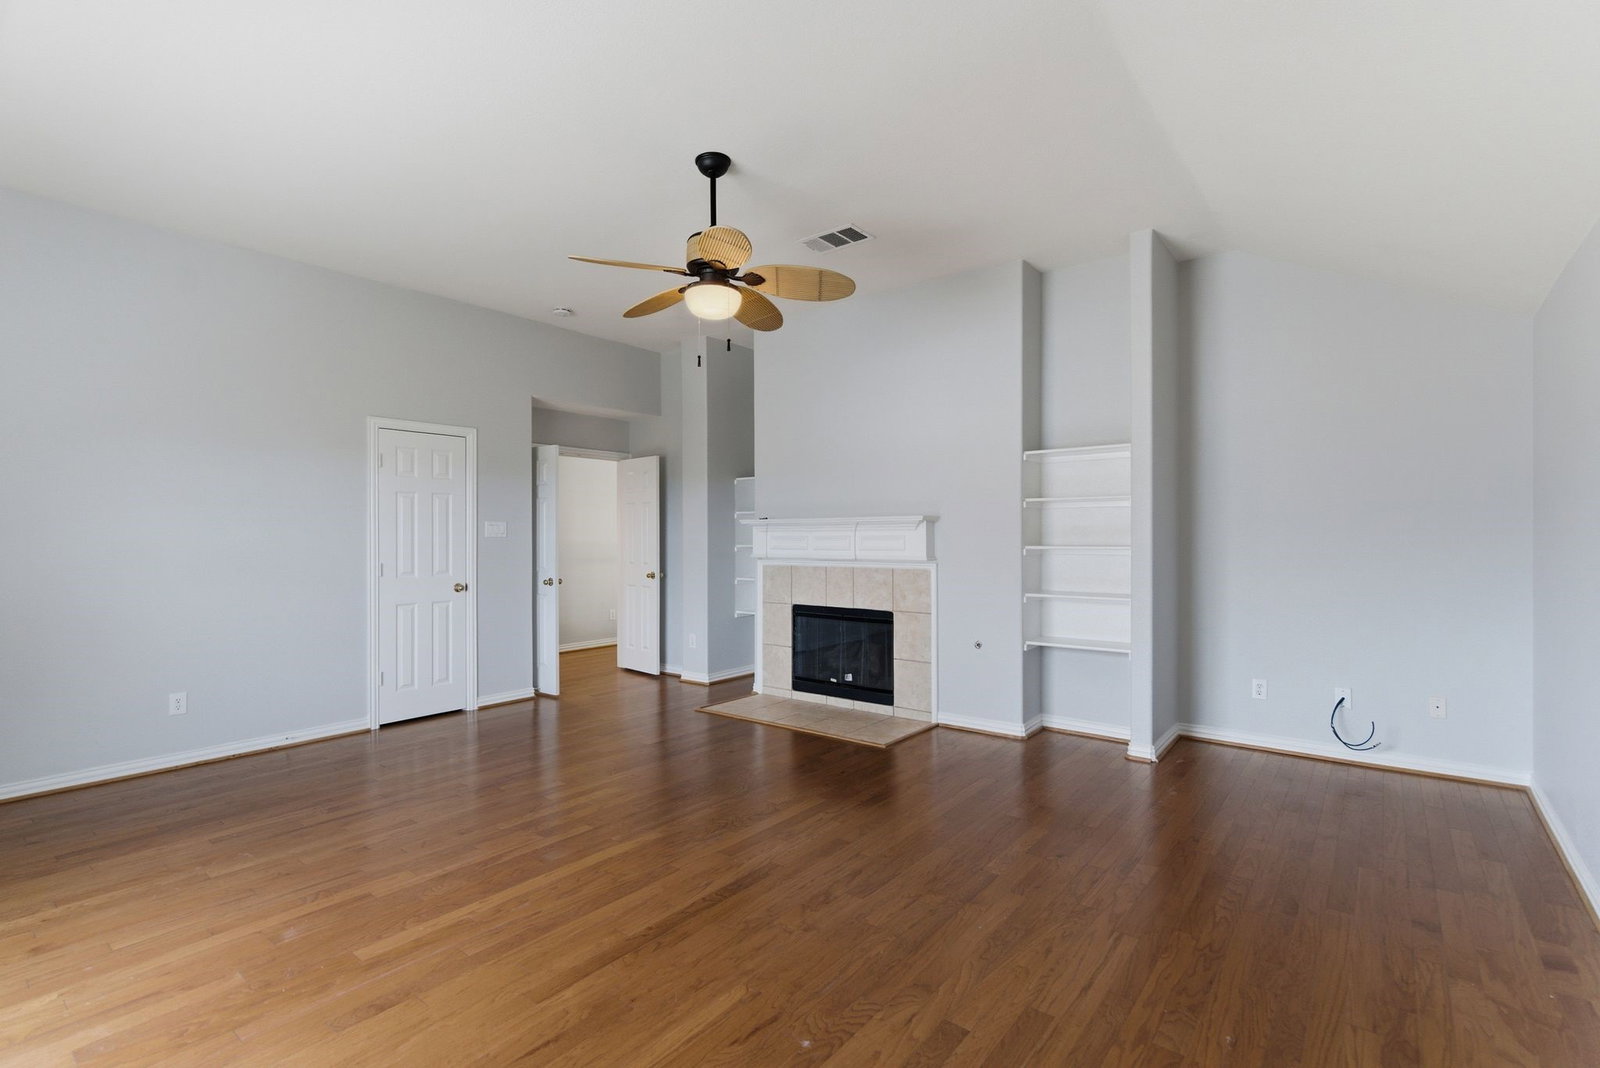
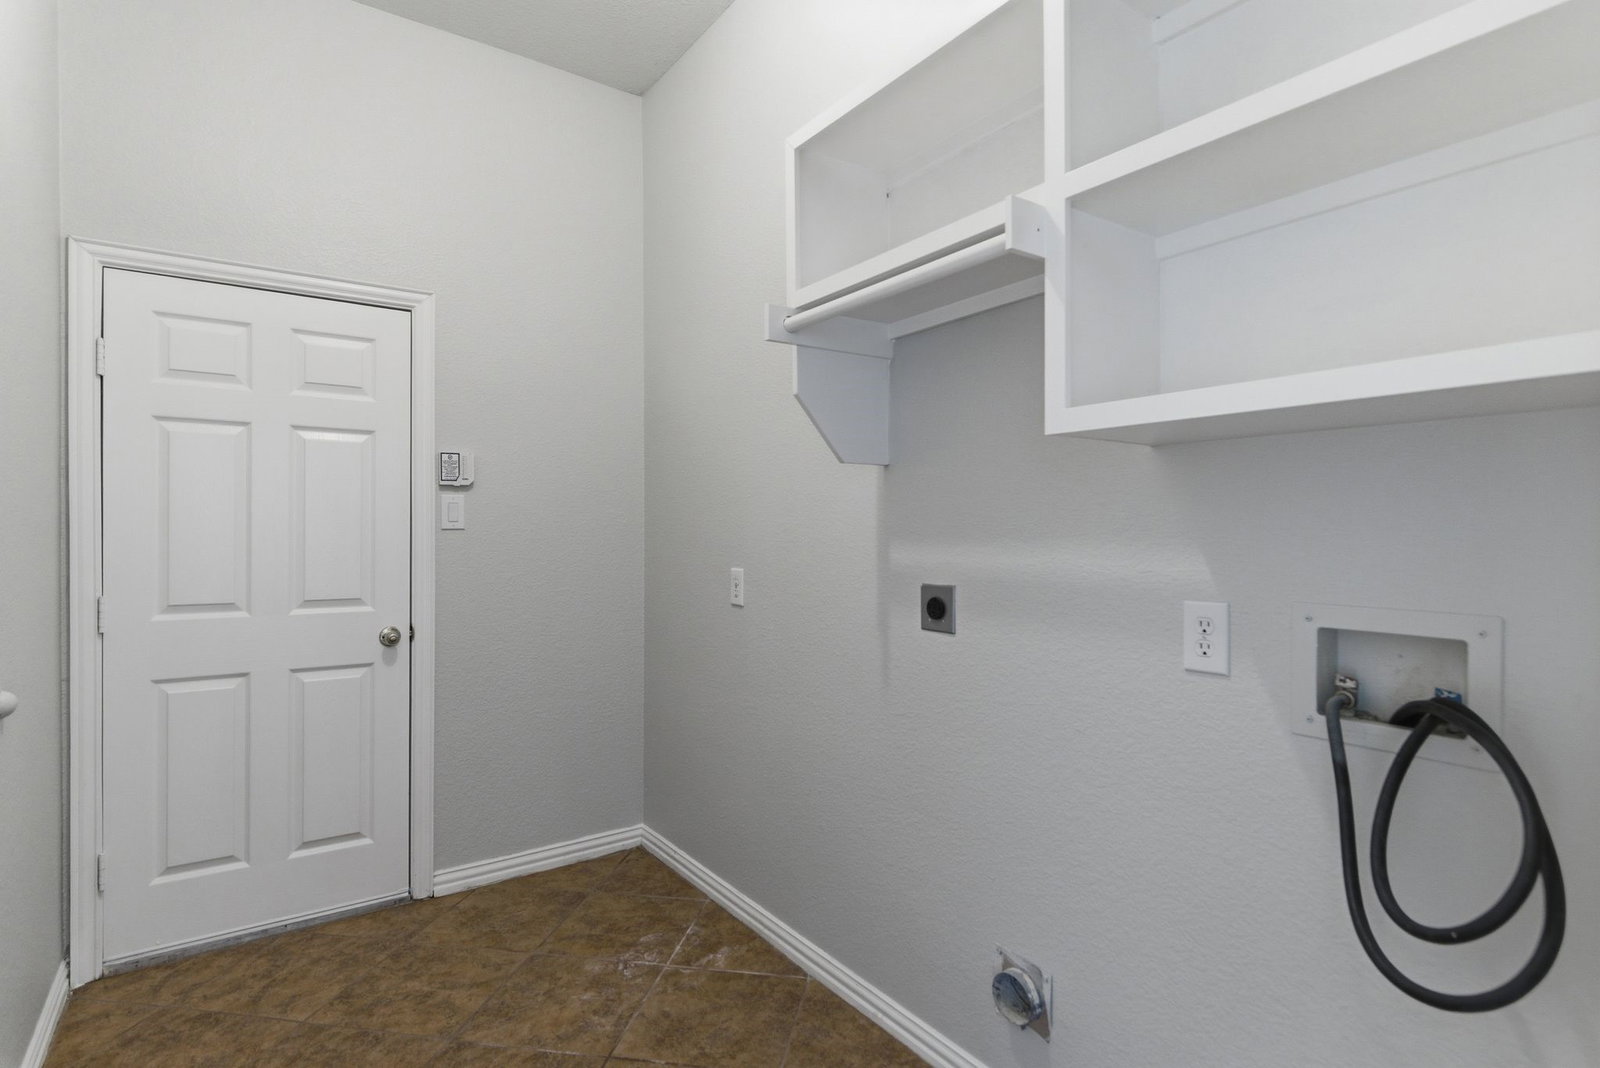
Beautifully Updated Home with RV Parking, Two Living Areas & Two Primary Suites! Welcome to this spacious and beautifully updated 5-bedroom, 5-bath home offering approximately 4,347 sq. ft. of living space in a desirable Carrollton location. One of the home's standout features is RV PARKING, providing valuable additional space for an RV, boat, trailer, or extra vehicles. Inside, the home features TWO SEPARATE LIVING AREAS and TWO PRIMARY BEDROOM SUITES, offering exceptional flexibility for multi-generational living, extended family, guests, or anyone who appreciates additional space and privacy. Recent updates include fresh interior paint, newly painted fencing, new carpet, and quartz countertops. The spacious outdoor area also features mature trees and landscaping, a covered patio, and an 8-foot privacy fence. With its generous floor plan, RV parking, two living areas, and two primary suites, this home offers a combination of space and flexibility that is difficult to find.
Additional Information
- Unexempt Taxes
- $11,034
- HOA Fees
- $137
- HOA Freq
- Quarterly
- Amenities
- Fireplace
- Lot Size
- 10,628
- Acres
- 0.24
- Lot Description
- Landscaped, Trees, Subdivision, Sprinkler System-Yard
- Interior Features
- Chandelier, Decorative Designer Lighting Fixtures, Eat-In Kitchen, Granite Counters, High Speed Internet, Kitchen Island, Open Floor Plan, Pantry, Cable TV, Walk-In Closet(s)
- Flooring
- Carpet, Hardwood, Laminate, Tile
- Foundation
- Slab
- Roof
- Composition
- Stories
- 2
- Pool Features
- None
- Fireplaces
- 4
- Fireplace Type
- Blower Fan, Bedroom, Dining Room, Family Room, Gas, Glass Doors, Gas Log, Great Room, Living Room, Master Bedroom
- Exterior
- Lighting, Private Yard, Rain Gutters
- Garage Spaces
- 3
- Parking Garage
- Converted Garage, Paved, Covered, Drive Through, Driveway, Electric Vehicle Charging Station(s), Garage, Garage Door Opener, Oversized, Garage Faces Rear, Rv/Boat Parking
- School District
- Lewisville Isd
- Elementary School
- Coyote Ridge
- Middle School
- Creek Valley
- High School
- Hebron
- Possession
- CloseOfEscrow
- Community Features
- Park, Curbs, Sidewalks
Mortgage Calculator
Listing courtesy of John Prell from Creekview Realty. Contact: 214-696-4663

Listing provided by North Texas Real Estate Information Systems (NTREIS). Listing data has been deemed reliable but is not guaranteed to be accurate by the MLS.
Last updated: