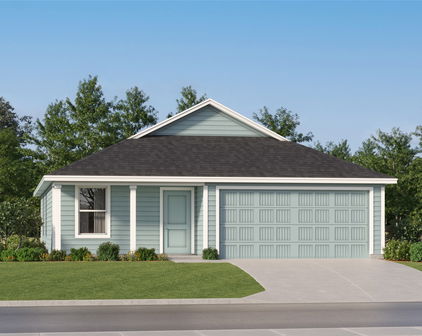
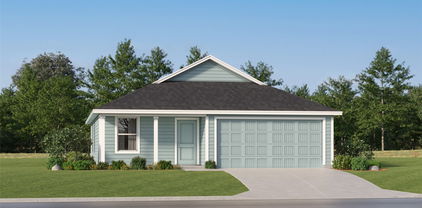
Dallas Homes with New Construction - Incomplete Construction status

Dallas Homes with New Construction - Incomplete Construction status

Welcome to Dallas, Texas – a vibrant city known for its rich history, dynamic culture, and booming economy. Nestled in the heart of the Lone Star State, Dallas is a thriving metropolis that offers an enticing blend of urban sophistication and southern charm. With a population of over 1.3 million, this city is a hub for business, innovation, and entertainment, making it an ideal place to call home.

One of the most exciting opportunities in the Dallas real estate market is the availability of new construction homes. These properties, currently in the incomplete construction status, present a unique chance for buyers to customize their future living spaces. Imagine being able to select your finishes, layouts, and designs to create a home that truly reflects your personal style. Whether you're seeking a modern townhouse in a bustling neighborhood or a spacious family home in a serene suburb, the options are abundant.

Dallas boasts a diverse array of neighborhoods, each with its own distinct character. From the trendy streets of Deep Ellum to the family-friendly atmosphere of Prestonwood, there's something for everyone. The city's excellent schools, parks, and recreational facilities further enhance its appeal, making it an ideal location for families and young professionals alike.

As you explore the new construction opportunities in Dallas, you'll find that the city's growth and development are paving the way for a bright future. With a strong job market, vibrant arts scene, and a community that values innovation and inclusivity, Dallas is not just a place to live—it's a place to thrive. Don't miss out on the chance to be part of this exciting chapter in Dallas' story!

Newest Dallas Homes with New Construction - Incomplete Construction status

8411 Rimac St, Dallas
$349,990
4 Beds ⋅ 3 Baths ⋅ 21428739 MLS
Experience elevated living in this stunning new construction residence, where sophisticated architecture, contemporary design, and exceptional craftsmanship come together. Thoughtfully designed with high-end finishes throughout, this home showcases an impressive open-concept layout, designer lighting, and beautifully curated details that exude modern elegance. The living area features a sleek linear fireplace, while the gourmet kitchen offers striking cabinetry, upscale finishes, and seamless flow into the dining and entertaining spaces. Retreat to the luxurious primary suite, complete with a spa-inspired bathroom featuring dual vanities, designer tilework, matte black fixtures, and a beautifully appointed walk-in shower. Additional versatile living spaces offer endless possibilities for entertaining, relaxing, or creating the ultimate game and media room. Designed to deliver luxury without compromise, this home includes a **complete move-in package featuring a refrigerator, washer, dryer, and window blinds**, along with the added peace of mind of a **1-2-10 builder warranty**. For a limited time, the builder is offering an incredible **$20,000 in concessions** to be applied toward an interest rate buydown and or closing costs, making this an exceptional opportunity to own a truly distinguished new construction home. Estimated completion mid-December. Experience the perfect combination of architectural sophistication, elevated finishes, modern functionality, and exceptional value. 10 homes available.

8411 Rimac St, Dallas

8403 Enzo Ct, Dallas
$251,490
3 Beds ⋅ 3 Baths ⋅ 21428329 MLS
Welcome to The Groves, a thoughtfully designed two-story home in the Dowdy Ferry community in Dallas, Texas. Offering 1,381 square feet, 3 bedrooms, 2.5 bathrooms, and a 2-car garage, this inviting home combines modern style, everyday comfort, and an efficient layout. Attractive exterior elevations, clean architectural lines, and a front-facing garage create welcoming curb appeal. Multiple elevation options provide distinctive character that complements the community. Inside, the open-concept first floor connects the kitchen, dining area, and family room, creating a comfortable gathering space for entertaining and daily living. Whether hosting friends or relaxing at home, the flowing layout keeps everyone connected. The kitchen overlooks the main living spaces, allowing conversation to continue while preparing meals. Easy access to the dining area makes serving and gathering convenient. A covered patio extends the living space outdoors, offering a spot for morning coffee, weekend cookouts, or quiet Texas evenings. Upstairs, the owner's suite provides a private retreat with a spacious bedroom, private bathroom, and walk-in closet. Two additional bedrooms offer flexibility for family, guests, a nursery, or a home office. A secondary full bathroom and conveniently located upstairs laundry area simplify daily routines. Thoughtfully planned, The Groves makes the most of every square foot, balancing open gathering spaces with private bedrooms in an easy-to-maintain home. Dowdy Ferry offers convenient access to major highways, employment centers, shopping, dining, and entertainment throughout the Dallas-Fort Worth metroplex. Discover a home that brings comfort, functionality, and convenience together. Photos may not depict the specified home or features. Elevations, exterior and interior colors, options, upgrades available at an additional charge, and standard features vary by community and are subject to change without notice. Call for details.

8403 Enzo Ct, Dallas

8333 Enzo Ct, Dallas
$271,490
3 Beds ⋅ 3 Baths ⋅ 21428315 MLS
Welcome to The Ingram, a thoughtfully designed two-story home in the Dowdy Ferry community in Dallas, Texas. Featuring 1,547 square feet, 3 bedrooms, 2.5 bathrooms, and a 2-car garage, this versatile floor plan combines modern style, comfortable living, and flexible spaces. Attractive architectural details, multiple elevation options, and a covered entry create welcoming curb appeal. Distinctive rooflines and a front-facing garage complement the home's inviting exterior. Inside, the open-concept first floor connects the spacious family room, dining area, and kitchen, creating a natural gathering place for everyday living and entertaining. Whether hosting friends or preparing dinner, the layout keeps everyone connected. The kitchen overlooks the main living spaces and offers workspace and storage to support daily routines. A covered patio extends the living area outdoors, providing a comfortable spot for morning coffee, outdoor dining, or relaxing Texas evenings. Upstairs, the owner's suite offers a private retreat with a spacious bedroom, private bathroom, and walk-in closet. Two additional bedrooms provide room for family, guests, or a home office. A secondary full bathroom and centrally located utility room add everyday convenience. The upstairs game room offers even more flexibility. Create a media room, playroom, study area, fitness space, or second living area that adapts to your changing needs. Dowdy Ferry offers convenient access to major highways, employment centers, shopping, dining, and entertainment throughout the Dallas-Fort Worth area. With inviting gathering spaces, private bedrooms, and a versatile game room, The Ingram brings comfort and functionality together in a convenient Dallas location. Photos may not depict the specified home or features. Elevations, options, upgrades available at an additional charge, and standard features vary by community and are subject to change without notice. Call for details.

8333 Enzo Ct, Dallas

8321 Enzo Ct, Dallas
$271,490
4 Beds ⋅ 3 Baths ⋅ 21428293 MLS
Welcome to The Justice, a thoughtfully designed two-story home in the Dowdy Ferry community in Dallas, Texas. Offering 1,564 square feet, 4 bedrooms, 2.5 bathrooms, and a 2-car garage, this versatile floor plan combines modern style, everyday comfort, and room to grow. Attractive architectural details, multiple elevation options, and a covered front porch create inviting curb appeal. A front-facing two-car garage adds convenience while complementing the home's welcoming exterior. Inside, the open-concept first floor connects the family room, dining area, and kitchen, creating a comfortable setting for everyday living and entertaining. The kitchen overlooks the main gathering spaces, keeping everyone connected during meal preparation, family dinners, or celebrations with friends. A pantry provides additional storage, while a covered patio extends the living space outdoors for morning coffee, weekend cookouts, or relaxing evenings. Upstairs, the owner's suite offers a private retreat with a spacious bedroom, private bathroom, and walk-in closet. Three additional bedrooms provide flexibility for family, guests, a home office, hobby room, or fitness space. A conveniently located utility room and secondary full bathroom help simplify daily routines. With thoughtfully planned spaces throughout, The Justice balances comfortable gathering areas with private bedrooms in an efficient layout that adapts to your needs. Located in Dallas, Dowdy Ferry offers convenient access to major highways, employment centers, shopping, dining, entertainment, and outdoor recreation throughout the Dallas-Fort Worth metroplex. Discover comfort, flexibility, and convenience in your new home. Photos may not depict the specified home or features. Elevations, exterior and interior colors, options, upgrades available at an additional charge, and standard features vary by community and are subject to change without notice. Call for details.

8321 Enzo Ct, Dallas

8325 Enzo Ct, Dallas
$261,490
3 Beds ⋅ 3 Baths ⋅ 21428268 MLS
Discover The Hazel, a thoughtfully designed two-story home in the welcoming Dowdy Ferry community in Dallas, Texas. With 1,485 square feet, 3 bedrooms, 2.5 bathrooms, and a 2-car garage, this versatile floor plan combines modern style, everyday comfort, and efficient use of space. Attractive architectural details and a selection of elevation styles create inviting curb appeal. A front-facing garage complements the exterior, offering a practical design with a welcoming first impression. Inside, the open-concept first floor connects the kitchen, dining area, and family room, creating a comfortable setting for entertaining or relaxing at home. The centrally located kitchen overlooks the main living spaces, keeping you connected while preparing meals or hosting guests. A covered patio extends the gathering space outdoors, providing a spot for morning coffee or quiet evenings. Upstairs, the owner's suite offers a private retreat with a spacious bedroom, private bathroom, and walk-in closet. Two additional bedrooms provide room for family, guests, or a home office. A secondary full bathroom and conveniently located laundry area help simplify daily routines. Thoughtfully planned throughout, The Hazel balances comfortable gathering spaces with private bedrooms in an easy-to-maintain footprint. Whether you're purchasing your first home or seeking a fresh start, this new construction home offers flexibility for your lifestyle. Dowdy Ferry provides convenient access to major highways, employment centers, shopping, dining, and entertainment throughout the Dallas-Fort Worth metroplex. Discover a home that brings comfort, convenience, and modern design together. Photos may not depict the specified home. Elevations, colors, options, upgrades available at an additional charge, and standard features vary by community and are subject to change without notice. Call for details.

8325 Enzo Ct, Dallas

5943 Joyce Way, Dallas
$9,500,000
6 Beds ⋅ 9 Baths ⋅ 21424448 MLS
A reimagined countryside retreat with a German smear brick facade and arched glass, the Stonecroft by Catena Homes is a newly constructed residence in the estate section of Preston Hollow, Dallas. A study in restraint, every material, sightline, and proportion was chosen with intention, not trend. With architecture by Briggs Architecture and Design and interiors by Sees Design, the home reflects a signature point of view: timeless architecture, honest materials, and spaces designed to be lived in for generations, not just photographed once. A two-story great room anchors the home, framed by a hand-laid marble fireplace, oversized Kolbe windows and doors opening to the rear loggia, and millwork-paneled walls rising to 23' ceilings, formal enough to entertain, warm enough to live in daily. The kitchen displays a 78'' L'Atelier Paris range, a full riftsawn white oak cabinetry suite, and a book-matched marble island long enough to seat the whole family, with an adjoining banquette keeping the space connected to the great room. The primary suite delivers a true spa moment: a freestanding soaking tub beneath a full-height marble steam shower wall framed in brass, dual vanities, and natural light from oversized windows on either side. A dedicated wellness wing with home gym and built-in Salus Sauna brings a hospitality-grade recovery ritual into daily life, a feature more often found in five-star resorts than residences. A color-drenched library, finished in deep forest green from ceiling to millwork, offers a private retreat with its own fireplace, custom bar, and floor-to-ceiling shelving. Outside, the rear elevation opens to a covered loggia, lounge-ready pool, and mature landscaping, a backyard built for entertaining at any scale.

5943 Joyce Way, Dallas

6107 Jeane St, Dallas
$357,900
4 Beds ⋅ 2 Baths ⋅ 21426585 MLS
Step inside 6107 Jeane Street, a beautifully crafted new construction home by longtime Dallas homebuilder, Robbie Hale Homes. Offering 1,860 square feet of thoughtfully designed living space, this 4-bedroom home sits on an oversized quarter acre lot in a community with NO HOA and NO MUD-PID taxes. Features include oversized interior doors, crisp white baseboards, and beautiful wood-look ceramic tile flooring. The bright, open kitchen serves as the centerpiece of the home and features custom cabinetry, an expansive quartz countertop, stainless steel microwave and dishwasher, and a gas range. The open layout provides an ideal space for both everyday living and entertainment. The primary suite is thoughtfully situated at the rear of the home, separate from the secondary bedrooms, creating a private and peaceful retreat at the end of the day. The primary bathroom features dual vanities and a spacious walk-in shower. Three additional bedrooms provide flexibility for family, guests, a home office, hobby room, or other personal needs. One of the biggest highlights of this property is the oversized backyard and the opportunity it provides. Enjoy a covered patio, full sprinkler system, professional landscaping, and wood privacy fencing. With a full quarter acre lot and no HOA restrictions, there’s plenty of room to bring your vision to life. Whether you’ve dreamed of adding a swimming pool, outdoor kitchen, garden, play area, or detached garage, this property has the space to make it happen. Conveniently located in Southeast Dallas with easy access to Highway 175, Downtown Dallas, shopping, dining, and entertainment, 6107 Jeane Street offers the combination of quality new construction, energy-efficient features, modern finishes, and room to grow that today’s buyers are looking for. Incredible buyer incentives! Builder to pay for title policy and survey, plus up to $15K in seller concessions. Builder has more details.

6107 Jeane St, Dallas

Start Your Search

Listings provided by North Texas Real Estate Information Systems (NTREIS). Listing data has been deemed reliable but is not guaranteed to be accurate by the MLS.

Last updated:

How much is your home worth?

Get instant property value now!