
Fort Worth Homes with Club House Community features

Fort Worth Homes with Club House Community features

Welcome to Fort Worth, Texas – a vibrant city that beautifully blends rich history with modern living. Known for its cowboy culture and the famous Fort Worth Stockyards, this city offers a unique charm that attracts residents and visitors alike. Fort Worth is not just about its Western heritage; it boasts a thriving arts scene, with world-class museums like the Kimbell Art Museum and the Modern Art Museum of Fort Worth. The city’s diverse neighborhoods each have their own appeal, making it easy to find a perfect place to call home.

One of the most sought-after living experiences in Fort Worth is found in homes within Club House communities. These neighborhoods offer a fantastic lifestyle that combines comfort, convenience, and a sense of community. Imagine living in a beautifully designed home with access to a luxurious clubhouse, where you can unwind, socialize, or host events with friends and family. Many of these communities feature state-of-the-art amenities, including fitness centers, swimming pools, and walking trails, ensuring that residents enjoy an active and engaging lifestyle.

Fort Worth's Club House communities are perfect for families, retirees, and young professionals alike. With the city’s excellent schools, parks, and recreational facilities just a stone's throw away, you’ll find that life here is both fulfilling and exciting. Whether you’re looking to explore the local dining scene or take a leisurely stroll through one of Fort Worth’s many parks, the opportunities for adventure are endless. Discover the charm of Fort Worth and the welcoming embrace of its Club House communities – your dream home awaits!

Newest Fort Worth Homes with Club House Community features

804 Blue Fescue Rd, Fort Worth
$555,354
4 Beds ⋅ 3 Baths ⋅ 21403704 MLS
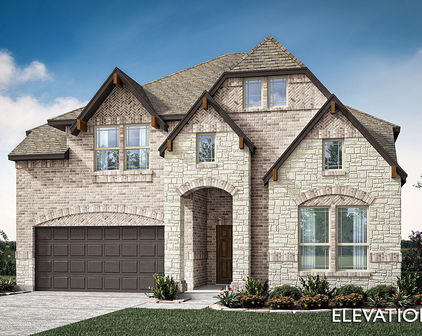
NEW! NEVER LIVED IN. Estimated completion November 2026. Bloomfield Homes' two-story Violet II offers 4 bedrooms, 3 full baths, and a deep 2-car garage in Wildflower Ranch. Brick and pale stone frame an arched covered porch, with an upgraded 8' front door adding a focal point. The extra garage depth makes room for storage or a workbench alongside parking. Inside, the family room opens to the floor above, where modern iron railing gives the overlook a clean architectural edge. Laminate flooring in warm wood tones connects the entry and main gathering spaces, complemented by 8' interior doors downstairs. The primary suite has its own access to the covered patio and a bath with dual sinks, quartz counters, a soaking tub, a separate shower, and a walk-in closet. A second bedroom near the front has a full bath nearby, upgraded with a tiled shower and semi-frameless glass. Upstairs changes the pace: a game room anchors the level, a media room with added doors creates a separate setting for movie viewing, and 2 bedrooms share a full bath. A built-in tech center with a quartz surface adds a useful spot for homework or household planning. Back in the Deluxe Kitchen, muted green Shaker cabinets pair with upgraded quartz and a warm herringbone backsplash for a distinctive, earthy palette. Decorative island panels and 2 pendant lights finish the look, while a gas cooktop, electric oven, and pantry handle the practical side. The dining area connects directly to the covered patio, where a gas stub is ready for a future grill. Contact Bloomfield Homes or visit the Wildflower Ranch model to explore 804 Blue Fescue Road today!

804 Blue Fescue Rd, Fort Worth

820 Blue Fescue Rd, Fort Worth
$625,327
5 Beds ⋅ 4 Baths ⋅ 21403599 MLS
NEW! NEVER LIVED IN. Estimated completion November 2026. Bloomfield Homes' two-story Rose II offers 5 bedrooms, 4 full baths, and a 2-car garage in Wildflower Ranch. Warm oak hardwood flooring ties together the entry, study, kitchen, breakfast area, and family room, while 8' interior doors downstairs add scale. White Shaker cabinets, upgraded quartz counters, and a soft beige backsplash give the Deluxe Kitchen a crisp, balanced look. A gas cooktop, pantry, and 2 pendant lights over the island bring function and focus to this gathering space. The adjoining family room rises to a two-story ceiling, with modern metal balusters outlining the overlook above. Glass French doors define the downstairs study, creating a separate place for focused work. Upstairs, a game room and media room with added doors offer distinct spaces for games and movie nights. The 3 upstairs bedrooms have access to 2 full baths, including a Jack-and-Jill bath with separate vanities. The primary suite is tucked at the rear downstairs, with dual sinks, quartz counters, a soaking tub, and a separate shower accented by herringbone tile. Its walk-in closet connects directly to the laundry room. A second downstairs bedroom sits near a full bath upgraded with a shower and penny-round tile details. Outside, light brick, contrasting dark trim, a covered porch, and an 8' front door establish a welcoming presence on an interior lot. Visit Bloomfield Homes' Wildflower Ranch model to learn more about 820 Blue Fescue Road today!

820 Blue Fescue Rd, Fort Worth

637 Ridgewater Trl, Fort Worth
$465,000
4 Beds ⋅ 3 Baths ⋅ 21401791 MLS
Welcome to Watersbend, where comfortable living meets a welcoming community atmosphere in the sought-after Northwest Independent School District! This well-maintained preowned home offers a spacious and functional floor plan with 4 bedrooms, 2.5 bathrooms, a dedicated downstairs office, and an upstairs game room—providing plenty of room for everyday living, working from home, and entertaining. The inviting layout offers a great balance of shared spaces and private retreats. The downstairs office provides a convenient space for working remotely, studying, or creating a flexible-use room, while the upstairs game room offers the perfect spot for movie nights, game days, or a play area. All four bedrooms are thoughtfully positioned to provide comfortable accommodations for family and guests. Step outside to enjoy the nice-sized backyard with planters ready for your favorite flowers, herbs, or garden creations. It's a great space for relaxing, entertaining, or enjoying time outdoors. Enjoy all that Watersbend has to offer with HOA access to fantastic community amenities, including refreshing pools, soccer fields, jogging trails, playgrounds, and sidewalks throughout the community. The location is also conveniently close to schools, shopping, restaurants, parks, and everyday amenities. With its versatile floor plan, spacious backyard, desirable community amenities, and convenient location within Northwest ISD, this home offers a wonderful combination of comfort, functionality, and convenience.

637 Ridgewater Trl, Fort Worth

10541 Big Lagoon Dr, Fort Worth
$399,990
5 Beds ⋅ 3 Baths ⋅ 21396739 MLS
**PRICED 5K BELOW MARKET VALUE** **SELLER PROVIDING SELLER CONCESSIONS**Built in 2021, this 5 bedroom, 3 full bath home with 3 dedicated living areas could be just what you’re looking for! From its inviting exterior and thoughtful landscaping to its spacious yet functional interior, this home has been maintained and is ready for its next chapter. It is located in the highly desirable Cibolo Hills community just blocks away from the new Eagle Mounty High School and 20 minutes north of downtown Fort Worth! Cibolo Hills is a wonderful community with a resort style pool, community center, jogging and bike paths and playground for the kids. The ground floor is home to the Primary Bedroom and one Guest Bedroom while the second floor features three additional Guest Bedrooms, a large Family Room and secondary Living Area or Flex Space. Two of the upstairs bedrooms have walk in closets and the Flex Space could be turned into a movie room, exercise area, office, playroom or crafting nook! The Kitchen is clean, crisp and white with a modern subway tile backsplash and has Stainless steel appliances (including a gas cooktop!) and a walk in pantry providing all the utility you might need whether it’s a quick meal on the go or a cozy date night in. The Living Room features an electric, insert fireplace which creates a wonderful focal point and you’ll appreciate the patio door that leads to the backyard. The Sellers extended the backyard patio creating an open area perfect for your grill or a game of cornhole. The covered portion offers a nice shaded area and the rest of the backyard is grassed, fenced in and spacious with room for a playset, firepit or garden. This is one you need to visit in person; schedule your showing to view this home in a great location! 2 MILES FROM ELEMENTARY, MIDDLE, AND HIGH SCHOOL THAT HOME IS ZONED FOR!

10541 Big Lagoon Dr, Fort Worth

7520 Whisterwheel Way, Fort Worth
$546,900
4 Beds ⋅ 3 Baths ⋅ 21383028 MLS
Welcome Home, to a beautifully designed Highland Home where thoughtful details, comfortable living spaces, and an inviting open-concept layout come together. From the moment you enter, the home offers a warm and welcoming atmosphere with luxury vinyl plank flooring, decorative lighting, and an easy-flowing floor plan designed for both everyday living and entertaining. At the heart of the home, the spacious living room features a vaulted ceiling, cozy fireplace, and charming wainscoting, creating a comfortable gathering space with plenty of character. Just beyond the living area, the well-appointed kitchen seamlessly connects to the dining and living spaces, making it easy to stay connected while preparing meals or entertaining. The kitchen features a generous island, double oven, ample cabinetry, and a functional layout that provides both workspace and storage. The adjoining dining area offers a natural setting for meals and gatherings, while large windows bring in natural light and provide views of the backyard. Tucked away for privacy, the primary suite provides a relaxing retreat at the end of the day. The spacious bedroom offers plenty of room for comfortable furnishings, while the ensuite bath features separate vanities, a separate shower, and a large walk-in closet. In addition, three secondary bedrooms provide comfortable space for guests, while the dedicated office offers a quiet place to work or study. Thoughtful architectural details add to the overall appeal, while the combination of open living spaces and separate flex areas provides a balance of togetherness and privacy. Whether you're gathering around the fireplace, preparing dinner in the kitchen, or enjoying a quiet evening in the primary suite, the layout is designed to make everyday living feel comfortable and effortless. Stepping outside, the landscaped yard extends the living space with an extended patio that provides plenty of room for outdoor seating, dining, or entertaining.

7520 Whisterwheel Way, Fort Worth

Start Your Search

Listings provided by North Texas Real Estate Information Systems (NTREIS). Listing data has been deemed reliable but is not guaranteed to be accurate by the MLS.

Last updated:
