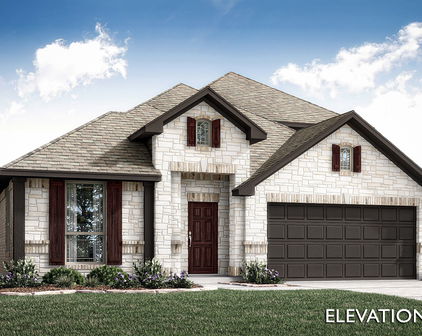
Fort Worth Homes with Private Yard Exterior features

Fort Worth Homes with Private Yard Exterior features

Welcome to Fort Worth, Texas – a vibrant city that beautifully blends rich history with modern charm. Known as the "City of Cowboys and Culture," Fort Worth boasts a unique heritage that celebrates its Western roots while embracing contemporary living. With its stunning skyline, diverse neighborhoods, and a thriving arts scene, Fort Worth has something for everyone.

One of the most appealing aspects of Fort Worth living is the abundance of homes featuring private yards. Imagine stepping out into your own serene outdoor oasis, where you can unwind after a long day or host gatherings with family and friends. These homes often come equipped with beautifully landscaped gardens, spacious patios, and even room for a pool or play area. Whether you're looking for a cozy cottage in the historic Fairmount District or a modern family home in the bustling Alliance area, Fort Worth offers a variety of options to suit your lifestyle.

Families will appreciate the community-oriented atmosphere, with excellent schools and numerous parks nearby, making it easy to enjoy outdoor activities. The city's warm climate allows for year-round enjoyment of your private yard, whether you're gardening, barbecuing, or simply soaking up the Texas sun.

With its rich cultural offerings, including world-class museums, lively festivals, and delicious dining options, Fort Worth is not just a place to live; it's a place to thrive. Explore the charm of Fort Worth and discover your dream home with a private yard that reflects the beauty of Texas living!

Newest Fort Worth Homes with Private Yard Exterior features

8700 Mystic Trl, Fort Worth
$310,000
3 Beds ⋅ 2 Baths ⋅ 21414018 MLS
Welcome to this charming 3-bedroom, 2-bath single-story brick home offering 1,629 sq. ft. on a 5,733 sq. ft. CORNER LOT in the River Trails neighborhood of Fort Worth, TX 76118. Located in HEB ISD with NO HOA, this home offers a functional layout, outdoor living spaces, and convenient access to everyday amenities. The spacious living area features hardwood floors, vaulted ceilings, natural light, and a wood-burning fireplace. Two dining spaces include a formal dining area and a bright eat-in kitchen with bay windows. The kitchen offers two-tone cabinetry, stainless steel appliances, and ample storage. The primary bathroom features a skylight, dual sinks, soaking tub, and separate shower. All bedroom carpets and tile flooring throughout the home have been professionally steam-cleaned. NOTABLE UPGRADES include 15 energy-efficient replacement windows installed in November 2021 at approximately $18,000 and a dishwasher about one year old. The roof was replaced in 2019 per the previous seller’s disclosure. The HVAC was manufactured in March 2019, and the Rheem water heater in December 2020. Enjoy TWO OUTDOOR LIVING SPACES! The covered patio, accessible from the living room, features a ceiling fan with lighting and concrete flooring, ideal for BBQs and outdoor dining. The primary bedroom has French doors leading to a separate wood deck. The fenced backyard includes grassy space, mature trees, and a storage shed. An attached two-car garage adds convenience. Located near River Trails Elementary School and River Trails Park, with walking trails and playgrounds nearby. Shopping and dining options include North East Mall and H Mart Plaza in Haltom City. Easy access to Highways 121 and 183 connects to DFW International Airport, Downtown Fort Worth, and Arlington. With NO HOA, an established rental history, and a convenient location, this home offers an appealing opportunity for homeowners and investors. Schedule your showing today!

8700 Mystic Trl, Fort Worth

9016 Morning Meadow Dr, Fort Worth
$440,000
4 Beds ⋅ 3 Baths ⋅ 21427628 MLS
Spacious, beautifully maintained, and designed for comfortable everyday living, this impressive home in Keller ISD offers a versatile floor plan, abundant natural light & exceptional spaces for entertaining. The welcoming family room features soaring ceilings, expansive windows, & a cozy fireplace with gas logs. An open layout connects the family room to the dining area & spacious kitchen, complete with granite countertops, tile flooring, updated lighting & a sizable pantry. A convenient downstairs utility room offers additional counter space & ample cabinetry for storage. At the front of the home, a second living area provides even more flexibility, while a dedicated office with French doors, shiplap accent wall & floating shelves creates an inviting workspace. The spacious downstairs primary suite is a relaxing retreat featuring a sitting area, stylish accent wall, & ensuite bath with dual sinks, separate shower & walk-in closet. Upstairs, a distinctive split-level design adds character and functionality, with one stairway leading to a dedicated media room and another opening to a spacious loft game room. Three generously sized secondary bedrooms and a full hall bath complete the upper level, offering plenty of room to spread out. Step outside and discover a backyard designed for year-round enjoyment! The expansive yard provides ample outdoor space, while the large covered patio steals the show with its stunning fireplace framed by decorative stacked stone, creating an inviting setting for relaxing evenings or gatherings with friends. Located in an established neighborhood within highly regarded Keller ISD, this home also offers outstanding convenience just minutes from H-E-B and Alliance Town Center, where an impressive selection of restaurants, shopping, and everyday essentials awaits. With multiple living spaces, thoughtful details, and exceptional indoor and outdoor entertaining areas, this home offers the space, comfort & location you've been looking for!

9016 Morning Meadow Dr, Fort Worth

2125 Edwin St, Fort Worth
$550,000
2 Beds ⋅ 2 Baths ⋅ 21428701 MLS
Discover the perfect blend of HISTORIC CHARM and MODERN IMPROVEMENTS in this STUNNING 1917 Craftsman home located in Fort Worth's highly desirable Mistletoe Heights neighborhood! From the inviting covered front porch to the ORIGINAL HARDWOOD floors throughout, this home is filled with CHARACTER you simply can't replicate. Offering 2 beds plus an OFFICE SPACE, GENEROUS LIVING SPACES, and thoughtful renovations, this property combines TIMELESS APPEAL with everyday FUNCTIONALITY. You will love the NATURAL LIGHT, PLANTATION SHUTTERS, and gorgeous oroginal woodwork in the living room. French doors lead into an OVERSIZED FORMAL DINING ROOM, perfect for hosting and entertaining! The kitchen offers a distinctive combination of white cabinetry, glass-front uppers, warm butcher block countertops, decorative backsplash, gas cooking, and ample storage. Just beyond the kitchen, a SUN FILLED OFFICE features wraparound built-in desks, cabinetry, and expansive windows overlooking the backyard, creating an ideal work-from-home space. The recently expanded primary suite is OVERSIZED with custom built-in cabinetry, an entertainment center, and room for a sitting area. The BEAUTIFULLY REMODELED primary bathroom features a spacious walk-in shower with striking blue and green tilework, great storage, and a generous sized vanity with a knee space. Outside, enjoy GORGEOUS MATURE TREES and a spacious patio. But the real surprise is the BRAND-NEW OVERSIZED TWO-CAR GARAGE WITH A POWERED WORKSHOP! A rare and valuable feature in this historic neighborhood, the garage was thoughtfully designed to complement the home's original Craftsman architecture, offering exceptional parking, storage, and workspace.Additional improvements include NEW ENERGY-EFFICIENT WINDOWS You can't beat the location, and you get to experience the charm of historic Mistletoe Heights without sacrificing the space and practical features you've been searching for!

2125 Edwin St, Fort Worth

13228 Settlers Trl, Fort Worth
$410,000
4 Beds ⋅ 3 Baths ⋅ 21428180 MLS
Welcome home to spacious living in the desirable Keller ISD! This beautiful home offers an open-concept floor plan with generous living spaces and large bedrooms with walk-in closets. The main level features beautiful engineered hardwood flooring, a private home office, formal dining room, and an expansive living room with a cozy fireplace that flows seamlessly into the kitchen. The kitchen is designed for gathering, featuring a large island with breakfast bar and granite countertops. Upstairs, you'll find an additional spacious living area, perfect for a game room, media space, or second family room. All bedrooms are located upstairs, including a large primary suite featuring an oversized walk-in closet. The primary bathroom offers dual sinks, a relaxing garden tub, and a separate shower. Enjoy outdoor living on the covered back porch overlooking the backyard, complete with an 8-foot board-on-board privacy fence. Recent improvements include a AC system (March 2026), heater (December 2025), board on board privacy fence (August 2025), updated half-bath sink, mirror and light fixtures (2025), Kohler half-bath toilet (2023), ceiling fans in the living room and three bedrooms (2023), and fresh paint in three bedrooms (2023). Residents enjoy wonderful neighborhood amenities, including a community pool, park, catch-and-release fishing pond, and walking trails. Conveniently located near major highways, shopping, and everyday conveniences, this home offers the space, comfort, and lifestyle you've been looking for!

13228 Settlers Trl, Fort Worth

1924 Kensington Dr, Fort Worth
$999,500
3 Beds ⋅ 3 Baths ⋅ 21419486 MLS
Custom beauty nestled amongst towering trees on .4967 of an acre perched above Fort Worth Zoo.Conveniently located to Hospital District & Downtown. 1 of a kind executive Custom Home built by David Lewis, offers 3 bedrooms (2 primary suites & 3rd large bedroom), 3 full baths, separate office, 2 dining areas, large living area, laundry room & oversized garage with 13 x 9 air conditioned storage & fully floored attic perfect for future expansion opportunity. Extremely private & situated behind a security gate. Low Maintenance Yard makes this property a perfect Lock & Leave home. Meticulously maintained & well thought out design with recessed lighting & special light features, open living space, split bedroom floorplan, extra wide doors & hallways, crown molding & 6 in baseboards. Roll out pella windows with built in blinds throughout offers views of the trees making you feel secluded & one with nature! Hardwood floors in entry & main dining area. Large dining area boasts built-in buffet with granite countertop & pull out drawers for ease of entertaining. 35 x 17 living room features built-ins, ceiling fan, surround sound & rock fireplace with gas starter. Kitchen has granite countertops, subzero fridge, Bosch appliances include oven with warmer, microwave with convection feature & dishwasher. 5 Burner Thermador gas cooktop. Undercounter lighting. Built-in desk & lots of cabinets for storage. Breakfast nook overlooks 32x22 covered deck & treetops! Primary retreat has built-ins & large sitting area, fantastic view & private covered deck to enjoy the tranquil setting! Primary boasts 24x11 California closet with island & tons of built in drawers, left as is or customized to your liking! 2nd primary suite has ceiling fan, crown molding, built-ins, an ensuite & offers private patio, doggie door & dog run. Large utility has sink, lots of cabinets & room for freezer. New Carrier 15 SEAR HVAC. Property has path access from house down to Park Place Dr to fence & gate. MUST SEE!

1924 Kensington Dr, Fort Worth

4437 Misty Shadows Dr, Fort Worth
$449,990
3 Beds ⋅ 3 Baths ⋅ 21428788 MLS
NEW! NEVER LIVED IN. Ready Now! Bloomfield Homes' Carolina II offers 3 bedrooms, 3 full baths, and a 2-car garage in a two-story design on an interior lot in Hulen Trails. All bedrooms stay on the main floor, leaving the second level dedicated to a game room, enclosed media room, and full bath. The main level has its own distinct spaces, beginning with a round foyer, a study behind double doors, and a formal dining room. Laminate flooring continues through the entry, dining room, kitchen, breakfast area, family room, and bedroom halls. In the kitchen, Shaker cabinets and granite counters meet a picket tile backsplash for a textured finish. Pendant lighting defines the island, while a slide-in gas range and pantry keep cooking straightforward. The adjoining breakfast area brings in rear and side light and opens to the patio. A corner fireplace gives the family room a focal point, with tile reaching a modern oak box mantel and a gas starter included. The primary suite sits toward the rear, apart from the other bedrooms, with a walk-in closet and a bath featuring dual sinks, a soaking tub, and a separate shower. Two secondary bedrooms share another full bath, with the laundry room nearby. A tech center adds a spot to organize devices or daily paperwork. The covered patio includes a ceiling fan, and an additional 17-by-5-foot patio extension adds outdoor seating space. Blinds and full gutters are already included. Gray exterior paint and a stained 8-foot front door give the covered entry a coordinated finish. Call or visit Bloomfield Homes' Hulen Trails community to see this Carolina II today!

4437 Misty Shadows Dr, Fort Worth

4533 Copper Point Dr, Fort Worth
$434,671
4 Beds ⋅ 3 Baths ⋅ 21428530 MLS
NEW! NEVER LIVED IN. Estimated completion December 2026. Bloomfield Homes' Cypress II offers 4 bedrooms, 3 full baths, and a 2-car garage in a two-story design on an interior lot in Hulen Trails. Tile rising to the ceiling and a cedar mantel give the family room fireplace a dramatic presence, with a gas starter adding function. Laminate flooring connects the shared spaces, and windows along the side and rear bring natural light into the gathering area. The Deluxe Kitchen keeps conversation open across an island illuminated by 2 pendant lights. Quartz counters, a gas cooktop, an electric oven, and a pantry bring the essentials together, while the breakfast area adds a window seat beside the table. A covered patio extends the setting beyond the family room for meals or a quiet evening outdoors. Near the entry, French doors enclose a study in place of the formal dining room, giving work or creative projects a room of their own. The primary suite occupies a separate section of the first floor, with a walk-in closet and a bath featuring dual sinks, a soaking tub, and a separate shower. Another hall serves 2 secondary bedrooms, each with a walk-in closet, and a full bath. The second floor creates a distinct gathering spot with a game room, fourth bedroom, and third full bath. That arrangement leaves room for activities to spread out while keeping most bedrooms on the main level. The laundry room sits near the garage entry, convenient to the kitchen. An 8-foot glass and iron front door and a brick-finished covered porch complete the arrival. Visit Bloomfield Homes' Hulen Trails model to learn more about this Cypress II today!

4533 Copper Point Dr, Fort Worth

4508 Norcross Ln, Fort Worth
$424,386
5 Beds ⋅ 4 Baths ⋅ 21428413 MLS
NEW! NEVER LIVED IN. Estimated completion December 2026. Bloomfield Homes' Woodrose offers 5 bedrooms, 4 full baths, and a 2-car garage in a two-story design on an interior lot in Hulen Trails. The game room earns its space here, stretching along the second floor with a window seat and plenty of room to arrange separate areas for games, movies, or projects. The laundry room is on this level, too, close to 3 secondary bedrooms and 2 full baths. Each of these bedrooms includes a walk-in closet, and a nearby linen closet adds storage beyond the bedrooms. The main floor keeps the primary suite at the rear and another bedroom near the entry, with a full bath available off the central hall. In the primary suite, a Deluxe Bath adds a separate tub and shower, while an additional sink creates a dual-sink vanity. A generous walk-in closet completes the suite. The kitchen, breakfast area, and family room connect in one open stretch, with laminate flooring running through the shared spaces. Built-in seating gives the breakfast area a defined spot for everyday dining without interrupting the connection to the family room. Quartz kitchen counters and 2 pendant lights above the island bring a polished finish to the cooking space, equipped with gas cooking, a gas oven, and a pantry. A rear door opens from the family room to an extended patio, making outdoor seating an easy addition to the gathering areas. At the front, an 8-foot glass and iron door, covered porch, and 2 coach lights give the entry its own presence. Call or visit Bloomfield Homes' Hulen Trails model to explore this Woodrose today!

4508 Norcross Ln, Fort Worth

Start Your Search

Listings provided by North Texas Real Estate Information Systems (NTREIS). Listing data has been deemed reliable but is not guaranteed to be accurate by the MLS.

Last updated:

How much is your home worth?

Get instant property value now!