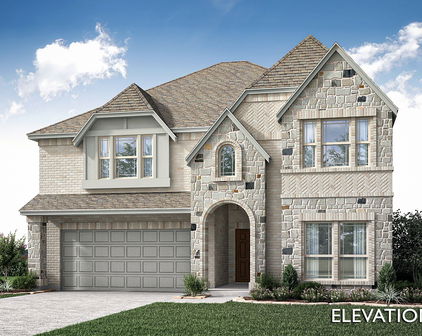
Pilot Point Homes with Near Trails/Greenway Community features

Pilot Point Homes with Near Trails/Greenway Community features

Welcome to Pilot Point, Texas – a hidden gem nestled in the heart of North Texas! Known for its rich history and warm community spirit, Pilot Point offers a delightful blend of small-town charm and modern conveniences. Just a short drive from the vibrant cities of Dallas and Fort Worth, this quaint town is perfect for those seeking a peaceful retreat without sacrificing accessibility to urban amenities.

One of the standout features of Pilot Point is its commitment to outdoor living. The city boasts an array of scenic trails and greenways, making it a haven for nature enthusiasts and active families alike. Imagine waking up to the sound of chirping birds and stepping outside your front door to explore miles of winding paths that showcase the breathtaking beauty of the Texas landscape. Whether you're jogging, biking, or simply enjoying a leisurely stroll, the trails in Pilot Point provide a serene escape into nature.

The homes in Pilot Point are thoughtfully designed to enhance the community's connection to the outdoors. Many properties are situated near these picturesque trails, allowing residents to enjoy easy access to recreational activities right at their doorstep. With spacious yards and family-friendly neighborhoods, you’ll find the perfect blend of comfort and adventure in this vibrant community.

Pilot Point is not just a place to live; it’s a lifestyle. With its rich natural surroundings, friendly atmosphere, and a strong sense of community, it’s no wonder that families and individuals alike are discovering the joys of calling Pilot Point home. Come explore the possibilities and find your dream home in this enchanting Texas town!

Newest Pilot Point Homes with Near Trails/Greenway Community features

14141 Olney Dr, Pilot Point
$297,990
3 Beds ⋅ 2 Baths ⋅ 21427824 MLS
Built by M-I Homes. Located at 14141 Olney Drive in Pilot Point, Texas, this new construction home by M-I Homes offers a single-level layout that places every room on one floor, eliminating stairs and creating a practical flow from one space to the next. The home centers on an open-concept living space that connects the main gathering area, dining space, and kitchen. This arrangement supports both daily routines and entertaining, allowing conversation and sightlines to carry across the shared areas. Natural light moves freely through the connected rooms, and the layout provides flexibility in how furniture and activity zones are arranged. Key features include: 3 bedrooms and 2 full bathrooms Open-concept living, dining, and kitchen area Covered patio for outdoor seating and dining New construction built by M-I Homes Single above-ground level with no stairs The covered patio extends the usable square footage outdoors, providing a shaded area for morning coffee, weekend meals, or quiet evenings. Because the space is covered, it remains functional through varying weather conditions. The 3 bedrooms are sized to accommodate a range of needs, from sleeping quarters to a home office or guest room. Two full bathrooms serve the household, including an en-suite bathroom connected to the owner's bedroom. Built with attention to construction quality and thoughtful design, this home delivers a well-organized floorplan in a straightforward, functional package. Schedule your visit today!

14141 Olney Dr, Pilot Point

7609 Bent Gale Rd, Pilot Point
$329,990
4 Beds ⋅ 2 Baths ⋅ 21424593 MLS
Located at 7609 Bent Gale Road in Pilot Point, this new construction home by M-I Homes offers single-story living. The single-level layout places all 4 bedrooms and 2 bathrooms on one floor, making daily movement through the home straightforward and accessible. An open-concept living space connects the main gathering areas, allowing the kitchen, dining area, and living room to function as one continuous space. This arrangement supports both everyday routines and larger gatherings, while shared sightlines help the interior feel open and connected. Thoughtful design carries through the home, with attention given to room proportions, traffic flow, and the placement of windows for natural light. The covered patio extends the living area outdoors, providing a shaded spot for seating, dining, or relaxing throughout the year. Home Features: 4 bedrooms, a home office and 2 full bathrooms Open-concept living, dining, and kitchen area Covered patio for outdoor use Single-level layout with no stairs New construction built by M-I Homes Owner's bedroom with en-suite bathroom As a new construction home, the finishes, systems, and appliances are all new, and the home is ready for its first owners. The single-story design, combined with 4 bedrooms and a well-planned main living area, provides flexibility for a range of household needs, whether that includes guest rooms, a home office, or additional storage. Schedule your visit today!

7609 Bent Gale Rd, Pilot Point

14152 Olney Dr, Pilot Point

$334,990
4 Beds ⋅ 4 Baths ⋅ 21423597 MLS
Located at 14152 Olney Drive in Pilot Point, this new construction home by M-I Homes offers a well-planned living space across 2 levels. The floorplan balances shared gathering areas with private retreats, making it suitable for a range of household needs. The main level centers on an open-concept living space, where the family room, dining area, and kitchen connect without visual barriers. This arrangement keeps conversation flowing between rooms and allows natural light to reach deeper into the interior. A covered patio extends the living area outdoors, providing a shaded spot for morning coffee or evening meals regardless of the season. Home features include: 4 bedrooms and 3.5 bathrooms 2 above-ground levels Open-concept kitchen, dining, and family room Covered patio Owner's bedroom with private en-suite bathroom Quality construction by M-I Homes The kitchen is positioned to serve both casual meals and larger gatherings, with counter space and storage arranged for practical daily use. Secondary bedrooms provide flexibility for guests, a home office, or additional sleeping quarters, and the distribution of 3 full bathrooms reduces morning congestion. Attention to detail is evident throughout, from the layout's efficient use of square footage to the finishes selected for durability and everyday function. As a newly built home, it arrives with contemporary building standards and systems already in place, ready for immediate occupancy. Schedule your visit today!

14152 Olney Dr, Pilot Point

14530 Herschel St, Pilot Point
$529,000
5 Beds ⋅ 4 Baths ⋅ 21415716 MLS
NEW! NEVER LIVED IN. Estimated completion December 2026. Bloomfield Homes' Rose II offers 5 bedrooms, 4 full baths, and a deep 2-car garage in a two-story design on an interior lot in Creekview Meadows. The Deluxe Kitchen puts its upgrades to work: a farmhouse sink at the island, pot filler over the gas cooktop, built-in electric oven, and walk-in pantry keep prep and storage organized. Painted cabinets pair with upgraded quartz counters and backsplash tile, while 3 pendants and under-cabinet lighting brighten the workspace. Laminate wood flooring connects the main shared spaces and continues into the primary bedroom, with 8' first-floor doors adding height. Glass French doors give the study its own room off the family room. The primary suite sits at the rear with a window seat, dual sinks, a garden tub, a separate shower with a seat, and a walk-in closet that connects directly to the laundry room. A front secondary bedroom has another full bath nearby, upgraded with a tiled shower and glass door. Upstairs, a game room and media room prewired for 5.1 surround sound join 3 bedrooms and 2 full baths, including a Jack-and-Jill arrangement. Modern open railing follows the stairs, and quartz counters, upgraded tile, and added upper cabinets carry through the baths. Utility cabinets and mud bench storage help organize the daily drop-off. An 8' rear door connects breakfast space to the covered patio with a gas stub. Brick and stone, a brick-covered porch, an 8' front door, and 5 uplights shape the exterior, with blinds and full gutters included. Visit the Creekview Meadows model today!

14530 Herschel St, Pilot Point

14522 Herschel St, Pilot Point
$509,000
5 Beds ⋅ 4 Baths ⋅ 21415694 MLS
NEW! NEVER LIVED IN. Estimated completion December 2026. Bloomfield Homes' Violet IV offers 5 bedrooms, 4 full baths, and a 2-car garage in a two-story design on an interior lot in Creekview Meadows. A front secondary bedroom sits beside a full bath with a tiled shower and glass door. At the rear of the first floor, the primary bedroom includes a window seat and its own door to the covered patio; the ensuite adds dual sinks, a garden tub, a separate shower with a seat, and a walk-in closet. Upgraded tile and accent borders bring detail to the baths, with quartz counters and upper cabinets adding finish and storage. The family room opens to the second floor and connects across the island to a Deluxe Kitchen with painted cabinets, upgraded quartz, and a farmhouse sink. A pot filler serves the gas cooktop, with a built-in electric oven and walk-in pantry nearby. Under-cabinet lighting and 3 pendants brighten the counters, while island cabinet panels finish the view from the living area. The dining area's window seat gives the table a defined setting beside an 8' door to the patio and gas stub. Upstairs, modern open railing frames the game room, and doors enclose a media room prewired for 5.1 surround sound. The remaining 3 bedrooms share 2 full baths, including a Jack-and-Jill bath with dual sinks. An 8' front door and 8' first-floor interior doors add height, while the laundry room gains upper cabinets near the garage entry. Brick and stone, a brick-covered porch, 4 uplights, landscaping, stained fencing, blinds, and gutters complete the home. Get details on this Violet IV by visiting the Bloomfield Homes Creekview Meadows model today!

14522 Herschel St, Pilot Point

14518 Herschel St, Pilot Point
$534,000
5 Beds ⋅ 4 Baths ⋅ 21415665 MLS
NEW! NEVER LIVED IN. Estimated completion December 2026. Bloomfield Homes' Rose II offers 5 bedrooms, 4 full baths, and a deep 2-car garage in a two-story design on an interior lot in Creekview Meadows. Brick and stone, a brick-covered porch, an 8' front door, and 5 uplights define the exterior. Inside, 8' first-floor doors and laminate wood flooring carry through the shared spaces and primary bedroom. The study closes behind glass French doors, while the family room opens to the second floor above. In the Deluxe Kitchen, painted cabinets frame upgraded quartz counters and a farmhouse sink, with island cabinet panels finishing the view from the living area. A gas cooktop, built-in electric oven, and pot filler support cooking; 3 pendants and under-cabinet lighting highlight the counters. The pantry keeps supplies nearby, and breakfast space with a window seat connects to the covered patio and gas stub through an 8' door. The primary suite sits at the rear with its own window seat, dual sinks, a garden tub, a separate shower with a seat, and a walk-in closet linked directly to the laundry. A front secondary bedroom has a full bath nearby, upgraded to a tiled shower with a glass door. Upstairs, 3 bedrooms share 2 full baths, including a Jack-and-Jill arrangement, alongside a game room and enclosed media room prewired for 5.1 surround sound. Modern open railing follows the stairs. Quartz counters, upgraded tile, and upper cabinets finish the baths, with upper cabinets added in the utility room, too. Visit Bloomfield Homes' Creekview Meadows model today!

14518 Herschel St, Pilot Point

14510 Herschel St, Pilot Point
$512,000
4 Beds ⋅ 4 Baths ⋅ 21415630 MLS
NEW! NEVER LIVED IN. Estimated completion December 2026. Bloomfield Homes' Bayberry II offers 4 bedrooms, 3 full baths, a powder bath, and a 2-car garage in a two-story design on an interior lot in Creekview Meadows. Upstairs has more than spare bedrooms: a game room, separate media room wired for 5.1 surround sound, and a tech center with upper cabinets and task lighting create distinct places for entertainment and projects. The 3 secondary bedrooms share 2 full baths, including a bath with dual sinks. Modern open railing follows the stairs, while laminate wood flooring connects the first-floor shared spaces and primary bedroom. Glass French doors enclose the front study, with 8' interior doors adding height. In the Deluxe Kitchen, painted cabinets and upgraded quartz counters surround a farmhouse sink, with a pot filler over the gas cooktop and a built-in electric oven nearby. Under-cabinet lighting highlights the upgraded backsplash, and island cabinet panels finish the view from the family room. A walk-in pantry handles storage. The open kitchen, breakfast area, and family room keep gathering connected, with an 8' rear door leading to an extended covered patio with a gas stub. The primary suite stays downstairs with dual sinks, a garden tub, a separate shower with a seat, and a walk-in closet. Quartz counters and upgraded tile continue in the bathrooms. Brick and stone, a brick-covered porch, an 8' front door, and 4 uplights frame the exterior, complemented by landscaping, a sprinkler system, stained fencing, and gutters. Visit Bloomfield Homes at the Creekview Meadows model today!

14510 Herschel St, Pilot Point

Start Your Search

Listings provided by North Texas Real Estate Information Systems (NTREIS). Listing data has been deemed reliable but is not guaranteed to be accurate by the MLS.

Last updated:

How much is your home worth?

Get instant property value now!