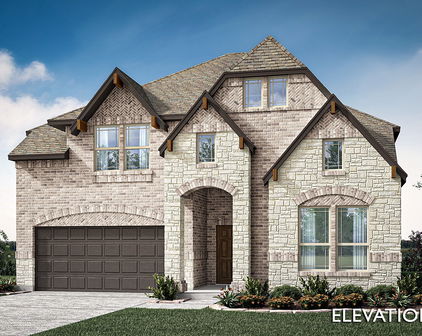
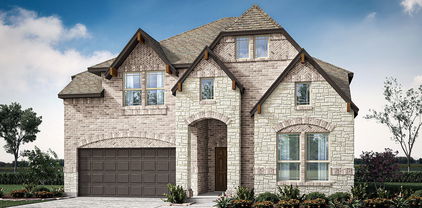
Providence Village Homes with Subdivision Lot description

Providence Village Homes with Subdivision Lot description

Welcome to Providence Village, Texas – a charming community nestled in the heart of Denton County. This picturesque town is a hidden gem that perfectly blends small-town charm with modern conveniences, making it an ideal place to call home. With its friendly atmosphere and vibrant community spirit, Providence Village offers residents a serene lifestyle surrounded by lush landscapes and beautiful homes.

As you explore Providence Village, you’ll discover a variety of homes with subdivision lots that cater to diverse tastes and preferences. Whether you're searching for a cozy single-family residence or a spacious family home, the properties here boast unique architectural styles and well-thought-out designs. Many homes feature expansive backyards, perfect for entertaining or enjoying quiet evenings under the stars.

The community is designed with families in mind, offering plenty of amenities such as parks, walking trails, and recreational facilities. Residents can take advantage of the nearby Lake Lewisville for boating, fishing, and other outdoor activities, ensuring that there’s always something to do. Additionally, the town’s close-knit community hosts regular events and activities, fostering a sense of belonging and camaraderie among neighbors.

Conveniently located just a short drive from the bustling cities of Denton and Frisco, Providence Village provides easy access to shopping, dining, and entertainment options. With top-rated schools and a peaceful atmosphere, it’s no wonder why so many families are drawn to this delightful community. Come discover the charm of Providence Village – your dream home awaits!

Newest Providence Village Homes with Subdivision Lot description

10105 Lexington Dr, Providence Village
$280,000
3 Beds ⋅ 3 Baths ⋅ 21415921 MLS
Welcome to 10105 Lexington Drive in the amenity rich community of Providence Village! This beautifully maintained 3-bedroom, 2.5-bath home offers a rare combination of thoughtful upgrades, low-maintenance living, a premium greenbelt lot, and an incredible financing opportunity! BUYERS TAKE NOTE: This home features an assumable FHA loan with a 5.99% interest rate! Qualified buyers may be able to assume the seller's existing mortgage with approximately $13,000 needed to cover the seller's equity, plus applicable closing costs. A unique opportunity to secure a competitive interest rate! Inside, you'll find an inviting open-concept floor plan featuring durable plank tile and luxury vinyl flooring throughout, NO CARPET! The living room stands out with custom built-in shelving and cabinetry, adding both character and functional storage. The kitchen features upgraded stainless steel appliances and opens to the main living areas, ideal for everyday living and entertaining. The first floor primary suite offers privacy and convenience with its own ensuite bathroom, while a separate half bath accommodates guests. Upstairs, two additional bedrooms and a full bathroom provide flexible space for a home office, guests, or hobbies. This home offers an impressive amount of storage, including ample closet space and generous attic storage. Step outside to a standout feature: a fully turfed, low maintenance backyard backing to a peaceful greenbelt! This premium lot location is a rare find within the neighborhood! Residents enjoy access to resort style community amenities, including multiple swimming pools, a fitness center, clubhouse, tennis and basketball courts, sports fields, scenic lakes, walking and biking trails, playgrounds, parks, and picnic areas. Community events and a neighborhood elementary school add to the convenience of living in Providence Village. Discover upgraded living, an exceptional lot, and a rare assumable mortgage opportunity in Providence Village, TX!

10105 Lexington Dr, Providence Village

10229 Lakeview Dr, Providence Village
$317,000
4 Beds ⋅ 3 Baths ⋅ 21425727 MLS
Welcome to this very well maintained, & loved, single-owner home that offers a rare blend of comfort, space, affordability and amenities todays buyers are looking for! The soaring ceilings create an airy, open feel from the moment you step inside, this spacious 4-bedroom, 2.5-bath home that spans 2,442 sq ft of thoughtfully designed living space. An abundance of natural light flows through out, filling every corner & giving a sense of warmth. The impressive main floor primary suite with its french doors features its own private window seating offering a private peaceful retreat. Upstairs, you'll find three more generously sized bedrooms, a versatile loft, and a flex room that could be utilized as a family room that's perfect for movie night or casual gatherings, or game room, or media room or playroom or even a home office. At the heart of the home, is this open kitchen designed with ample counter space that includes a breakfast bar, eat in area and an island, providing effortless entertainment, and a walk in pantry. When you step outside to experience some of the home's most charming features: stunning water views and four covered patios to choose from, ensuring you can enjoy the breeze and outdoor views in any weather. Located in a wonderful neighborhood, this community allows you access to world-class amenities—including waterslides, scenic walking trails, 2 resort pools, dedicated adult pool, fully equipped fitness center, club house, tennis courts, basketball courts, dog park, play grounds, catch-and-release ponds and multiple parks. This community is conveniently located near many restaurants, shopping, and entertainment. Impeccably cared for and ready for its next chapter, this is a truly special place to call home.

10229 Lakeview Dr, Providence Village

9919 Birch Dr, Providence Village

$260,000
4 Beds ⋅ 3 Baths ⋅ 21422949 MLS
Step into the storybook charm of Providence Village, a picturesque community inspired by the grace and character of a bygone era! With its Colonial-inspired architecture, welcoming front porches, and quaint town center featuring a charming gazebo and arbor, this delightful neighborhood captures the warmth of old-fashioned Southern living while offering today's resort-style amenities. This inviting home features attractive luxury vinyl plank flooring, abundant natural light, and an open living and dining area ideal for everyday comfort and entertaining. The kitchen offers granite countertops, rich wood cabinetry, a decorative tile backsplash, stainless steel appliances, and a convenient breakfast bar. The primary suite features an ensuite bath with a double vanity, while two additional bedrooms downstairs offer comfortable living space. Upstairs, a fourth bedroom provides flexibility for guests, a home office, or a private retreat. Step outside to a fenced backyard with easy-care vinyl fencing, perfect for dining alfresco, weekend cookouts, morning coffee, or relaxing under the Texas sky. Enjoy neighborhood swimming pools, waterslides, scenic ponds, and recreational amenities. Conveniently located near Lake Lewisville, shopping, dining, movie theaters, and entertainment, with downtown Denton just a short drive away. Discover the charm, convenience, and lifestyle that make Providence Village such a special place to call home.

9919 Birch Dr, Providence Village

13040 Sandstone St, Providence Village
$459,000
4 Beds ⋅ 3 Baths ⋅ 21421767 MLS
NEW! NEVER LIVED IN. Estimated completion November 2026. Bloomfield Homes' Violet II offers 4 bedrooms, 2 full baths, 1 half bath, and a 2-car garage in a two-story design on an interior lot facing a greenbelt in Woodstone. A covered front porch gives that outlook a place to be enjoyed, with brick paving, an 8-foot front door, and uplights adding definition to the entry. The family room opens dramatically beneath a raised ceiling, where a gas-log fireplace rises in stone to the ceiling and a cedar mantel adds a natural finish. Laminate wood flooring connects the gathering spaces, while the Deluxe Kitchen pairs upgraded quartz counters with a gas cooktop, an electric oven, and an island overlooking the living area. An upgraded tile backsplash and a single-bowl sink sharpen the details, and the pantry keeps storage nearby. The dining area sits beside the kitchen with access to the covered patio and its gas stub. Additional 10-foot by 11-foot paving near the primary bedroom expands the outdoor seating options. On the main floor, the primary suite includes a walk-in closet and a bath with dual sinks, quartz counters, a garden tub, and a separate shower. Tile extends to the shower ceiling, with a rain showerhead adding another upgrade. A study creates a defined space for work or projects, and the powder bath serves the shared areas. The upper level adds a game room and a separate media room, with secondary bedrooms served by another full bath featuring quartz counters and upgraded wall tile to the ceiling. Window coverings, a mud room, gutters, and flat-screen wiring at the fireplace and media room round out the practical features. Visit Bloomfield Homes' Woodstone model to explore the Violet II today!

13040 Sandstone St, Providence Village

13104 Limestone St, Providence Village
$495,000
5 Beds ⋅ 4 Baths ⋅ 21420579 MLS
NEW! NEVER LIVED IN. Estimated completion December 2026. Bloomfield Homes' Violet IV offers 5 bedrooms, 4 full baths, and a 2-car garage in a two-story design on an interior lot in Woodstone. Game night or movie night? Upstairs has room for both, with a game room overlooking the family room and a separate media room tucked alongside it. This level also holds 3 bedrooms and 2 full baths, keeping recreation and secondary rooms together. Downstairs, high ceilings give the family room its dramatic scale, while a gas-log fireplace pairs floor-to-ceiling tile with a cedar mantel. Upgraded laminate wood flooring connects the main shared areas, and window seats add another place to pause. The Deluxe Kitchen stays open to the family room and dining area, with an island anchoring the layout. Upgraded quartz counters, a gas cooktop, and a separate electric oven bring style and function to the cooking space; a walk-in pantry keeps supplies close. The dining area opens to a covered patio with a gas stub for an outdoor cooking setup. At the rear of the home, the primary suite has a generous walk-in closet and a bath with dual sinks, a garden tub, and a separate shower. Upgraded quartz continues through the bathrooms. A second downstairs bedroom sits near the entry with a full bath nearby, giving the plan another distinct space. The covered front porch and 8-foot front door establish the entry, with exterior lighting adding definition after dark. Window coverings, gutters, and a mud room cover the practical side. Contact Bloomfield Homes or visit the Woodstone model to explore 13104 Limestone Street today!

13104 Limestone St, Providence Village

Start Your Search

Listings provided by North Texas Real Estate Information Systems (NTREIS). Listing data has been deemed reliable but is not guaranteed to be accurate by the MLS.

Last updated:

How much is your home worth?

Get instant property value now!