Refine Search
Sort by
124 Cote D Azur Dr, Chico
$1,450,000
4 Beds ⋅ 5 Baths ⋅ 21225507 MLS
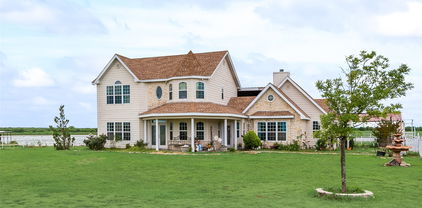
Stunning new custom construction inside the gated North Star Pointe community on Lake Bridgeport. This elegant, open-plan home centers on a chef’s kitchen with premium GE Café appliances and flows effortlessly to generous living and entertaining spaces. Two large primary-style suites are located on the main level for flexible living, while the upstairs hosts two additional bedrooms, two full baths and three private balconies with peaceful views. Outside, an expansive covered patio and built-in firepit create an inviting outdoor living area ideal for entertaining or quiet evenings. Set on a private, beautifully landscaped lot with community amenities including a pool, pickleball courts and a private boat ramp. Exceptional lakeside living — book your showing today.

124 Cote D Azur Dr, Chico

5125 Marble Falls Ln, Plano
$1,450,000
5 Beds ⋅ 5 Baths ⋅ 21207522 MLS
CONTACT CHERYL CARTER FOR DETAILS ABOUT SELLER CONTRIBUTION. Beautiful luxury estate built by Kirlin Custom Homes in Lakeside on Preston community. Majestic iron detailed glass front door opens to grand marble foyer and curved staircase. The formal living room is accented with see-through fireplace into handsome wood detailed study. Butler’s pantry joins the light bright dining room to the remodeled gourmet kitchen with updated appliances in 2021. Family room has beautiful backyard views and open floor plan showcases built in cabinets, Austin stone gas fireplace, and attached breakfast room. First floor primary bath updated in 2021 replacing the flooring, shower tile, freestanding tub, glassed in shower and double vanities. Primary suite has sitting area with access to patio and looks out to sparkling pool, spa. Upstairs 3 more bedrooms are joined by media room with projector and screen installed in 2021, wet bar, and leather reclining chairs. Second floor game room and 2 balconies. Backyard pergola covers patio and outdoor kitchen with gas grill and refrigerator. 2 solar powered attic air vent systems. 2 car garage with custom epoxy flooring and separate 1 car garage. Neighborhood amenities include tennis courts, recreational center, club house, swimming pool, bike path, playground, EV car charging station, and 15 acre lake system connecting 5 ponds. Walk to Lakeside Market Center, restaurants, and HEB supermarket.

5125 Marble Falls Ln, Plano

490 James Rd, Ferris
$1,450,000
3 Beds ⋅ 2 Baths ⋅ 21072152 MLS
A Private Texas Retreat — Just 30 Minutes from Downtown Dallas Completely reimagined in 2023, this breathtaking estate blends luxury, craftsmanship, and serenity across 15+ acres of fenced and cross-fenced land. Every inch of the home was gutted and remodeled with spray foam insulation, offering energy efficiency and modern comfort. Custom features abound, from the standing seam metal roof and custom gutters and leader heads- to the oversized pool that anchors your personal oasis. Step outside and experience a true stay-cation sanctuary. A 2 bed 1 bath,1100 Sqft. Second residence or Pool house, A custom-built cedar garden shed with a double-lock copper porch roof, pitched zinc double-lock standing seam metal roof, decorative brass lead coated ridge cresting, and lead coated copper finials add timeless charm. Stroll across the covered bridge spanning the creek to reach a tranquil pond tucked at the back of the property, a storybook setting for morning coffee or sunset reflections. The grounds are a masterpiece of landscaping, with a golf course-like yard that invites barefoot walks and weekend gatherings. Whether you're hosting guests or seeking solitude, this property delivers unmatched peace and privacy, all within a 30-minute commute to downtown Dallas. This is more than a home. It’s a lifestyle. A legacy. A rare opportunity to own a slice of your own Texas paradise. The true beauty of this property cannot be fully captured in photos—an in-person visit is essential to appreciate its charm and appeal.

490 James Rd, Ferris

5646 N Us Highway 69, Celeste
$1,450,000
5 Beds ⋅ 4 Baths ⋅ 20468410 MLS
Private funding available! Your opportunity to enjoy the quiet ranch life is here! This stunning property has everything you need and more. 4bd 3.5ba with recent upgrades that include granite countertops, stainless steel appliances and wood floors. Each bedroom window offers a beautiful unobstructed view of the land for miles. Second floor game room that is perfect for entertaining. Outdoor entertainment is enhanced with the beautiful two-story fully covered custom built patio. The 5+acre pond is fully stocked and the covered pier is perfect for the fishing enthusiast. The 4200+ sqft barn is the ultimate man cave. Ample storage, great space to work on cars or other projects. There is a working bathroom and small living space if those projects keep you up late too. The entire property is fenced and has a secondary back entrance. Ample covered parking-storage available. 30 minutes from Highway 30 and the City of Greenville, this property is the perfect distance for peace and quiet but close enough to necessities.

5646 N Us Highway 69, Celeste

14216 Fountainhead Circle Ft, Fort Worth
$1,449,990
5 Beds ⋅ 6 Baths ⋅ 21338927 MLS
MLS# 21338927 - Built by Drees Custom Homes - Dec 2026 completion! ~ Ft. Worth, TX: 5 BR,5.5 BA. Two - Level Design with Upgrades. This stunning 5 - bedroom, 5.5 - bath luxury home showcases the highly sought - after Briargate floor plan, offering more than 4,600 square feet of thoughtfully designed living space across two spacious levels. Perfect for growing families and those who love to entertain, this exceptional new construction home combines elegant design with modern functionality. The heart of the home is a chef - inspired kitchen featuring a large working pantry, abundant cabinetry, premium finishes, and seamless flow into the dining area and expansive family room. The inviting family room is highlighted by a striking fireplace and decorative beamed ceiling, creating a warm and sophisticated gathering space. Enjoy indoor - outdoor living with direct access from the dining area to the covered backyard patio, ideal for relaxing evenings or hosting guests. The first floor also includes a private home office, perfect for remote work, and a dedicated media room for movie nights and game - day entertaining. Each of the five spacious bedrooms features convenient access to a bathroom, providing comfort and privacy for family members and guests alike. With luxury upgrades throughout, ample storage, open - concept living areas, and a prime Fort Worth location, this new home delivers the perfect blend of style, comfort, and convenience. Discover why the Briargate is one of the most desirable luxury homes in Fort Worth, TX.

14216 Fountainhead Circle Ft, Fort Worth

6350 Memorial Dr, Frisco
$1,449,900
4 Beds ⋅ 5 Baths ⋅ 21369074 MLS
Exceptional custom estate nestled on a private creek lot in Frisco’s coveted Chapel Creek, offering an ideal blend of timeless architecture, thoughtful design and exceptional livability. From the moment you enter, quality craftsmanship is evident in the plantation shutters, coffered and tray ceilings, extensive built-ins and abundant storage found throughout. The executive study, enclosed by elegant pocket doors, provides a refined and private workspace, while the formal dining room is perfectly suited for memorable gatherings. At the heart of the home, the chef’s kitchen combines beauty and function with a Thermador gas range and griddle, convection oven, built-in refrigerator, dual sinks, granite countertops, walk-in pantry, planning desk and generous cabinetry. The adjoining great room creates an inviting gathering space with a fireplace, custom built-ins and wet bar. The main level offers three ensuite bedrooms, including one with a reinforced storm and safe room, while the private primary retreat provides a peaceful escape with a sitting area overlooking the yard and beautifully appointed skylit bath with soaking tub, 2 large vanities with makeup desk, separate shower and plenty of storage. The suite continues through a custom closet directly into an oversized utility room with exceptional storage and space for a secondary refrigerator. Upstairs, the generous living space continues with a tray-ceiling game room, dedicated media room, ensuite bedroom and gym nook. LED lighting, a whole-home water purifier, whole-house surge protector, Generac generator and oversized garage with EV charger provide thoughtful upgrades for everyday comfort and peace of mind. Set against a private creek backdrop and conveniently located near The Star, Dallas North Tollway and Frisco’s premier dining and entertainment, this exceptional residence offers space, privacy and an extraordinary lifestyle. See features list!

6350 Memorial Dr, Frisco

2821 Winding Creek Rd, Prosper
$1,449,900
5 Beds ⋅ 5 Baths ⋅ 21338174 MLS
GUEST HOUSE, POOL & 1.28 ACRE LOT! Welcome to your private resort paradise nestled on a 1.28 acre lot in the prestigious Gentle Creek Estates Golf Course Community. The highlight of this estate is the extraordinary 769 SF guest house, a fully self-contained retreat designed for year-round enjoyment. A complete bedroom, living area, kitchen and full bathroom make this space ideal for guests, entertaining, or extended stays without ever stepping inside the main house. The main residence offers 4 bedrooms, 4 baths, and 3,649 SF of thoughtfully designed living space. The open concept living areas are designed for both grand entertaining and quiet everyday moments, with natural light pouring through the floor-to-ceiling windows and rich wood floors flowing seamlessly from room to room. The beautifully updated kitchen is a chef's dream, offering ample counter space, modern finishes, and a layout that keeps you connected to family and guests while you cook. The updated primary suite is a serene escape of its own, featuring a spa-inspired ensuite bath and generous closet space, the perfect place to unwind after a long day. Upstairs, you will find 3 additional bedrooms and a game room providing the perfect flex space for movie nights, a home gym, or a playroom. Step outside to your own private oasis with a resort-style pool and natural stone waterfall, ideal for cooling off on warm Texas days or hosting unforgettable gatherings. Fully fenced 1.28 acre lot with storage building. Private guest house, you have the ultimate flexibility for hosting visitors, multi-generational living, or even a home office or studio. Situated in the sought-after Gentle Creek Estates community, you are just minutes from world-class golf, upscale shopping and dining, and easy access to major highways. Zoned for Prosper ISD and Walnut Grove High School, this home delivers the ultimate blend of luxury, privacy, and location.

2821 Winding Creek Rd, Prosper

17508 Muirfield Dr, Dallas
$1,449,900
4 Beds ⋅ 6 Baths ⋅ 21309574 MLS
This 5 bedroom, 4 full and 2 half bath house was built in 1995 by Rosewood Custom Homes It greets you w high ceilings and elegant built-ins seamlessly complementing the hardwood floors throughout the home. The architectural elements add a touch of sophistication, creating a warm and This 5 bedroom, 4 full and 2 half bath house was built in 1995 by Rosewood Custom Homes. It  greets you w high ceilings and elegant built-ins seamlessly complementing the hardwood floors throughout the home. The architectural elements add a touch of sophistication, creating a warm and inviting atmosphere. This home was built for a family originally from New Orleans. Many of the details were intentionally chosen to reflect the French Creole influence, southern charm, and character of New Orleans. These include the red brick, French blue shutters, tall floor-to-ceiling windows, and the gas lantern, which features a fleur-de-lis in the flame. With Rosewood's usual style, natural light fills every room in this custom floor plan.  Primary suite is located on first floor w gas log fireplace and view to the recently updated pool and spa. Formal living and dining rooms are generously sized. Living room also has a gas log fireplace & built-in bookcase with another view of the pool. A wall of bookcases adorns the study with floor to ceiling windows. Kitchen and breakfast nook are located off the family room w fireplace & wet bar for comfortable living. A butlers pantry services the formal dining room. Upstairs you will find 3 bedrooms, 3 baths, playroom, which could be another bedroom and a built-in desk. Finally, don't miss the dedicated office, 3 car garage and half bath opening to the pool.  This home is convinet for TCA, PCA, Shelton and Prince of Peace with easy access to the tollway, dining and shopping in North Dallas.

17508 Muirfield Dr, Dallas

108 Chesterfield Ln, Heath
$1,449,900
5 Beds ⋅ 7 Baths ⋅ 21242384 MLS
Featured on a 1 acre homesite. Large front porch opens into the grand entryway featuring an extended 20-foot ceiling. The two-story home office features French doors for added privacy. The oversized dining room is off the entryway and allows access to the kitchen through the butler's pantry. The family room boasts a warming wood mantel fireplace, sliding glass doors, and hardwood floors throughout the main living area. The kitchen offers an island with built-in seating, ampler counter space, a 6-burner gas range, and walk-in pantry. The morning area connects the space with an abundance of windows and provides access to the extended backyard covered patio. Retreat to the primary bedroom offering views of the backyard. Double doors lead into the primary bathroom which features dual vanities, a freestanding tub, glass enclosed shower, and two walk-in closets. Upstairs you are greeted by the large game room and a theatre room. The home features four secondary bedrooms all which have their own full bathroom and walk-in closet. The utility room and mud room are off of the three-car garage.

108 Chesterfield Ln, Heath

5804 Mayfair Ln, Parker
$1,449,327
4 Beds ⋅ 5 Baths ⋅ 21377565 MLS
CUSTOM HOME BY PARTNERS IN BUILDING. THERE IS STILL TIME TO CUSTOMIZE THIS HOME! Set on more than an acre in King’s Crossing, this contemporary one-story home offers 3,890 square feet of thoughtfully designed living space in the heart of Parker. The open floorplan features four bedrooms, four-and-a-half baths, a private office, game room and dedicated dining room, with spacious gathering areas that flow seamlessly throughout the home. The primary suite provides a private retreat with a generous bedroom and beautifully appointed bath. A covered patio extends the living space outdoors, while the three-car garage offers plenty of room for vehicles and storage. King’s Crossing is an established Parker community known for its expansive homesites, beautiful surroundings and peaceful setting. With highly regarded Allen ISD schools and convenient access to nearby shopping, dining and major thoroughfares, this home offers the space and privacy of acreage living while remaining connected to everything North Texas has to offer.

5804 Mayfair Ln, Parker

5459 Richmond Ave, Dallas
$1,449,000
4 Beds ⋅ 4 Baths ⋅ 21383549 MLS
SELLER OFFERING INTEREST RATE BUYDOWN TO LOWER YOUR MONTHLY PAYMENT! Welcome to East Dallas’ beloved Vickery Place, where elegant Craftsman architecture seamlessly meets the luxurious amenities demanded by today's discriminating buyers. This exceptional home features an expansive, open-concept floorplan crafted with top-of-the-line finishes and Energy Star efficiency, offering a warm and inviting feel throughout. The gourmet kitchen boasts granite countertops, commercial-grade appliances, a butler's pantry, and a wine fridge, while the serene master suite provides a spa-like retreat complete with a Jacuzzi tub and a frameless glass shower with multiple sprayers. Step outside to your private backyard oasis featuring a refreshing pool, or step out to enjoy the vibrant neighborhood with quick access to Tietze Park & Pool, walking distance to Greenville Avenue and Knox-Henderson.

5459 Richmond Ave, Dallas

884 Tranquility Dr, Heath
$1,449,000
4 Beds ⋅ 5 Baths ⋅ 21363143 MLS
Seller offering a $7,500 closing cost credit! Tucked on a private .9-acre interior lot in the gated Sanctuary community of Heath, this custom home by renowned builder Rick Shipley delivers a true resort experience with peaceful pond views and abundant natural light throughout. Step through the arched stone entry into a light-filled living room with a stacked-stone fireplace and beamed ceilings, where soaring windows frame the views beyond. The open floor plan flows into a stunning kitchen designed for both everyday living and effortless entertaining, anchored by an oversized island, generous prep space, and warm, timeless touches throughout. A wine grotto tucked just off the kitchen sets the stage for effortless hosting. The primary suite is a true retreat, privately situated on the main floor and designed to feel like an escape at the end of the day. A spa-inspired bath offers a calm, luxurious start and finish to every day, with an oversized walk-in closet for extra space. A second downstairs bedroom with its own ensuite bath and walk-in closet offers flexibility for guests or multigenerational living, while a dedicated home office with custom built-ins and a formal dining room round out the first floor. Upstairs, a spacious game room and two additional bedrooms, each with an ensuite bath and walk-in closet, provide even more room to spread out. Outside, the backyard is the showstopper. A sprawling pool and raised spa with a stone water feature anchor a beautifully hardscaped patio, framed by turf-lined geometric pavers, mature landscaping, and a pergola-covered lounge area, creating a resort-like setting year-round. A covered outdoor living space with a fireplace and built-in kitchen makes gathering effortless in every season. A whole-house generator offers added peace of mind, keeping the home running smoothly no matter the weather. This is a home designed for the moments that matter most, tucked into one of Heath's most sought-after communities.

884 Tranquility Dr, Heath

2380 W Sherman Dr, Aubrey
$1,449,000
4 Beds ⋅ 5 Baths ⋅ 21359887 MLS
Perched atop a hill with breathtaking views, this exceptional 4-bedroom, 5-bath home in Aubrey ISD offers the perfect blend of luxury and functionality. Designed for entertaining, the open-concept floor plan features multiple fireplaces, a spacious game room, and a chef-inspired kitchen complete with a large island, dual sinks, and a butler's pantry. Step outside to enjoy the sparkling pool, beautifully manicured oak trees, sprinkler system, and expansive outdoor living spaces. The property is fully fenced with 2x4 no-climb fencing, ideal for horses, goats, or other livestock, with a top rail along the southern boundary. Additional features include a workshop with electricity, decorative front fencing with hardwired lighting, uplighting on the front of the home, excellent sandy loam soil, a tankless water heater installed approximately five years ago, and a secondary water heater replaced approximately two years ago. A rare opportunity to enjoy stunning views, privacy, and country living at its finest.

2380 W Sherman Dr, Aubrey

2237 High Country Dr, Carrollton
$1,449,000
5 Beds ⋅ 4 Baths ⋅ 21315104 MLS
Exceptional estate set on a sprawling 1+ acre corner lot in the coveted Estates at High Country neighborhood. This stately 5-bedroom, 4-bath property offers over 5,200 square feet of thoughtfully designed living space, where timeless elegance meets modern comfort. From the moment you arrive, the grand porte-cochère and lush surroundings set the tone for what awaits inside. The heart of the home is a chef's kitchen appointed with rich granite countertops, stained cabinetry, a massive center island, and stainless appliances, all bathed in natural light with serene views of the private backyard and sparkling pool. The formal dining room impresses with plantation shutters and a stunning crystal chandelier, while the warm and inviting family room, anchored by a classic fireplace, offers the perfect space to gather and unwind. The expansive primary suite is a true retreat, featuring a spa-inspired ensuite bath with separate vanities, a walk-in shower, and generous closet space. A 2,500-bottle wine cellar adds a sophisticated touch. The grand staircase leads to a richly-paneled second living room with gorgeous built-ins and a second fireplace. Over-sized bedrooms with several ensuite options offer privacy and flexibility. Step outside to a private, oversized backyard oasis — ideal for entertaining, relaxing poolside, or enjoying peaceful Texas evenings under open skies. The 4-car garage provides ample space for vehicles and storage alike. Recent improvements include: a Class IV shingle roof and gutters (2022), three fully remodeled bathrooms (2023), five high-efficiency air conditioning systems, and an instant gas hot water system with recirculating pump for on-demand comfort throughout the home. Perfectly situated with quick access to the DNT and PGBT, and minutes from Arbor Hills Nature Preserve, Oak Creek Tennis Center, premier shopping, and dining. Zoned to highly rated Lewisville ISD schools. This is the one you've been waiting for!

2237 High Country Dr, Carrollton

19022 Tennis Court Dr, Kemp
$1,449,000
5 Beds ⋅ 4 Baths ⋅ 21291735 MLS
Rare opportunity to expand your waterfront footprint!! The adjacent lot is available for separate purchase and may be negotiated in conjunction with the sale of the home, offering additional space, privacy, and future possibilities. Welcome to lake living at its finest on Cedar Creek Lake! Located in one of the area’s most sought-after waterfront communities, this beautifully remodeled retreat offers the perfect combination of luxury, comfort, and recreation. Just a short walk from Cedar Creek Country Club, residents enjoy convenient access to golf, tennis, swimming, dining, and a variety of family-friendly amenities. Designed for both entertaining and relaxation, the home features an open-concept floor plan with expansive water views and seamless indoor-outdoor living. The spacious outdoor living area is enhanced with electronic solar screens and three ceiling-mounted infrared radiant patio heaters, creating a comfortable space to enjoy year-round. Whether hosting guests or enjoying a quiet evening overlooking the lake, the outdoor setting is truly exceptional. Positioned directly across from the golf course and country club, this property offers a unique combination of waterfront serenity and golf-course convenience. The beautifully updated interior showcases quality finishes throughout, while the outdoor spaces capture the best of the Cedar Creek Lake lifestyle. Ideal as a full-time residence, luxury vacation home, or income-producing investment property, this turnkey waterfront retreat is ready to be enjoyed. Furnishings are negotiable with an acceptable offer. Experience the best of lakefront living with country club amenities just steps away.

19022 Tennis Court Dr, Kemp

1751 Silverleaf Ct, Prosper
$1,449,000
4 Beds ⋅ 5 Baths ⋅ 21218387 MLS
MUST SEE! Experience refined living in this stunning, updated 1-acre estate nestled on a quiet cul-de-sac in the highly sought-after Highland Meadows community. Dave R Williams custom home blending elegance, comfort, and modern design, this beautifully maintained home was updated in 2021 and showcases an open-concept layout filled with abundant natural light, spacious living areas, and thoughtful upgrades throughout. The gourmet kitchen serves as the heart of the home, featuring high-end appliances, extensive cabinetry, and a large island perfect for entertaining. The private primary suite offers a true retreat with a spa-like bathroom and a generous walk-in closet. Three additional bedrooms provide flexibility for family, guests, or a home office. Designed for both entertaining and everyday living, the home includes a spacious bonus living area with a dining space, sitting area, and a striking double-sided fireplace. An additional bonus room above the garage with AC offers endless possibilities ideal for a game room, media room, gym, or private office. Step outside to your beautifully landscaped backyard oasis, perfect for relaxing evenings or hosting gatherings on your expansive one-acre lot. Located in a top-rated school district and just minutes from shopping, dining, and major thoroughfares, this home offers the perfect balance of peaceful living and everyday convenience. Don’t miss your opportunity to own this exceptional Prosper home!

1751 Silverleaf Ct, Prosper

2215 Madera St, Dallas
$1,445,000
3 Beds ⋅ 3 Baths ⋅ 21347105 MLS
2215 Madera Street - Modern Luxury Meets Ultimate Walkability in the Henderson Corridor. Custom-built and masterfully designed by ParmaDesign, this modern gem is nestled in the coveted Henderson corridor, blending sleek aesthetics with unmatched quality. From the moment you step inside, you'll be captivated by the museum-smooth walls, soaring ceilings, and walls of Andersen windows that bathe every corner in natural light. The thoughtful layout welcomes you with a spacious entry, wide gallery-style hallways, and an open-concept living space that flows seamlessly throughout. The kitchen is a chef’s dream, boasting a Wolf and Sub-Zero appliance package, custom cabinetry, a large center island, and expansive quartz counters, perfect for everything from gourmet meals to casual gatherings. The split-bedroom layout provides ideal privacy, with the primary suite featuring a private balcony overlooking the city skyline and lush rear grounds. All bathrooms are adorned with sleek, modern fixtures and luxurious finishes. Step outside into your personal sanctuary - a rare retreat complete with a sparkling pool, relaxing spa, cozy fire pit, outdoor kitchen for al fresco dining, and a lush, expansive grassy area. Designed for both high-end entertaining and quiet relaxation, this backyard oasis is thoughtfully shielded to maintain complete privacy while backing directly up to the neighborhood's newest asset. Situated directly behind the brand-new, walkable Henderson Ave retail, office and dining village, this home offers an unrivaled lifestyle perk: effortless, back-door access to Dallas’s newest destination for boutique shopping, chef-driven dining, and artisan cafes without ever needing a car. Enjoy the rare combination of a private, resort-style backyard with world-class amenities right at your doorstep. If you’ve been searching for a spacious, modern architectural landmark in the heart of one of the city’s hottest neighborhoods, 2215 Madera Street is the ultimate find.

2215 Madera St, Dallas

13914 Overlook Ln, Forney
$1,445,000
4 Beds ⋅ 5 Baths ⋅ 21163869 MLS
Sitting on 9 acres, NO HOA, outside city limits, and possibilities far beyond the ordinary! This unique Forney property combines private estate living, resort-style amenities, multiple structures, and potential for an event venue, retreat, multi-generational property, or investment opportunity. At the heart of the property is a 2,277-square-foot main residence featuring 3 bedrooms and 2 full baths. Inside, an open floor plan offers abundant natural light, a fireplace, LVP, laminate and tile flooring, and inviting spaces for everyday living and entertaining. The kitchen features granite countertops, generous cabinetry, pantry, breakfast area, double ovens, and modern appliances. Outside, the property becomes an entertainer’s destination with a sparkling pool, covered patios, outdoor kitchen and barbecue area, built-in seating, fire pit, and manicured grounds. The poolside cabana includes a full bathroom with shower for added convenience. Looking for event venue or income-producing potential? A covered event barn and private arena feature a stage, bar, deck, and gathering space with possibilities for weddings, celebrations, retreats, and more. Additional improvements include approximately 600-square-foot guest quarters with a kitchen and full bath, an approximately 500-square-foot dock house with restroom, enclosed 4-car garage or workshop with electricity, storage buildings, barn facilities, multiple parking areas, garages, and carports with room for RVs, boats, golf carts, equipment, and more. Fully fenced and gated with wrought-iron accents and electric entry, this property offers privacy, space, and versatility increasingly difficult to find near Forney. Whether envisioned as a private Texas estate, family compound, recreational retreat, event destination, or investment opportunity, this property must be experienced in person. Bring your vision and explore everything these approximately 9 acres have to offer- schedule your private tour today!

13914 Overlook Ln, Forney

1000 Cir J Trl, Prosper
$1,443,900
5 Beds ⋅ 5 Baths ⋅ 21105663 MLS
North-facing and now with a further price reduction—this is the opportunity buyers have been waiting for. Better-than-new Jeff Pfeifer custom home blending timeless design with modern sophistication in a prime location. This stunning 5-bedroom, 4.1-bath residence showcases high-end finishes, light-toned hardwood floors, designer lighting, custom millwork, and a bright open-concept layout. The chef’s kitchen features floor-to-ceiling cabinetry, oversized island, built-in Fisher & Paykel refrigerator, commercial-grade gas cooktop, vent hood, and dual ovens. The spacious family room opens through sliding glass doors to a covered patio with fireplace—perfect for entertaining year-round. A dedicated media room off the foyer adds ideal space for movie nights and game days. The luxurious primary suite offers a spa-like bath with oversized shower, freestanding tub, and elegant finishes. Oversized utility and mudroom lead to the immaculate 3-car garage with epoxy floors. A private guest suite downstairs provides added flexibility. Upstairs features generously sized secondary bedrooms, large game room, and sophisticated office with built-ins, plantation shutters, and sunset views. Steps from the community lake and scenic walking trails, with easy access to shopping, dining, and Omni PGA Frisco Resort & Spa. Schedule your showing today.

1000 Cir J Trl, Prosper

2601 Sir Castor Ct, Lewisville
$1,440,000
5 Beds ⋅ 6 Baths ⋅ 21294537 MLS
PRICE IMPROVEMENT! Welcome to an entertainer’s paradise situated on a premium corner lot spanning nearly .4 acres. This beautifully appointed Darling home combines timeless brick and stone architecture with resort-style outdoor living and exceptional interior upgrades. Guests are immediately welcomed by elegant plantation shutters, rich hardwood flooring, and a private study with custom built-ins. Wine enthusiasts will fall in love with the dedicated wine room featuring iron doors, wood-planked ceiling, wine fridge, and direct pool access. The gourmet kitchen is designed for serious cooking with a Wolf 6-burner gas range, double ovens, Sub Zero refrigerator, and a new Whirlpool ice maker. The versatile floor plan includes a first-floor guest suite, a luxurious primary retreat, and multiple entertainment spaces. Upstairs, the game room with wet bar and adjacent media room create the ultimate gathering space, while spacious secondary bedrooms provide room for everyone. One bedroom currently serves as a craft room, and the custom furniture and rug will convey with the home. Step outside to enjoy your private backyard oasis featuring a sparkling chlorine pool, brand-new chiller heater system (2025), gas fire pit with stone seating, and a one-year-old hot tub that stays. Castle Hills is a beautiful golf course community with multiple amenities, private lakes, and only ~15min to DFW airport. With a dedicated pool bath, oversized lot, mature landscaping, and 3-car garage, 2601 Sir Castor Court is a stunning home designed for making memories year-round.

2601 Sir Castor Ct, Lewisville

820 Hawk Wood Ln, Prosper
$1,440,000
5 Beds ⋅ 8 Baths ⋅ 21268468 MLS
INCREDIBLE BUYER INCENTIVES: $23,000 MORTGAGE CONCESSION. Opendoor Home Loans will contribute up to $23,000 towards a permanent interest rate buy-down if you finance with Opendoor Home Loans LLC. Welcome to 820 Hawk Wood Ln, a home that exudes warmth and elegance. The living room is graced with a cozy fireplace, perfect for chilly evenings. The kitchen is a chef's dream. The primary bedroom is a sanctuary, featuring a spacious walk-in closet. The primary bathroom offers a separate tub and shower for a spa-like experience. Outside, a covered patio overlooks a fenced-in backyard, providing privacy and space for outdoor activities. This home is a perfect blend of comfort and style, waiting for you to make it your own. Home comes with a 100-Day Home Warranty

820 Hawk Wood Ln, Prosper

8814 Sanshire Ave, Dallas
$1,439,000
4 Beds ⋅ 4 Baths ⋅ 21362229 MLS
Stunning and gorgeous Merriman Park home! Situated on a rare and breath-taking greenbelt lot, this beautiful home has everything that you want. 4 bedrooms, a large and updated kitchen, a game room, a primary bedroom with a sitting area and a huge backyard! The cozy living room has vaulted ceilings, a wood-burning fireplace with a gas starter and dark wood-stained beams. The open, large and remodeled kitchen has the most amazing picturesque window with views of the lush greenbelt. It features painted cabinets, quartz counters and stainless steel appliances that include double ovens. The primary bedroom also overlooks the greenbelt and has a large 17x10 sitting area. The primary bathroom has also been updated and has 2 sinks, quartz counter tops, a custom shower and 2 walk-in closets. The game room has tons of space and is conveniently located on the first floor. It has vaulted ceilings and 2 closets. The upstairs has 3 bedrooms, 2 bathrooms and a study nook. The Jack and Jill bathroom is updated with 2 sinks, beautiful blue tiles and quartz counters. The backyard has a large covered area and a huge grass space that all overlooks a setting that is just so rare. It's green, serene and perfect for relaxing and entertaining. It's hard to find a home in such an amazing setting in Lake Highlands. With award-winning Merriman Park Elementary within walking distance and close proximity to shops, restaurants and parks, you'll want to make this home right away!

8814 Sanshire Ave, Dallas

9604 Hester Ln, Argyle
$1,439,000
4 Beds ⋅ 4 Baths ⋅ 20954050 MLS
Back on Market. Buyer's financing fell through at last minute. Home appraised over asking price, bring your buyers!! This stunning new construction home, spanning 1 acre within the highly coveted Argyle ISD and a stone's throw from Liberty Christian, is must-see. The expansive single-story layout, boasting 4,261 sq ft, features four large bedrooms and 3.5 baths, arranged in a split floor plan. The seamless flow from the kitchen to the family room creates an ideal space for hosting gatherings. Additionally, the property includes a game room, media room, extensive patio area for outdoor enjoyment with a built-in grill, and an outdoor kitchen. Unique custom trim and cabinetry throughout the home make it an exceptional find. Enhanced with foam insulation, the home is remarkably energy efficient. Invite your buyers. There are no city taxes. Builder contract to be used in transaction.

9604 Hester Ln, Argyle

7142 Lakehurst Ave, Dallas
$1,437,000
5 Beds ⋅ 4 Baths ⋅ 21382470 MLS
Few homes in the highly sought-after Meadows neighborhood offer this level of effortless livability—this exquisitely updated 5 bedroom home sits on an oversized lot beneath mature oak trees, pairing timeless character with elevated finishes & a floor plan that flows as beautifully as it functions. Thoughtfully renovated by the current owner with meticulous attention to quality & detail, the home offers multiple living & dining spaces, including a formal living room with a gas fireplace, a gracious dining room, & an open-concept kitchen and family room made for gathering. The stunning remodeled kitchen features luxurious marble countertops, a farmhouse sink, Thermador appliances including a professional-grade range & double ovens, & a convenient drawer microwave. Just off the kitchen, the inviting family room includes custom built-ins, while a wet bar with a wine refrigerator near the dining room sets the stage for effortless entertaining. A downstairs bedroom with a full bath offers flexibility for guests or a second primary suite, & a spacious utility room and mudroom add everyday convenience. The charming screened porch creates a seamless extension of the living space, overlooking a beautifully landscaped backyard graced with landscape lighting. Upstairs, the sumptuous primary suite offers a large walk-in closet & a beautifully renovated bath with floating vanities and exquisite Italian porcelain tile. Generously sized secondary bedrooms & a versatile flex space offer endless possibilities—playroom, media room, home office, extra bathroom, or fitness room. Addtl highlights include gleaming hardwoods, premium finishes, plantation shutters, not a stitch of carpet in sight, & a jewel-box powder bathroom. Ideally located in the heart of the Meadows, this exceptional home is just moments from Preston Hollow Village, Trader Joe's, 75, & some of Dallas' favorite shopping and dining destinations.

7142 Lakehurst Ave, Dallas

3504 Cedar Bluff Dr, McKinney
$1,435,000
4 Beds ⋅ 4 Baths ⋅ 21393850 MLS
Welcome to 3504 Cedar Bluff Dr, a custom Hill Country-inspired home that is an entertainer’s dream. Set against peaceful pond views, this thoughtfully designed residence blends warm architectural character with elevated finishes and exceptional indoor-outdoor living. Rich wood floors, custom millwork, cove lighting, and stone details carry throughout. The chef’s kitchen features an oversized built-in refrigerator, Monogram appliances, and a striking stone-wrapped island. The primary suite offers a spa-inspired bath, while three additional bedrooms, four full baths, a media room, and a three-car garage provide plenty of storage. Upstairs, a bonus room with pond views is ideal for a home gym, office, or additional living space. A private courtyard with a fire pit and koi pond creates an intimate retreat, while the backyard steals the show with a pool and spa, outdoor kitchen, fireplace, and covered patio. Located in a sought-after McKinney community with top-rated schools and convenient access to shopping and dining, this home offers a rare combination of character, privacy, and resort-style living.

3504 Cedar Bluff Dr, McKinney

4320 Saint Andrews Blvd, Irving
$1,435,000
3 Beds ⋅ 4 Baths ⋅ 21395696 MLS
Experience luxury living in the prestigious, guard-gated Fairway Vista community in the heart of Las Colinas. This beautifully updated residence offers an exceptional blend of timeless elegance, modern sophistication, and privacy. Backing to a lush greenbelt with no immediate rear neighbors, the home enjoys a peaceful, private setting rarely found in such a desirable location. Rich hardwood floors, designer lighting, and exquisite architectural details create an inviting atmosphere throughout. The elegant living area showcases a striking gas fireplace with a custom marble surround and statement feature wall. Designed for entertaining, the chef-inspired kitchen features premium Wolf appliances, Sub-Zero refrigeration, stunning quartzite countertops, custom cabinetry, and a wine refrigerator. An impressive bar with floating shelves and illuminated wine storage provides the perfect space for hosting guests. The luxurious first-floor primary suite offers a private retreat, complete with a custom-designed closet featuring built-in dressers and the convenience of an in-suite washer and dryer. A dedicated downstairs office provides an ideal work-from-home environment, while the upstairs study offers additional space for work, reading, or relaxation. Beautifully updated secondary bathrooms and thoughtfully designed living spaces combine comfort with sophisticated style. Enjoy the added privacy and serene greenbelt views while being just moments from The Ritz-Carlton, TPC Las Colinas golf course, upscale shopping, and exceptional dining. Convenient access to DFW International Airport makes this location even more desirable. This exceptional, move-in-ready residence offers the perfect combination of refined luxury, everyday functionality, and an exclusive Las Colinas lifestyle.

4320 Saint Andrews Blvd, Irving

5012 Lynwood Dr, Parker
$1,432,950
4 Beds ⋅ 4 Baths ⋅ 21347118 MLS
MLS# 21347118 - Built by Gallery Custom Homes - Ready Now! ~ Introducing the Sunrise FS in Parker Ranch, a striking 1 story single family home in Parker, TX, offering 4 bedrooms, 4 bathrooms, 4,830 sq. ft., and a 2 car garage. Designed for modern living, this Classic Series plan blends open gathering spaces with thoughtful private retreats, creating a home that feels both expansive and inviting. The Sunrise FS is built for the way you live today, with a covered patio for outdoor entertaining, a fireplace that adds warmth and character, a versatile playroom, and walk in closets that help keep every space organized. The spacious layout supports everything from relaxed mornings to lively evenings, while the generous design details make everyday living feel elevated. Picture a quiet evening at home, the fireplace glowing as you unwind after a busy day, or weekend mornings spent enjoying coffee on the covered patio before the day begins. With room to spread out and spaces designed for comfort and connection, the Sunrise FS offers a lifestyle that feels both refined and practical. Explore the Sunrise FS at Parker Ranch and discover how First Texas Homes can help you create a home tailored to your vision. Contact First Texas Homes today to learn more about this exceptional new home opportunity in Collin County.

5012 Lynwood Dr, Parker

Listings provided by North Texas Real Estate Information Systems (NTREIS). Listing data has been deemed reliable but is not guaranteed to be accurate by the MLS.

Last updated: