Refine Search
Sort by
14542 Lovelace St, Pilot Point
$474,379
5 Beds ⋅ 4 Baths ⋅ 21317584 MLS
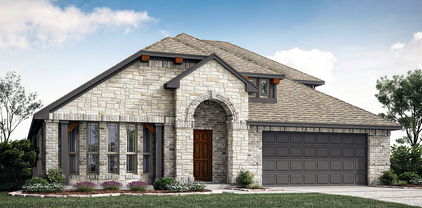
BRAND NEW! NEVER LIVED IN! This Violet IV by Bloomfield Homes offers 5 bedrooms, 4 bathrooms, game room, media room, and study. Situated in the desirable Creekview Meadows community, this popular two-story home showcases a beautiful brick and stone exterior with an impressive 8' front door, leading into an open-concept layout filled with natural light and designed for both everyday living and entertaining; the private study features elegant glass French doors, while the Deluxe Kitchen includes quartz countertops, stainless steel appliances, and a spacious walk-in pantry that flows seamlessly into the main living areas; upgraded engineered wood flooring extends through the main areas, complemented by tile and carpet upgrades throughout, with generously sized secondary bedrooms and versatile upstairs living spaces including a game room and media room; outdoor living is enhanced by a covered patio, while the fully landscaped yard with trees, plants, stone edging, sprinkler system, stained fencing, and gutters creates a move-in ready home with thoughtful upgrades and strong curb appeal. Visit Bloomfield Homes today at Creekview Meadows to tour this gorgeous Violet IV.

14542 Lovelace St, Pilot Point

14458 Lovelace St, Pilot Point
$499,000
5 Beds ⋅ 4 Baths ⋅ 21317602 MLS
BRAND NEW & NEVER LIVED IN. Quick Close Ready! This Rose II by Bloomfield Homes offers 5 bedrooms, 4 bathrooms, game room, media room, and study. Situated in the desirable Creekview Meadows community, this gorgeous two-story home showcases stunning curb appeal with a brick and stone exterior and an impressive 8' front door, leading into a bright and open-concept layout filled with natural light from abundant windows throughout; the private study features glass French doors for a functional work-from-home space, while the Deluxe Kitchen is a chef’s dream with quartz countertops, stainless steel appliances, and a spacious walk-in pantry that flows seamlessly into the main living areas, perfect for both everyday living and entertaining; upgraded engineered wood flooring extends through the main areas of the first floor, complemented by upgraded tile in all bathrooms and upgraded carpet in the bedrooms for a refined and cohesive look, with quartz countertops continuing throughout all bathrooms, along with generously sized secondary bedrooms and versatile upstairs living spaces including a game room and media room, offering flexibility for any lifestyle; outdoor living is enhanced by a covered patio, fully landscaped yard complete with trees, plants, stone edging, sprinkler system, stained fencing, and gutters, creating a move-in ready home designed for comfort and convenience. Visit Bloomfield Homes today at Creekview Meadows to tour this gorgeous Rose II.

14458 Lovelace St, Pilot Point

1027 Emerald Trace Dr, Justin
$600,000
5 Beds ⋅ 4 Baths ⋅ 21317179 MLS
Brand New! Never Lived In! This Seaberry II by Bloomfield Homes offers 5 bedrooms, 4 bathrooms, game room, media room, study, and formal dining. Situated in the desirable Timberbrook community, this stunning two-story home showcases an open-concept layout with upscale finishes throughout, including a Deluxe Kitchen featuring double ovens, a 5-burner cooktop, quartz countertops, and a functional layout that flows seamlessly into the family room highlighted by a striking floor-to-ceiling stone fireplace, while soaring vaulted ceilings add volume and natural light to the main living space; 8' interior doors on the first floor and an impressive 8' front door enhance the home’s modern appeal, complemented by a thoughtfully designed mud room, charming window seats, and blinds throughout, with generously sized secondary bedrooms and a luxurious primary suite, while upstairs offers versatile living with a game room and dedicated media room perfect for entertaining or relaxing; outdoor living includes a covered front porch and covered patio, all situated on an oversized interior lot and enhanced by strong curb appeal featuring a beautiful upgraded brick and stone exterior and gutters. Visit Bloomfield Homes today at Timberbrook to tour this gorgeous Seaberry II.

1027 Emerald Trace Dr, Justin

833 Fireside Dr, Little Elm
$549,500
4 Beds ⋅ 4 Baths ⋅ 21305336 MLS
Front lawn maintenance included with HOA! Welcome to this beautifully appointed 4-bedroom, 3.5-bath, two-story home offering approximately 3,600+ sq ft of living space in the highly sought-after Union Park master-planned community. Designed with both functionality and comfort in mind, this spacious floor plan features multiple living and dining areas, generous secondary bedrooms, a private primary suite that provides a true retreat, and a desirable mother-in-law suite on the main level, offering privacy and flexibility for multi-generational living, guests, or extended stays. The main level offers an open-concept layout ideal for entertaining, highlighted by a well-appointed kitchen, expansive living area, and seamless flow to the dining spaces. A versatile design provides ample room for work, play, and everyday living, while abundant natural light enhances the home’s warm and inviting feel. Located in the vibrant Union Park community, residents enjoy an unmatched lifestyle with resort-style pools, fitness center, miles of walking and biking trails, playgrounds, parks, fishing ponds, dog park, and year-round community events. The neighborhood is known for its thoughtful planning, green spaces, and family-friendly atmosphere. Even better, the home is within walking distance to a neighborhood park and community pool, offering easy access to some of the area's best amenities right outside your door. This is a rare opportunity to own a spacious home in one of North Texas' most desirable communities—offering exceptional versatility, lifestyle, and value in an unbeatable location.

833 Fireside Dr, Little Elm

605 Maple Dr, Pilot Point
$365,000
3 Beds ⋅ 2 Baths ⋅ 21316903 MLS
Welcome to this charming brick home nestled in the highly sought-after Highpoint Subdivision, where homes rarely become available. Lovingly maintained by its current owner, this well-cared-for residence offers timeless appeal, thoughtful updates, and a warm, inviting atmosphere. Relax on the adorable front porch with your morning coffee or unwind in the beautiful backyard, complete with mature trees that provide welcome shade from the Texas heat. Inside, you'll appreciate the custom touches throughout, including a beautifully crafted fireplace mantel, a gas cooktop for the home chef, and custom-built cabinetry in the dining room offering both elegance and additional storage. Located in an established neighborhood known for its mature landscaping, pride of ownership, and convenient location, this delightful home is move-in ready and waiting for its next owner. Whether you're purchasing your first home, downsizing, or simply looking for a home in one of the area's most desirable neighborhoods, this is an opportunity you won't want to miss. Seller and listing broker have provided the information contained herein to the best of their knowledge and believe it to be accurate; however, no representation or warranty is made as to its accuracy. Buyer and buyer's agent are responsible for independently verifying all information, including but not limited to square footage, room dimensions, schools, taxes, restrictions, and any other information deemed important.

605 Maple Dr, Pilot Point

1006 Goldenrod Dr, Justin
$550,000
5 Beds ⋅ 4 Baths ⋅ 21316792 MLS
BRAND NEW! NEVER LIVED IN. This Rose II by Bloomfield Homes offers 5 bedrooms, 4 bathrooms, game room, media room, and study. Situated in the desirable Timberbrook community, this stunning two-story home showcases a spacious open-concept layout with upscale upgrades throughout, including a Deluxe Kitchen featuring double ovens, a 5-burner cooktop, pot and pan drawers, trash can pull-out, under cabinet lighting, upgraded backsplash, and beautiful quartz countertops throughout, all flowing seamlessly into the main living area ideal for both everyday living and entertaining; laminate wood flooring extends through the main areas of the first floor, complemented by thoughtful features including a spacious primary suite with an enlarged shower, double sinks, a massive walk-in closet with direct access to the laundry room, plus a convenient first-floor bedroom and full bath perfect for guests or multigenerational living, while upstairs offers three additional bedrooms, two full bathrooms, a game room, and a media room with doors for privacy, providing excellent space for entertaining or relaxing; additional highlights include 2-inch faux wood blinds, an upgraded outlet in the garage, a covered patio with gas drop for grilling, and exterior upgrades including uplights, upgraded brick, and gutters, all designed with comfort, style, and functionality in mind. Visit Bloomfield Homes today at Timberbrook to tour this gorgeous Rose II.

1006 Goldenrod Dr, Justin

3 Grouse Cir, Sanger
$460,000
4 Beds ⋅ 3 Baths ⋅ 21316225 MLS
BRAND NEW, NEVER LIVED IN! Bloomfield Homes presents the Hawthorne II floorplan, offering 4 bedrooms, 2 baths, and a dedicated study enhanced with elegant glass French doors and a game room. Situated in the beautiful Sable Creek community, this home showcases a striking brick and stone exterior with an impressive 8 foot front door. Step thru to wood-like tile throughout the extended entry way to an open concept living area. The kitchen is a shower stopper with granite counter tops, shaker-style cabinets with matte black hard ware, built-in appliances, pot and pan drawers, a trash can pull-out, upgraded backsplash. The open-concept family room includes a beautiful fireplace with a stained mantel, adding charm and comfort to the heart of the home. The primary suite features upgraded tile selections, granite counters with a garden tub and a separate shower with a shower seat. Secondary bedrooms include carpet with ample closet space. Additional highlights include bay windows, a gas drop on the covered patio, gutters, a tankless water heater, and thoughtfully designed laundry room.

3 Grouse Cir, Sanger

3601 Sandhurst Dr, Flower Mound
$850,000
5 Beds ⋅ 4 Baths ⋅ 21313607 MLS
Beautifully Renovated Home on an Oversized Lot in Highly Sought-After Flower Mound! This move-in ready 5 bedroom and 4 full bathroom home has been thoughtfully and extensively renovated with fresh interior paint, beautiful new flooring throughout, a completely remodeled primary bathroom, and new ceiling fans installed throughout the home. An impressive foyer with a dramatic iron baluster staircase welcomes you into spacious formal living and dining areas, along with a private study featuring French doors. The updated kitchen showcases granite countertops, stainless steel appliances, double dish washers and a built-in refrigerator, making it ideal for both everyday living and entertaining. The spacious primary suite offers a relaxing sitting area and a stunning, fully remodeled spa-inspired bathroom. All bathrooms have been tastefully updated with modern finishes. Extensive wood flooring, updated fixtures, and flat-screen wiring add both style and functionality throughout the home. Step outside to an exceptional backyard retreat featuring an arbor-covered extended patio, gravel play area with playset, basketball court, and an automatic gated driveway—all situated on an oversized lot with plenty of room to enjoy. Seller is offering a $5,000 concession to Buyer. Located in one of Flower Mound's most desirable neighborhoods with convenient access to top-rated schools, shopping, dining, and parks, this beautifully updated home offers the perfect combination of comfort, style, and location.

3601 Sandhurst Dr, Flower Mound

1035 Wilshire Dr, Trophy Club
$499,000
3 Beds ⋅ 2 Baths ⋅ 21313468 MLS
Updated single-story home located on a large, wooded cul-de-sac lot in the heart of Trophy Club. The exterior features painted brick, a metal roof, and a new front door for great curb appeal. Inside, you'll find wood flooring throughout the main living areas, fresh interior paint, exposed beams, brick accents, and a wood-burning fireplace in the living room. The eat-in kitchen offers plenty of cabinet and counter space, stainless steel appliances, and a large skylight that provides natural light. The primary suite includes an updated ensuite bathroom, while the secondary bedrooms feature new carpet and share an updated hall bath. An enclosed porch adds flexible space that can be used as a home office, playroom, workout room, or second living area. Outside, the large deck overlooks a fenced backyard with mature trees, providing plenty of room to relax or entertain. Additional features include a storage shed, extended parking, and a custom gate with a new solar powered opener and remote. Conveniently located near shopping, dining, top-rated schools, the Trophy Club Country Club, the Texas State Highway 114 corridor, and Dallas Fort Worth International Airport, this home offers a great combination of location, updates, and everyday functionality.

1035 Wilshire Dr, Trophy Club

14565 Helena St, Pilot Point
$449,000
5 Beds ⋅ 4 Baths ⋅ 21315196 MLS
RISLAND HOMES 4202 floor plan. Welcome home to this beautiful 5-bedroom, 4-bath home, located on a desirable north-facing homesite, this open-concept floor plan offers abundant natural light, and flexible living spaces for growing families, guests, or working from home. The kitchen showcases elegant quartz countertops, a stunning white tile backsplash, timeless white cabinetry, elegant bronze hardware, soft-close drawers, a built-in trash bin, and a refrigerator included. Designed with convenience in mind, the main level includes a primary suite complete with a generous walk-in closet and a spa-inspired bath featuring a garden tub and separate walk-in shower. A secondary bedroom and full bathroom on the main level offer flexibility for guests, multigenerational living, or a dedicated home office. The spacious laundry room includes a washer and dryer and provides convenient access to the garage. Upstairs, you'll find three additional bedrooms, including one with a private en-suite bath. Both upstairs bathrooms continue the home's elegant design with timeless white cabinetry, quartz countertops, and modern finishes. A spacious game room offers the perfect place for a playroom, or a second living area. From the cohesive designer finishes throughout to the spacious backyard and abundant storage, every detail of this home has been thoughtfully selected for both beauty and functionality. With the refrigerator, washer, and dryer already included, you'll enjoy added value and convenience from day one. All of this in a vibrant neighborhood with easy access to top-rated schools, shopping, dining, and more. Turn this opportunity into your new address contact the sales manager today to learn about available incentives and schedule your private tour!

14565 Helena St, Pilot Point

1104 Bell Manor Dr, Savannah
$310,000
4 Beds ⋅ 2 Baths ⋅ 21312274 MLS
Welcome to this charming one-story home featuring ***RARE 3-CAR GARAGE***4 bedrooms, 2 bathrooms, with exceptional extra space for vehicles, storage, or a workshop. A deep covered front porch provides a welcoming entry into a light-filled interior designed for comfortable everyday living. At the heart of the home, the spacious island kitchen features 42-inch cabinets, offering excellent storage and serving as the central hub for everyday living and entertaining. A large breakfast nook provides space for casual dining and morning coffee. The primary suite is spacious and includes a soaking tub, separate stand-up shower, dual vanities, and an oversized walk-in closet. The secondary bedrooms offer comfortable living space within a functional single-story layout. Located in a desirable golf cart-friendly community, residents enjoy extensive amenities including a sparkling pool with water slides, fishing pond, baseball and soccer fields, covered sports court, playground, and tennis courts. Conveniently located near shopping, dining, and major highways. Roof 3 years

1104 Bell Manor Dr, Savannah

000 Chisam Rd, Sanger
$6,750,000
21311380 MLS
Exceptional opportunity to acquire ±138.027 acres in the rapidly growing North Texas market. Located in Sanger, Texas, the North Star development has been preliminarily platted for 60 estate-style residential lots averaging approximately 2 acres each, offering developers a rare chance to bring a highly desirable acreage-lot community to one of Denton County's fastest-growing areas. The property features approximately 1281 feet of frontage along Chisam Road with convenient access to I-35, Denton, Lake Ray Roberts, and the Dallas-Fort Worth Metroplex. Significant development work has already been completed, including an executed Non-Standard Service Agreement with Bolivar Water Supply Corporation that provides a framework for water service to the development, with associated infrastructure costs to be assumed by the purchaser. The preliminary plat incorporates a 60-foot-wide access easement for private roadway throughout the development, as well as dedicated drainage, water, and utility easements designed to support future residential construction and long-term community infrastructure. With strong population growth, increasing demand for acreage homesites, and limited large-lot inventory available in North Texas, this property presents an outstanding opportunity for developers, builders, and investors seeking a well-positioned residential development project with significant upside potential.

000 Chisam Rd, Sanger

3400 Honey Hill Rd, Aubrey
$449,990
5 Beds ⋅ 4 Baths ⋅ 21314769 MLS
Welcome to this like-new 5-bedroom, 3.5-bath home nestled on an oversized quarter-acre lot in a quiet cul-de-sac within the highly desirable Silverado community. With exceptional living space inside and out, this beautifully maintained home offers the perfect blend of comfort, style, and functionality. A charming covered front porch welcomes you inside and the heart of the home is the stunning kitchen, featuring elegant quartz countertops, abundant cabinetry and storage, a spacious pantry, gas range, and an externally vented microwave—ideal for everyday living and entertaining alike. The open-concept living room centers around a cozy fireplace and offers picturesque views of the expansive backyard, providing plenty of space to relax or gather with family and friends. Situated on over a quarter of an acre, the backyard offers endless possibilities for outdoor enjoyment, complete with a covered patio for year-round entertaining. The spacious primary suite is a peaceful retreat with large windows, a ceiling fan, and a luxurious ensuite bath featuring dual vanities, a soaking tub, separate shower, and an oversized walk-in closet. Upstairs, you'll find even more room to spread out with a generous game room or second living area, plus an impressive media room perfect for movie nights. All secondary bedrooms are generously sized and include walk-in closets, while two additional full bathrooms with dual vanities provide convenience for family and guests. Combining modern finishes, thoughtful design, and an unbeatable lot in one of Silverado's most sought-after neighborhoods, this exceptional home delivers incredible value at an affordable price. Don't miss your opportunity to make it yours!

3400 Honey Hill Rd, Aubrey

7412 Summer Sunset Dr, Denton
$304,950
3 Beds ⋅ 2 Baths ⋅ 21314993 MLS
MLS# 21314993 - Built by First Texas Homes - Ready Now! ~ Discover the Lincoln F Floor Plan in The Meadows community of Denton, TX. This thoughtfully designed single-story home spans 1,546 sq ft and features 3 bedrooms and 2 bathrooms, perfectly catering to your lifestyle needs. As you step inside, imagine hosting friends in the spacious living area or enjoying quiet evenings in your dedicated study nook. The open layout allows for seamless transitions between everyday activities and special gatherings, making it ideal for both relaxation and entertainment. With ample space in the full utility room and a two-car garage, convenience is at the forefront of this design. Located in a vibrant community, the Lincoln F invites you to personalize your home with various structural options and design finishes. Experience the warmth and functionality of this home today, and envision a future filled with cherished memories. Explore how First Texas Homes can help you create a space that truly reflects your life.

7412 Summer Sunset Dr, Denton

5616 Corduroy Rd, Denton
$329,990
4 Beds ⋅ 2 Baths ⋅ 21313328 MLS
D.R. Horton, America's Builder is NOW SELLING in the New fabulous Community of Hickory Grove in Denton and Krum ISD!! Beautiful Single Story 4 -2-2 Easton Floorplan-Elevation B, with an estimated Summer completion. The inviting front porch and entry leads to the foyer and living area adjacent to the open kitchen and dining area. Enjoy preparing meals and spending time together gathered around the large kitchen island. The kitchen features granite countertops, stainless steel appliances with gas cooking range, and corner walk-in pantry. The family room leads to the backyard & relaxing covered patio. The bedroom 1 suite is located at the rear of the home. The secondary bedrooms are located on the opposite side of the home and share the spacious secondary bathroom between them. Additional features include covered patio off the family room, and luxury vinyl flooring at Entry, Hallways, Kitchen-Breakfast, Family Room, Utility and Bathrooms. State-of-the art energy efficiency features plus Home is Connected Smart Home Technology Pkg. Covered front porch and back Patio with 6-foot stained privacy fenced Backyard, Landscape Pkg and full Sprinkler System. Hickory Grove boasts a range of amenities and future developments, including planned pools and multiple playgrounds for family fun and relaxation.

5616 Corduroy Rd, Denton

5628 Corduroy Rd, Denton
$327,460
4 Beds ⋅ 2 Baths ⋅ 21313355 MLS
D.R. Horton, America's Builder is NOW SELLING in the New fabulous Community of Hickory Grove in Denton and Krum ISD!! Beautiful Single Story 4 -2-2 Easton Floorplan-Elevation B, with an estimated Summer completion. The inviting front porch and entry leads to the foyer and living area adjacent to the open kitchen and dining area. Enjoy preparing meals and spending time together gathered around the large kitchen island. The kitchen features granite countertops, stainless steel appliances with gas cooking range, and corner walk-in pantry. The family room leads to the backyard & relaxing covered patio. The bedroom 1 suite is located at the rear of the home. The secondary bedrooms are located on the opposite side of the home and share the spacious secondary bathroom between them. Additional features include covered patio off the family room, and luxury vinyl flooring at Entry, Hallways, Kitchen-Breakfast, Family Room, Utility and Bathrooms. State-of-the art energy efficiency features plus Home is Connected Smart Home Technology Pkg. Covered front porch and back Patio with 6-foot stained privacy fenced Backyard, Landscape Pkg and full Sprinkler System. Hickory Grove boasts a range of amenities and future developments, including planned pools and multiple playgrounds for family fun and relaxation.

5628 Corduroy Rd, Denton

1317 Tin Roof Rd, Denton
$309,460
3 Beds ⋅ 2 Baths ⋅ 21313304 MLS
D.R. Horton's new fabulous Hickory Grove community in Denton and Krum ISD! Beautiful Single Story 3-2-2 Dalton floorplan-Elevation B, with an estimated Summer completion! This beautiful single-story Abbot floorplan offers 3 bedrooms, 2 bathrooms, and a 2-car garage. The open-concept layout features a spacious family room that flows seamlessly into the dining area and a modern kitchen equipped with 36 inch upper cabinets, quartz countertops, a center island, stainless steel appliances, gas range, and a walk-in pantry. The private primary suite includes a generous walk-in closet and a bathroom with an oversized shower. Three additional bedrooms provide flexibility for guests, a home office, or hobbies. Interior highlights include quartz vanity tops with drop-in sinks in both bathrooms and luxury vinyl plank flooring in the entry, hallways, kitchen, dining, family room, utility room, and bathrooms. Built with energy-efficient features throughout, this home also includes America’s Smart Home Technology package. Exterior features include a covered front porch, covered back patio, 6-foot stained wood fence with metal posts, full sod, sprinkler system, and a complete landscape package. Hickory Grove boasts a range of amenities and future developments, including planned pools and multiple playgrounds for family fun and relaxation. Close proximity to Denton's Rayzor Ranch Marketplace for Shopping and Dining. Convenient to UNT and TWU Universities.

1317 Tin Roof Rd, Denton

3500 Fairway Dr, Denton
$2,428,900
4 Beds ⋅ 5 Baths ⋅ 21313536 MLS
Builder concessions for pool available! Welcome to 3500 Fairway Drive, this one of a kind Carmen Custom Homes model home, where timeless architecture, exceptional craftsmanship, and elevated design come together in one extraordinary home. Located in the prestigious Country Club Village and zoned to highly acclaimed Argyle ISD, this 5,359-square-foot showcase home offers luxury living at its finest. Designed to impress, this single-story home features 4 spacious bedrooms, 4 full bathrooms, a powder bath, multiple living spaces, and thoughtfully curated designer finishes throughout. Every detail reflects Carmen Custom Homes' commitment to quality, from the soaring ceilings, rich hardwood flooring, exposed box beams, and designer lighting and plumbing fixtures. The gourmet kitchen is the heart of the home, featuring top-of-the-line appliances, custom cabinetry, dual ovens, dual fridge and freezers, an oversized island with beautiful natural quartzite countertops, creating the perfect space for everyday living and effortless entertaining. The adjacent living and dining areas are filled with natural light from expansive windows and feature a stone accent wall. The primary suite offers luxury finishes throughout with plantation shutters, floor to ceiling tile in the bath, and an oversized walk-in closet. Each secondary bedroom features its own en-suite bath, walk in closets and off season hanging. As Carmen Custom Homes' model home, this residence is filled with extensive upgrades and custom details rarely found in today's market. Seamlessly blending indoor and outdoor living with the enclosed and air conditioned back porch creates the ideal setting for entertaining or enjoying peaceful evenings at home. Situated within Argyle's most desirable community, just minutes from golf, dining, shopping, and major commuting routes, this remarkable home offers an unparalleled opportunity to own a one of one home from Argyle's best custom home builder.

3500 Fairway Dr, Denton

3109 Paruament Dr, Denton
$350,000
4 Beds ⋅ 2 Baths ⋅ 21313418 MLS
The list price just got better! Your quest for the right home may have just reached its happy ending! Welcome to 3109 Parliament Drive, a beautifully maintained, barely lived-in one-story home in Denton’s desirable Kings Ridge Estates. Thoughtfully designed with a bright white kitchen, split-bedroom floor plan, and versatile flex space perfect for a dining room, home office, playroom, or second living area, this home lives much larger than its footprint. Out back, open views provide plenty of room to play, entertain, or simply enjoy a little peace and quiet. Inside, the thoughtful upgrades continue, including a salt-based water softener, added cabinet hardware throughout the kitchen, and a storm door leading to the patio. The kitchen island provides an ideal workspace, while the main counter offers bar seating for casual meals or buffet-style serving when guests gather 'round the table. Generous storage includes walk-in bedroom closets, linen closets, and a spacious pantry. Fixed picture windows fill the living spaces with natural light, showcase the backyard views, and contribute to the home's energy efficiency. The result is a bright, comfortable interior that feels surprisingly spacious—and wonderfully quiet. Life in Kings Ridge feels a little like having your own peaceful kingdom. Sidewalks invite evening strolls to the neighborhood park and pond, while limited through traffic creates a relaxed setting. And when it's time to venture beyond the realm, North Lakes Park, Rayzor Ranch shopping and dining, UNT, TWU, and the historic Downtown Denton Square are all close by, with convenient access to I-35, Loop 288, and Highway 77. Whether you're beginning your homeownership quest, right-sizing your kingdom, or adding to your investment portfolio, this nearly new home offers modern comfort, thoughtful features, and great value at its updated price. Come see why 3109 Parliament Drive just might be the castle you've been searching for!

3109 Paruament Dr, Denton

660 Neale St, Prosper
$1,089,800
5 Beds ⋅ 5 Baths ⋅ 21312257 MLS
Thoughtfully designed for today's luxury lifestyle, this exceptional Windsong Ranch home blends designer finishes, everyday functionality and effortless entertaining. Offering one of the builder's most desirable floor plans with a comparable level of finishes to its showcase design, this move-in ready home delivers elevated style without the wait of new construction. From the moment you step inside, exposed beam ceilings, white oak engineered hardwood floors and abundant natural light create an inviting atmosphere. The open-concept family room is anchored by a dramatic floor-to-ceiling tiled fireplace and expansive sliding glass doors that seamlessly connect indoor and outdoor living. The chef's kitchen impresses with rich painted shaker cabinetry, a wood-wrapped vent hood, oversized island, quartz countertops, a KitchenAid six-burner gas cooktop, commercial vent hood, Kohler apron-front sink, a walk-in pantry with overstock storage and a separate butler's pantry. A dedicated home office, raised above the main living area for added privacy, overlooks the front yard through plantation shutters, while the first floor media room with barn doors and 6 in-wall speakers is ready for movie nights. The primary suite features white oak flooring and a spa-inspired bath with floating furniture-style vanities, under-cabinet lighting, quartz countertops, a freestanding soaking tub, frameless shower with bench and niche and a spacious walk-in closet. Upstairs offers spacious secondary bedrooms, a game room with hardwood flooring, an additional full bath and flexible living space. Outside, enjoy a covered patio with a natural gas stub, lighting and electrical connections overlooking a pool-sized backyard with room for your dream outdoor retreat. Located in award-winning Windsong Ranch, residents enjoy the iconic 5-acre crystal lagoon, resort-style pools, fitness center, miles of trails, parks, pickleball courts, community events and Prosper ISD schools.

660 Neale St, Prosper

1720 Ordonez Dr, Little Elm
$500,000
4 Beds ⋅ 4 Baths ⋅ 21296975 MLS
Beautiful two-story home in Little Elm with charming painted brick curb appeal and a welcoming front entry. Inside, soaring ceilings, hardwood floors, neutral paint tones, and abundant natural light create an open and inviting feel throughout the main living areas. A flexible front room makes a great office, sitting room, or formal living space. The spacious family room features impressive ceiling height, large backyard-facing windows, and a sleek modern fireplace, flowing seamlessly into the kitchen and dining area. The kitchen offers a stylish two-tone cabinet design with white upper cabinetry, dark lower cabinets, quartz-style countertops, subway tile backsplash, stainless steel appliances, built-in microwave and oven, gas cooktop, pendant lighting, and a large island. The generously sized primary suite features a spacious ensuite bath with dual sinks, vanity space, soaking tub, separate shower, and large walk-in closet. Upstairs includes a spacious game room or second living area with room for media, work, or play. Additional highlights include a built-in bench area with hooks and storage, multiple bathrooms with stylish finishes, and a large backyard with covered patio space. With modern finishes, open gathering areas, tall ceilings, and functional spaces throughout, this home offers a great blend of comfort, style, and everyday convenience.

1720 Ordonez Dr, Little Elm

3640 San Gabriel Ave, Frisco
$1,073,750
4 Beds ⋅ 4 Baths ⋅ 21308150 MLS
Experience luxury, comfort, and low-maintenance living in this exceptional one-story Darling Homes residence in the prestigious gated and guarded Newman Village community in Frisco. Perfect for professionals, families, and empty nesters, this thoughtfully designed home offers outstanding craftsmanship, timeless architecture, and an ideal floor plan with a private attached casita. Classic Tudor-inspired curb appeal showcases a handsome brick exterior, steep gables, decorative half-timber accents, iron railings, and a welcoming front porch. Inside, rich hardwood floors, raised ceilings, extensive crown molding, elegant lighting, and arched architectural details create a warm, sophisticated atmosphere. A study with French doors, adjacent full bath, and closet can easily serve as a bedroom or office. The formal dining room is ideal for entertaining, while the spacious family room features a striking cast stone fireplace and opens seamlessly to the gourmet chef's kitchen and casual dining area. The kitchen is equipped with a built-in refrigerator, commercial-style six-burner gas cooktop with griddle and professional vent hood, double ovens, two microwaves, oversized island, granite countertops, walk-in pantry, butler's pantry, and built-in hutch for exceptional storage. The luxurious primary suite offers a spa-inspired bath, while two additional bedrooms provide comfortable accommodations. The attached casita with a bedroom, full bath, and closet is ideal for guests, multigenerational living, a second office, fitness room, or hobby space, accessed through a charming sunroom overlooking the private grassy backyard. Additional highlights include a utility room with sink and cabinets, numerous ceiling fans, epoxy-coated three-car garage, and meticulous maintenance throughout. Conveniently located near premier shopping, dining, parks, and highly rated Frisco ISD schools, this luxury home offers an exceptional lifestyle in one of Frisco's most sought-after neighborhoods.

3640 San Gabriel Ave, Frisco

000812 Boom Branch Ct, Sanger
$239,000
21314151 MLS
LOTS #8-12- These 5 lots sit on the West side of Boom Branch Ct. These lots offer varying amounts of mature trees and foliage, providing natural privacy hedges between property lines. Discover Boom Branch Ranch Estates, Phase Two—an exclusive collection of 12 spacious, build-ready homesites. This development offers the perfect canvas for your custom sanctuary with the freedom of open Texas horizons. Bring your own builder or discuss options with Boom Branch Estate's preferred builder, Lorimer Homes. Enjoy a single, paved cul-de-sac street, positioned outside city limits, offering co-op electricity. NEW FIBER INTERNET. No HOA. No MUD or PID. No required build time. Minimum of 1,800 square feet of living area. Animals, livestock, poultry are welcome in accordance with deed restrictions. Soak in the tranquility of rural living while enjoying seamless connectivity to I-35, nearby shopping, grocery stores, and Lake Ray Roberts! Select your lot now! Shovel-ready!

000812 Boom Branch Ct, Sanger

0007 Boom Branch Ct, Sanger
$265,000
21314140 MLS
LOT #7 - PREMIUM CUL-DE-SAC CORNER LOT. Discover Boom Branch Ranch Estates, Phase Two—an exclusive collection of 12 spacious, build-ready homesites. This development offers the perfect canvas for your custom sanctuary with the freedom of open Texas horizons. Bring your own builder or discuss options with Boom Branch Estate's preferred builder, Lorimer Homes. Enjoy a single, paved cul-de-sac street, positioned outside city limits, offering co-op electricity. NEW FIBER INTERNET. No HOA. No MUD or PID. No required build time. Minimum of 1,800 square feet of living area. Animals, livestock, poultry are welcome in accordance with deed restrictions. Soak in the tranquility of rural living while enjoying seamless connectivity to I-35, nearby shopping, grocery stores, and Lake Ray Roberts! Select your lot now! Shovel-ready!

0007 Boom Branch Ct, Sanger

0006 Boom Branch Ct, Sanger
$265,000
21314124 MLS
LOT #6 - PREMIUM CUL-DE-SAC CORNER LOT. Discover Boom Branch Ranch Estates, Phase Two—an exclusive collection of 12 spacious, build-ready homesites. This development offers the perfect canvas for your custom sanctuary with the freedom of open Texas horizons. Bring your own builder or discuss options with Boom Branch Estate's preferred builder, Lorimer Homes. Enjoy a single, paved cul-de-sac street, positioned outside city limits, offering co-op electricity. NEW FIBER INTERNET. No HOA. No MUD or PID. No required build time. Minimum of 1,800 square feet of living area. Animals, livestock, poultry are welcome in accordance with deed restrictions. Soak in the tranquility of rural living while enjoying seamless connectivity to I-35, nearby shopping, grocery stores, and Lake Ray Roberts! Select your lot now! Shovel-ready!

0006 Boom Branch Ct, Sanger

0005 Boom Branch Ct, Sanger
$265,000
21314106 MLS
LOT #5 - CONTAINS A POND FEATURE. CONSIDER COMBINING WITH LOT#4 FOR ALMOST 5 ACRES AND FULL POND OWNERSHIP! Discover Boom Branch Ranch Estates, Phase Two—an exclusive collection of 12 spacious, build-ready homesites. This development offers the perfect canvas for your custom sanctuary with the freedom of open Texas horizons. Bring your own builder or discuss options with Boom Branch Estate's preferred builder, Lorimer Homes. Enjoy a single, paved cul-de-sac street, positioned outside city limits, offering co-op electricity. NEW FIBER INTERNET. No HOA. No MUD or PID. No required build time. Minimum of 1,800 square feet of living area. Animals, livestock, poultry are welcome in accordance with deed restrictions. Soak in the tranquility of rural living while enjoying seamless connectivity to I-35, nearby shopping, grocery stores, and Lake Ray Roberts! Select your lot now! Shovel-ready!

0005 Boom Branch Ct, Sanger

0004 Boom Branch Ct, Sanger
$265,000
21314079 MLS
LOT #4 - CONTAINS A POND FEATURE. CONSIDER COMBINING WITH LOT#5 for almost 5 acres and full pond! Discover Boom Branch Ranch Estates, Phase Two—an exclusive collection of 12 spacious, build-ready homesites. This development offers the perfect canvas for your custom sanctuary with the freedom of open Texas horizons. Bring your own builder or discuss options with Boom Branch Estate's preferred builder, Lorimer Homes. Enjoy a single, paved cul-de-sac street, positioned outside city limits, offering co-op electricity. NEW FIBER INTERNET. No HOA. No MUD or PID. No required build time. Minimum of 1,800 square feet of living area. Animals, livestock, poultry are welcome in accordance with deed restrictions. Soak in the tranquility of rural living while enjoying seamless connectivity to I-35, nearby shopping, grocery stores, and Lake Ray Roberts! Select your lot now! Shovel-ready!

0004 Boom Branch Ct, Sanger

3537 Washington Dr, Frisco
$635,000
4 Beds ⋅ 3 Baths ⋅ 21311569 MLS
Welcome to this beautifully maintained home in the highly sought-after Heritage Lakes community of Frisco! Offering 4 bedrooms, 2.5 baths, a dedicated study, and multiple living spaces, this home combines comfort, functionality, and timeless style. Step inside to soaring ceilings, abundant natural light, rich hardwood flooring, and an open-concept floor plan designed for everyday living and entertaining. The spacious kitchen features granite countertops, stainless steel appliances, a gas cooktop, ample cabinetry, and a large breakfast area overlooking the family room with a striking stone fireplace. The private primary suite is conveniently located on the first floor and offers a beautifully updated spa-like bath with dual vanities, a soaking tub, separate shower, and a generous walk-in closet. Upstairs you'll find three additional bedrooms, a full bath, and a spacious game room or secondary living area. Enjoy relaxing evenings on the covered patio overlooking the fenced backyard. A rolling electric gate provides secure rear-entry access to the driveway while adding convenience, privacy, and enhanced curb appeal. Residents of Heritage Lakes enjoy resort-style amenities including multiple pools, a lazy river, clubhouse, fitness center, golf course, scenic lakes, parks, playgrounds, and miles of walking and jogging trails. Ideally located near shopping, dining, entertainment, major highways, and highly rated Lewisville ISD schools, this home offers the perfect combination of convenience and exceptional community living. Don't miss the opportunity to make this beautiful home your own!

3537 Washington Dr, Frisco

Listings provided by North Texas Real Estate Information Systems (NTREIS). Listing data has been deemed reliable but is not guaranteed to be accurate by the MLS.

Last updated:

How much is your home worth?

Get instant property value now!