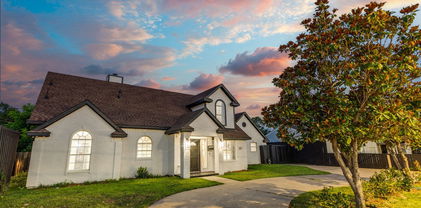
$685,000 Nestled on a quiet cul-de-sac in the highly desirable Preston Park II subdivision, this well-maintained home, lovingly cared for by its longtime owners, showcases solid craftsmanship and pride of ownership. The versatile floorplan features three bedrooms, one of which could be the second living area. This spacious room, with a wall of windows overlooking the backyard has an ensuite bath. Generous room sizes preserve the home’s timeless character. Large kitchen and utility areas offer extensive storage. The master suite includes an attached study with fireplace. The private backyard offers space for entertaining, gardening or relaxing plus a storage shed. A charming porte-cochere enhances the entrance. Located near premier shopping, dining, parks and major commuter routes, this is an exceptional opportunity to create your dream home in one of North Dallas' most established neighborhoods. 3 Beds ⋅ 3 Baths ⋅ 21330028 MLS Nestled on a quiet cul-de-sac in the highly desirable Preston Park II subdivision, this well-maintained home, lovingly cared for by its longtime owners, showcases solid craftsmanship and pride of ownership. The versatile floorplan features three bedrooms, one of which could be the second living area. This spacious room, with a wall of windows overlooking the backyard has an ensuite bath. Generous room sizes preserve the home’s timeless character. Large kitchen and utility areas offer extensive storage. The master suite includes an attached study with fireplace. The private backyard offers space for entertaining, gardening or relaxing plus a storage shed. A charming porte-cochere enhances the entrance. Located near premier shopping, dining, parks and major commuter routes, this is an exceptional opportunity to create your dream home in one of North Dallas' most established neighborhoods. 16028 Chalfont Pl, Dallas
$685,000 Sleek modern updated home in Private School Corridor. Taken down to the studs in 2022. This meticulously renovated 4-bedroom home has an additional study and 2.5 bathrooms. The home is located in the heart of Dallas with a 2 minute walk to the highly regarded Gooch Elementary School. An open-concept living space seamlessly blends the bright living, dining, and kitchen areas. The kitchen has quartz counters, a gas range with potfiller, farm sink, microwave and wine cooler. Appliances are stainless steel. A walk in-pantry completes the kitchen. There is no carpeting. All floors are hard surface, either wood or tile in the bathrooms. 4 generously sized bedrooms are upstairs. There is a spacious Primary suite with 2 walk-in closets, a beautifully updated primary bath with dual sinks, a luxurious soaking tub, and a large separate walk-in shower with dual heads. The remaining 3 bedrooms are also generously sized. All bedrooms have ceiling fans. The windows have electric shades. The treed yard is oversized at a quarter of an acre. The large covered back patio has 2 ceiling fans. Some of the many updates in December 2023 are: Main sewer line, Roof, HVAC 17 SEER, Gas range & Water heater. 4 Beds ⋅ 3 Baths ⋅ 21332216 MLS Sleek modern updated home in Private School Corridor. Taken down to the studs in 2022. This meticulously renovated 4-bedroom home has an additional study and 2.5 bathrooms. The home is located in the heart of Dallas with a 2 minute walk to the highly regarded Gooch Elementary School. An open-concept living space seamlessly blends the bright living, dining, and kitchen areas. The kitchen has quartz counters, a gas range with potfiller, farm sink, microwave and wine cooler. Appliances are stainless steel. A walk in-pantry completes the kitchen. There is no carpeting. All floors are hard surface, either wood or tile in the bathrooms. 4 generously sized bedrooms are upstairs. There is a spacious Primary suite with 2 walk-in closets, a beautifully updated primary bath with dual sinks, a luxurious soaking tub, and a large separate walk-in shower with dual heads. The remaining 3 bedrooms are also generously sized. All bedrooms have ceiling fans. The windows have electric shades. The treed yard is oversized at a quarter of an acre. The large covered back patio has 2 ceiling fans. Some of the many updates in December 2023 are: Main sewer line, Roof, HVAC 17 SEER, Gas range & Water heater. 4064 High Summit Dr, Dallas
$685,000 Stunning updated home in a sought-after central location featuring an open-concept design with 4 bedrooms, 4 full baths, and a flexible office that can function as a 5th bedroom. Thoughtfully designed with 2 bedrooms downstairs, including a fully renovated guest suite. Soaring ceilings and a dramatic stacked-window wall provide abundant natural light and showcase the home’s signature architectural style. Over $70K in recent improvements include 3 beautifully remodeled bathrooms with ceiling-height tile, an expanded frameless primary shower with freestanding soaking tub, upgraded Jack-and-Jill bath with marble-top vanities and walk-in shower, new flooring in multiple rooms, fresh interior paint, new exterior siding and paint, board-on-board cedar fence, and a new AC unit with R-454B refrigerant. Formal living and dining areas flow seamlessly into the spacious family room and open kitchen, while the upstairs game room overlooks the main living spaces below. Additional updates include replacement of oversized family-room windows, two solar screen blinds with one motorized shade, and designer chandeliers in the kitchen and family room. Ideally located just steps from Moss Glen Park with trails, playground, dog park, fitness stations, and more, and zoned to acclaimed Plano ISD. Generous backyard offers ample space for a future pool. Built by Grand Homes, the signature stacked window wall and arched upper windows add impressive architectural character. Located just steps from Moss Glen Park—built in 2020 with trails, playground, dog park, fitness stations, and more—and zoned to Plano ISD, this home combines location, style, space, and the perfect yard for a future pool. 5 Beds ⋅ 4 Baths ⋅ 21262737 MLS Stunning updated home in a sought-after central location featuring an open-concept design with 4 bedrooms, 4 full baths, and a flexible office that can function as a 5th bedroom. Thoughtfully designed with 2 bedrooms downstairs, including a fully renovated guest suite. Soaring ceilings and a dramatic stacked-window wall provide abundant natural light and showcase the home’s signature architectural style. Over $70K in recent improvements include 3 beautifully remodeled bathrooms with ceiling-height tile, an expanded frameless primary shower with freestanding soaking tub, upgraded Jack-and-Jill bath with marble-top vanities and walk-in shower, new flooring in multiple rooms, fresh interior paint, new exterior siding and paint, board-on-board cedar fence, and a new AC unit with R-454B refrigerant. Formal living and dining areas flow seamlessly into the spacious family room and open kitchen, while the upstairs game room overlooks the main living spaces below. Additional updates include replacement of oversized family-room windows, two solar screen blinds with one motorized shade, and designer chandeliers in the kitchen and family room. Ideally located just steps from Moss Glen Park with trails, playground, dog park, fitness stations, and more, and zoned to acclaimed Plano ISD. Generous backyard offers ample space for a future pool. Built by Grand Homes, the signature stacked window wall and arched upper windows add impressive architectural character. Located just steps from Moss Glen Park—built in 2020 with trails, playground, dog park, fitness stations, and more—and zoned to Plano ISD, this home combines location, style, space, and the perfect yard for a future pool. 5916 Mossbrook Trl, Dallas
$685,000 Experience modern luxury with immediate income potential in this beautifully renovated two-story Dallas property, currently operating as a successful furnished rental. The open concept layout features a striking fireplace, granite countertops, stainless steel appliances, and stylish turnkey finishes throughout. Outside, enjoy a spacious backyard with an oversized patio, secure parking for 5+ vehicles, rear access from Inwood Road through a private electric gate, and an attached garage. Located just minutes from Dallas Love Field Airport, Uptown Dallas, Downtown Dallas, UT Southwestern Medical Center, and Parkland Health, the property benefits from strong demand from business travelers, medical professionals, and relocating tenants. A prime opportunity for short-term rental, executive housing, or long-term appreciation in one of Dallas’ most connected corridors. Buyer and buyer’s agent’s agent to verify all information. 4 Beds ⋅ 3 Baths ⋅ 21253745 MLS Experience modern luxury with immediate income potential in this beautifully renovated two-story Dallas property, currently operating as a successful furnished rental. The open concept layout features a striking fireplace, granite countertops, stainless steel appliances, and stylish turnkey finishes throughout. Outside, enjoy a spacious backyard with an oversized patio, secure parking for 5+ vehicles, rear access from Inwood Road through a private electric gate, and an attached garage. Located just minutes from Dallas Love Field Airport, Uptown Dallas, Downtown Dallas, UT Southwestern Medical Center, and Parkland Health, the property benefits from strong demand from business travelers, medical professionals, and relocating tenants. A prime opportunity for short-term rental, executive housing, or long-term appreciation in one of Dallas’ most connected corridors. Buyer and buyer’s agent’s agent to verify all information. 3304 Inwood Rd, Dallas
$684,999 Welcome to this spacious 4-bedroom, 4-bathroom home in Dallas, featuring a private pool and plenty of room to enjoy both indoors and out. With nearly 3,000 square feet, the home offers a flexible layout with generous living spaces and room for everyone. The backyard is perfect for relaxing or entertaining, with a pool that makes those warm Texas days even better. Whether you're hosting friends, enjoying a quiet evening at home or spending time with family, this property offers plenty of possibilities. Conveniently located near shopping, dining and major roadways, this home is ready for its next owners to make it their own. 4 Beds ⋅ 4 Baths ⋅ 21389676 MLS Welcome to this spacious 4-bedroom, 4-bathroom home in Dallas, featuring a private pool and plenty of room to enjoy both indoors and out. With nearly 3,000 square feet, the home offers a flexible layout with generous living spaces and room for everyone. The backyard is perfect for relaxing or entertaining, with a pool that makes those warm Texas days even better. Whether you're hosting friends, enjoying a quiet evening at home or spending time with family, this property offers plenty of possibilities. Conveniently located near shopping, dining and major roadways, this home is ready for its next owners to make it their own. 9632 Robin Meadow Dr, Dallas
$684,500 NEW CONSTRUCTION WITH PRIVATE ROOFTOP AND DOWNTOWN DALLAS VIEWS. Built by GM Elite Custom Homes, this stylish multi-level condo offers light-filled interiors, clean modern design, and thoughtful functionality throughout. The open-concept layout is ideal for everyday living and entertaining, with light wood floors, designer finishes, and a spacious second-floor living and kitchen area featuring a large eat-in island, premium appliances, custom soft-close cabinetry, and sleek countertops. All 3 bedrooms include en-suite baths, including a flexible ground-floor suite ideal for guests, office, or additional living space. The primary suite offers a spacious walk-in closet, dual vanities, and a beautifully finished shower. Additional highlights include a gated front entry, private driveway, attached 2-car garage, and a top-level private rooftop deck with stunning Downtown Dallas skyline views. 3 bedrooms. 3.1 baths. 2-car garage. Gated entry. Private rooftop deck. Downtown views. Brand-new construction. 3 Beds ⋅ 4 Baths ⋅ 21306836 MLS NEW CONSTRUCTION WITH PRIVATE ROOFTOP AND DOWNTOWN DALLAS VIEWS. Built by GM Elite Custom Homes, this stylish multi-level condo offers light-filled interiors, clean modern design, and thoughtful functionality throughout. The open-concept layout is ideal for everyday living and entertaining, with light wood floors, designer finishes, and a spacious second-floor living and kitchen area featuring a large eat-in island, premium appliances, custom soft-close cabinetry, and sleek countertops. All 3 bedrooms include en-suite baths, including a flexible ground-floor suite ideal for guests, office, or additional living space. The primary suite offers a spacious walk-in closet, dual vanities, and a beautifully finished shower. Additional highlights include a gated front entry, private driveway, attached 2-car garage, and a top-level private rooftop deck with stunning Downtown Dallas skyline views. 3 bedrooms. 3.1 baths. 2-car garage. Gated entry. Private rooftop deck. Downtown views. Brand-new construction. 4719 Manett St Unit 104, Dallas
$680,000 Modern three-story corner-unit condo in East Dallas, minutes from Uptown, Deep Ellum and Downtown, with a wraparound balcony, a private turf yard and an attached 2-car garage. The 1,749 sq ft plan offers 3 bedrooms, each with its own full bath, plus a powder room. The second-floor living area has a wall of windows, a ceiling fan, in-ceiling speakers and light wood-look floors that flow into the kitchen. The kitchen features quartz counters, a waterfall island with a built-in microwave, a commercial-style gas range with a stainless hood, full-height white cabinets, subway tile backsplash and stainless appliances. Upstairs, the primary suite includes a bath with dual sinks, open shelving and a glass walk-in shower with a bench, rain head and handheld sprayer. Two secondary baths offer tub and shower combos. Outside are a fenced gravel side yard, a turf back yard with a private entry and keypad entry at the front door. Zoned to Dallas ISD schools. 3 Beds ⋅ 4 Baths ⋅ 21406358 MLS Modern three-story corner-unit condo in East Dallas, minutes from Uptown, Deep Ellum and Downtown, with a wraparound balcony, a private turf yard and an attached 2-car garage. The 1,749 sq ft plan offers 3 bedrooms, each with its own full bath, plus a powder room. The second-floor living area has a wall of windows, a ceiling fan, in-ceiling speakers and light wood-look floors that flow into the kitchen. The kitchen features quartz counters, a waterfall island with a built-in microwave, a commercial-style gas range with a stainless hood, full-height white cabinets, subway tile backsplash and stainless appliances. Upstairs, the primary suite includes a bath with dual sinks, open shelving and a glass walk-in shower with a bench, rain head and handheld sprayer. Two secondary baths offer tub and shower combos. Outside are a fenced gravel side yard, a turf back yard with a private entry and keypad entry at the front door. Zoned to Dallas ISD schools. 1510 N Washington Ave Unit 703, Dallas
$680,000 Experience the best of city living in this beautifully maintained 2008 home, ideally located in the heart of Dallas, just moments from the vibrant Design District, Uptown and West Village. Offering approximately 3110 sq ft of thoughtfully designed living space, this home features an open floor plan and no HOA. Beautiful wood flooring extends throughout the home, creating a warm and sophisticated feels. The spacious main living area flows seamlessly into a gourmet kitchen featuring quartz countertops, a large center island, and a gas range making it perfect for everyday living and entertaining. All three bedrooms are conveniently located upstairs, providing privacy and separation from the main living areas. A detached rear entry garage provides convenience and functionality. Enjoy easy access to Dallas's finest dining, shopping, entertainment, and nightlife. With its prime location, spacious layout, gourmet kitchen, wood flooring, and no HOA, this home offers a wonderful opportunity to enjoy convenient and sophisticated Dallas living. 3 Beds ⋅ 3 Baths ⋅ 21389242 MLS Experience the best of city living in this beautifully maintained 2008 home, ideally located in the heart of Dallas, just moments from the vibrant Design District, Uptown and West Village. Offering approximately 3110 sq ft of thoughtfully designed living space, this home features an open floor plan and no HOA. Beautiful wood flooring extends throughout the home, creating a warm and sophisticated feels. The spacious main living area flows seamlessly into a gourmet kitchen featuring quartz countertops, a large center island, and a gas range making it perfect for everyday living and entertaining. All three bedrooms are conveniently located upstairs, providing privacy and separation from the main living areas. A detached rear entry garage provides convenience and functionality. Enjoy easy access to Dallas's finest dining, shopping, entertainment, and nightlife. With its prime location, spacious layout, gourmet kitchen, wood flooring, and no HOA, this home offers a wonderful opportunity to enjoy convenient and sophisticated Dallas living. 2407 Knight St, Dallas
$680,000 Step into modern luxury in Oak Lawn with this stunning Perry Home that perfectly blends style and convenience, all just minutes from the Katy Trail, American Airlines Center, Uptown nightlife, top hospitals, and easy highway access. Soaring high ceilings and floor-to-ceiling windows flood the open floor plan with natural light, highlighting the rich dark hardwood floors, designer paint, and elegant arch transitions throughout. The chef’s kitchen is equipped with Ken Moore cabinets, timeless granite countertops, a dramatic oversized island, and stainless steel appliances—ideal for entertaining. A beautiful hardwood staircase leads to spacious living areas, while the garage impresses with epoxy floors. Outside is a private patio oasis! A wired security system and gated yard add a sense of privacy. This walkable yet tucked-away community in one of Dallas' most loved neighborhoods offers the perfect blend of excitement and tranquility—come see why this home is the ultimate Dallas lifestyle upgrade! 3 Beds ⋅ 3 Baths ⋅ 21205686 MLS Step into modern luxury in Oak Lawn with this stunning Perry Home that perfectly blends style and convenience, all just minutes from the Katy Trail, American Airlines Center, Uptown nightlife, top hospitals, and easy highway access. Soaring high ceilings and floor-to-ceiling windows flood the open floor plan with natural light, highlighting the rich dark hardwood floors, designer paint, and elegant arch transitions throughout. The chef’s kitchen is equipped with Ken Moore cabinets, timeless granite countertops, a dramatic oversized island, and stainless steel appliances—ideal for entertaining. A beautiful hardwood staircase leads to spacious living areas, while the garage impresses with epoxy floors. Outside is a private patio oasis! A wired security system and gated yard add a sense of privacy. This walkable yet tucked-away community in one of Dallas' most loved neighborhoods offers the perfect blend of excitement and tranquility—come see why this home is the ultimate Dallas lifestyle upgrade! 2405 Throckmorton St, Dallas
$679,900 NEW PRICE: $679,900! Buyer may receive up to $10,000 in combined lender and seller credits with an acceptable offer. Contact the listing agent for details. Welcome to this beautifully updated single-story home, where comfort, style, and convenience come together. Offering 3 bedrooms, 2 bathrooms, a swimming pool, and an inviting open-concept layout, this home is designed for comfortable everyday living and effortless entertaining. The spacious family room flows into the fully renovated kitchen, featuring quartz countertops and stainless steel appliances. Both the primary and guest bathrooms were tastefully updated in 2019 with designer tile and flooring. Additional improvements include replacement windows installed in 2021 and pool equipment updated in summer 2020. The sunroom offers a relaxing place to enjoy morning coffee or unwind at the end of the day. A dedicated space behind the sunroom is designed as a wine room, and the wine cooler conveys with the property. Step outside to your private backyard retreat, complete with a swimming pool, hot tub, and covered deck—perfect for quiet evenings, weekend gatherings, and enjoying the Texas sunshine. Nestled in an established neighborhood with beautiful mature trees, this centrally located home offers convenient access to I-635 and the Dallas North Tollway. The Dallas Galleria, shopping, restaurants, entertainment, Dallas Love Field, and DFW International Airport are all within easy reach, making everyday errands, commuting, and travel especially convenient. 3 Beds ⋅ 2 Baths ⋅ 21355488 MLS NEW PRICE: $679,900! Buyer may receive up to $10,000 in combined lender and seller credits with an acceptable offer. Contact the listing agent for details. Welcome to this beautifully updated single-story home, where comfort, style, and convenience come together. Offering 3 bedrooms, 2 bathrooms, a swimming pool, and an inviting open-concept layout, this home is designed for comfortable everyday living and effortless entertaining. The spacious family room flows into the fully renovated kitchen, featuring quartz countertops and stainless steel appliances. Both the primary and guest bathrooms were tastefully updated in 2019 with designer tile and flooring. Additional improvements include replacement windows installed in 2021 and pool equipment updated in summer 2020. The sunroom offers a relaxing place to enjoy morning coffee or unwind at the end of the day. A dedicated space behind the sunroom is designed as a wine room, and the wine cooler conveys with the property. Step outside to your private backyard retreat, complete with a swimming pool, hot tub, and covered deck—perfect for quiet evenings, weekend gatherings, and enjoying the Texas sunshine. Nestled in an established neighborhood with beautiful mature trees, this centrally located home offers convenient access to I-635 and the Dallas North Tollway. The Dallas Galleria, shopping, restaurants, entertainment, Dallas Love Field, and DFW International Airport are all within easy reach, making everyday errands, commuting, and travel especially convenient. 12326 Cedar Bend Dr, Dallas
$679,900 Welcome home to this beautiful modern new construction home featuring 4 spacious bedrooms, 3 full bathrooms and a flexible den that could be used for a home office or lounge. The primary suite on the first floor boasts comfort and privacy, while soaring 20 ft ceilings fill the home with natural light and an open, airy feel. The kitchen is a true centerpiece with custom cabinetry, Taj Mahal quartz, a waterfall island and Samsung appliances for both everyday living and entertaining. Step out onto the second floor balcony with scenic city views. Centrally located minutes from Trinity Groves and Bishop Arts and Downtown Dallas. To make it even more special, the builder is including a free custom accent wall of the buyer's choice, adding a personal touch to this exceptional home. 4 Beds ⋅ 3 Baths ⋅ 21257916 MLS Welcome home to this beautiful modern new construction home featuring 4 spacious bedrooms, 3 full bathrooms and a flexible den that could be used for a home office or lounge. The primary suite on the first floor boasts comfort and privacy, while soaring 20 ft ceilings fill the home with natural light and an open, airy feel. The kitchen is a true centerpiece with custom cabinetry, Taj Mahal quartz, a waterfall island and Samsung appliances for both everyday living and entertaining. Step out onto the second floor balcony with scenic city views. Centrally located minutes from Trinity Groves and Bishop Arts and Downtown Dallas. To make it even more special, the builder is including a free custom accent wall of the buyer's choice, adding a personal touch to this exceptional home. 2007 N Montclair Ave, Dallas
$679,000 Spacious 5 Bedroom home in highly desired North Dallas location with three living areas and three full bathrooms. The Main living area is open concept to the kitchen and breakfast room and has soaring ceilings with loads of natural light and an inviting fireplace. The main living room also has a two-story wall of windows that overlooks the fenced backyard with plenty of space for a garden or for the children to play. The large patio area and pergola provide a peaceful setting for relaxation. The roof was replaced earlier this year. The spacious kitchen has stainless steel appliances, built-in desk, ample storage and gorgeous recently added quartz countertops. The spacious primary bedroom retreat has dual sinks, jetted tub, separate shower and large walk-in closet. All the bedrooms are generously sized. The second and third living areas could be used as an office, media room, game room or family room or library. 5 Beds ⋅ 3 Baths ⋅ 21374715 MLS Spacious 5 Bedroom home in highly desired North Dallas location with three living areas and three full bathrooms. The Main living area is open concept to the kitchen and breakfast room and has soaring ceilings with loads of natural light and an inviting fireplace. The main living room also has a two-story wall of windows that overlooks the fenced backyard with plenty of space for a garden or for the children to play. The large patio area and pergola provide a peaceful setting for relaxation. The roof was replaced earlier this year. The spacious kitchen has stainless steel appliances, built-in desk, ample storage and gorgeous recently added quartz countertops. The spacious primary bedroom retreat has dual sinks, jetted tub, separate shower and large walk-in closet. All the bedrooms are generously sized. The second and third living areas could be used as an office, media room, game room or family room or library. 7531 Maribeth Dr, Dallas
$679,000 Beautifully renovated 4-bedroom home with a dedicated study in the desirable Chapel Downs Addition. Situated on a spacious .25-acre corner lot with mature trees, this home has been extensively updated inside and out and is ready for immediate move-in. Major improvements include professional foundation repairs and a complete PVC sewer line replacement, both backed by transferable warranties. All windows and sliding doors have been replaced, providing improved efficiency and a fresh, updated look throughout. Inside, the home features new LVP flooring and baseboards throughout, fresh interior and exterior paint, updated lighting, and completely remodeled bathrooms. The kitchen was taken down and completely rebuilt with new cabinetry, countertops, fixtures, finishes, and premium appliances, highlighted by a 36-inch gas range. Outdoor living includes a welcoming covered front porch and an extended back patio with plenty of room for relaxing or entertaining. With major systems addressed and nearly every finish updated, this home offers the look and feel of a new renovation in an established neighborhood. Come see all this home has to offer before it’s gone! Public Open House: Saturday, August 29, from 1–3 PM. 4 Beds ⋅ 2 Baths ⋅ 21357914 MLS Beautifully renovated 4-bedroom home with a dedicated study in the desirable Chapel Downs Addition. Situated on a spacious .25-acre corner lot with mature trees, this home has been extensively updated inside and out and is ready for immediate move-in. Major improvements include professional foundation repairs and a complete PVC sewer line replacement, both backed by transferable warranties. All windows and sliding doors have been replaced, providing improved efficiency and a fresh, updated look throughout. Inside, the home features new LVP flooring and baseboards throughout, fresh interior and exterior paint, updated lighting, and completely remodeled bathrooms. The kitchen was taken down and completely rebuilt with new cabinetry, countertops, fixtures, finishes, and premium appliances, highlighted by a 36-inch gas range. Outdoor living includes a welcoming covered front porch and an extended back patio with plenty of room for relaxing or entertaining. With major systems addressed and nearly every finish updated, this home offers the look and feel of a new renovation in an established neighborhood. Come see all this home has to offer before it’s gone! Public Open House: Saturday, August 29, from 1–3 PM. 3208 Timberview Rd, Dallas
$679,000 Don't miss this beautifully maintained home in a highly sought-after gated community in East Dallas, just minutes from White Rock Lake! This spacious home features an open floor plan with soaring ceilings, recessed lighting, and a stunning stone fireplace that anchors the main living area. The well-appointed kitchen is designed for both everyday living and entertaining, offering granite countertops, double ovens, a built-in microwave, a large island, farmhouse sink, abundant cabinetry, and generous prep space. The utility room is thoughtfully designed with space for two full-size stackable washer and dryer sets, providing exceptional flexibility. Tucked away for privacy, the primary suite is filled with natural light from a wall of windows and features an ensuite bath with dual vanities, a jetted soaking tub, separate shower, and a spacious walk-in closet. Upstairs, you'll find an impressive 29' x 13' game room—perfect for movie nights, game days, guests, hobbies, or a second living area—along with two full bathrooms to comfortably accommodate family and visitors. Step outside to enjoy the large covered patio overlooking the backyard, an ideal space for relaxing or entertaining year-round. This home offers the perfect combination of comfort, functionality, and an exceptional East Dallas location. 3 Beds ⋅ 4 Baths ⋅ 21321841 MLS Don't miss this beautifully maintained home in a highly sought-after gated community in East Dallas, just minutes from White Rock Lake! This spacious home features an open floor plan with soaring ceilings, recessed lighting, and a stunning stone fireplace that anchors the main living area. The well-appointed kitchen is designed for both everyday living and entertaining, offering granite countertops, double ovens, a built-in microwave, a large island, farmhouse sink, abundant cabinetry, and generous prep space. The utility room is thoughtfully designed with space for two full-size stackable washer and dryer sets, providing exceptional flexibility. Tucked away for privacy, the primary suite is filled with natural light from a wall of windows and features an ensuite bath with dual vanities, a jetted soaking tub, separate shower, and a spacious walk-in closet. Upstairs, you'll find an impressive 29' x 13' game room—perfect for movie nights, game days, guests, hobbies, or a second living area—along with two full bathrooms to comfortably accommodate family and visitors. Step outside to enjoy the large covered patio overlooking the backyard, an ideal space for relaxing or entertaining year-round. This home offers the perfect combination of comfort, functionality, and an exceptional East Dallas location. 10715 Dixon Branch Dr, Dallas
$679,000 Rooftop views of Downtown Dallas + brand-new construction—urban living at its finest. This multi-level condo by GM Elite Custom Homes offers thoughtfully designed living with elevated finishes and modern functionality throughout. Light-filled interiors and an open-concept layout create a seamless space for both everyday living and entertaining. The home features a gated front entry, private driveway, and attached two-car garage, combining convenience with security. Inside, light wood flooring and designer finishes carry throughout. All three bedrooms include en-suite baths, offering privacy and flexibility. The ground-level bedroom is ideal for guests, a home office, or additional living space. The second-floor kitchen and living area serve as the heart of the home, featuring a magazine-worthy kitchen with a large eat-in island, top-tier appliances, custom soft-close cabinetry, and sleek countertops. The primary suite offers a relaxing retreat with a spacious walk-in closet, double vanity, and a beautifully designed shower. The top level opens to a private rooftop deck with Downtown Dallas views, perfect for entertaining or unwinding above the city. A perfect blend of contemporary design and refined finishes—offering elevated urban living in a prime Dallas location. 3 Beds ⋅ 4 Baths ⋅ 21297646 MLS Rooftop views of Downtown Dallas + brand-new construction—urban living at its finest. This multi-level condo by GM Elite Custom Homes offers thoughtfully designed living with elevated finishes and modern functionality throughout. Light-filled interiors and an open-concept layout create a seamless space for both everyday living and entertaining. The home features a gated front entry, private driveway, and attached two-car garage, combining convenience with security. Inside, light wood flooring and designer finishes carry throughout. All three bedrooms include en-suite baths, offering privacy and flexibility. The ground-level bedroom is ideal for guests, a home office, or additional living space. The second-floor kitchen and living area serve as the heart of the home, featuring a magazine-worthy kitchen with a large eat-in island, top-tier appliances, custom soft-close cabinetry, and sleek countertops. The primary suite offers a relaxing retreat with a spacious walk-in closet, double vanity, and a beautifully designed shower. The top level opens to a private rooftop deck with Downtown Dallas views, perfect for entertaining or unwinding above the city. A perfect blend of contemporary design and refined finishes—offering elevated urban living in a prime Dallas location. 4719 Manett St Unit 103, Dallas
$679,000 Experience elevated urban living in this stunning new construction residence located in the highly sought-after Victory Gardens neighborhood. Thoughtfully crafted across three spacious levels, this architecturally striking home offers 5 bedrooms, 3.5 bathrooms, and a seamless blend of modern sophistication, luxury finishes, and functional design. The heart of the home is an impressive European-inspired chef's kitchen, beautifully appointed with dramatic waterfall quartz countertops, sleek custom cabinetry, premium finishes, and a spacious butler-style pantry that provides additional prep space and effortless entertaining. The open-concept layout flows seamlessly into the dining and living areas, where soaring ceilings, expansive windows, abundant natural light, and a sleek electric fireplace create a warm yet sophisticated gathering space. Designed with comfort and luxury in mind, the primary suite serves as a private retreat featuring a spa-inspired ensuite bath complete with a freestanding soaking tub, oversized walk-in shower, dual vanities, and an expansive walk-in closet. A secondary ensuite bedroom offers exceptional flexibility, making it ideal for guests, multigenerational living, or a private home office with its own dedicated bath. The upper levels continue to impress with a versatile loft and media room, providing endless possibilities for work, entertainment, fitness, or relaxation. Step outside to the private rooftop deck, where you'll enjoy the perfect setting for hosting guests, taking in the Dallas skyline, or unwinding after a long day.Every detail of this home has been carefully curated, from the contemporary fixtures and designer finishes to the thoughtful floor plan that balances luxury and everyday functionality. Ideally situated just minutes from Downtown Dallas, Trinity Groves, Victory Park, premier dining, entertainment, and major commuter routes. 5 Beds ⋅ 4 Baths ⋅ 21291151 MLS Experience elevated urban living in this stunning new construction residence located in the highly sought-after Victory Gardens neighborhood. Thoughtfully crafted across three spacious levels, this architecturally striking home offers 5 bedrooms, 3.5 bathrooms, and a seamless blend of modern sophistication, luxury finishes, and functional design. The heart of the home is an impressive European-inspired chef's kitchen, beautifully appointed with dramatic waterfall quartz countertops, sleek custom cabinetry, premium finishes, and a spacious butler-style pantry that provides additional prep space and effortless entertaining. The open-concept layout flows seamlessly into the dining and living areas, where soaring ceilings, expansive windows, abundant natural light, and a sleek electric fireplace create a warm yet sophisticated gathering space. Designed with comfort and luxury in mind, the primary suite serves as a private retreat featuring a spa-inspired ensuite bath complete with a freestanding soaking tub, oversized walk-in shower, dual vanities, and an expansive walk-in closet. A secondary ensuite bedroom offers exceptional flexibility, making it ideal for guests, multigenerational living, or a private home office with its own dedicated bath. The upper levels continue to impress with a versatile loft and media room, providing endless possibilities for work, entertainment, fitness, or relaxation. Step outside to the private rooftop deck, where you'll enjoy the perfect setting for hosting guests, taking in the Dallas skyline, or unwinding after a long day.Every detail of this home has been carefully curated, from the contemporary fixtures and designer finishes to the thoughtful floor plan that balances luxury and everyday functionality. Ideally situated just minutes from Downtown Dallas, Trinity Groves, Victory Park, premier dining, entertainment, and major commuter routes. 1836 Pueblo St, Dallas
$679,000 Rare opportunity to secure over one-third of an acre in the prestigious Inwood Road Estates neighborhood—an ideal setting to create your custom dream home. The primary value is in the land. The current residence is leased month-to-month, offering immediate income potential or flexibility for redevelopment. 3 Beds ⋅ 2 Baths ⋅ 21177249 MLS Rare opportunity to secure over one-third of an acre in the prestigious Inwood Road Estates neighborhood—an ideal setting to create your custom dream home. The primary value is in the land. The current residence is leased month-to-month, offering immediate income potential or flexibility for redevelopment. 5516 Forest Ln, Dallas
$676,000 Discover timeless Dallas charm thoughtfully refreshed for modern living at 7248 Walling Lane. This inviting single-story home offers 4 bedrooms, 2 full and 2 half baths, and well-designed living spaces that blend character, comfort, and everyday functionality. Fresh interior paint creates a bright, welcoming backdrop, while hardwood flooring and a cozy modern fireplace bring warmth and distinction throughout the open concept. The kitchen is equipped for gathering and everyday ease, featuring an island, stainless steel appliances, an accent backsplash, and a generous walk-in pantry. The primary suite provides a relaxing retreat with a luxurious ensuite bathroom, featuring dual sinks and illuminated vanities, a separate soaking tub, and a frameless glass walk-in shower. Outside, an expansive deck extends the living space that overlooks the fully fenced backyard—ideal for entertaining, relaxing, or enjoying the outdoors. Complete with an attached two-car garage and no HOA, this move-in-ready home offers an exceptional opportunity to enjoy established Dallas living with elevated updates and room to make it your own. Schedule your private showing today and experience all that 7248 Walling Lane has to offer! 4 Beds ⋅ 4 Baths ⋅ 21372057 MLS Discover timeless Dallas charm thoughtfully refreshed for modern living at 7248 Walling Lane. This inviting single-story home offers 4 bedrooms, 2 full and 2 half baths, and well-designed living spaces that blend character, comfort, and everyday functionality. Fresh interior paint creates a bright, welcoming backdrop, while hardwood flooring and a cozy modern fireplace bring warmth and distinction throughout the open concept. The kitchen is equipped for gathering and everyday ease, featuring an island, stainless steel appliances, an accent backsplash, and a generous walk-in pantry. The primary suite provides a relaxing retreat with a luxurious ensuite bathroom, featuring dual sinks and illuminated vanities, a separate soaking tub, and a frameless glass walk-in shower. Outside, an expansive deck extends the living space that overlooks the fully fenced backyard—ideal for entertaining, relaxing, or enjoying the outdoors. Complete with an attached two-car garage and no HOA, this move-in-ready home offers an exceptional opportunity to enjoy established Dallas living with elevated updates and room to make it your own. Schedule your private showing today and experience all that 7248 Walling Lane has to offer! 7248 Walling Ln, Dallas
$675,000 AMAZING INCOME PRODUCING MEDITERRANEAN STYLE DUPLEX OFFERING A BLEND OF SUBURBAN TRANQUILITY AND URBAN CONVENIENCE IN THE HEART OF DALLAS! While each unit offers its own unique layout both are equipped with stunning hardwood and marble flooring, at least one large bedroom on the first floor plus bath, an open concept kitchen & dining plus living area with cozy fireplace. Each has a separate family or game room and multiple balconies that offer a private outdoor place to retreat or enjoy a large shared covered courtyard for FUN outdoor gatherings! Huge kitchen boasts gas range, double oven, granite counters, large pantry, pot filler and tall island with second sink. Extra storage throughout plus fabulous multi-level floor plan with 2 primary suites on the 3rd floor in each unit! Both are equipped with ensuite baths and massive walk in closets and the largest suite has an additional fireplace! Tons of windows to capture the beautiful natural light inside! Separate laundry room has a sink and plenty of cabinets for storage! Alcott Fitzhugh Heights is known for its location within Woodrow Wilson High School in Dallas ISD. Woodrow Wilson has an A rating and notable programs in STEM, liberal arts, and the arts! The area is also known for walkability to areas like Henderson & Knox Streets and Lower Greenville and is conveniently located in close proximity to the highway for a faster commute! currently platted together on one Units have been separated with a metes and bounds survey. There are multiple listings for both units in MLS. The property is currently being used as an Airbnb and owner is willing to transfer the highly rated listing to the buyer if allowed! Don't miss this unique opportunity to own two fully furnished revenue generating properties in one of the most sought after areas in DFW! HURRY! 3 Beds ⋅ 4 Baths ⋅ 21383957 MLS AMAZING INCOME PRODUCING MEDITERRANEAN STYLE DUPLEX OFFERING A BLEND OF SUBURBAN TRANQUILITY AND URBAN CONVENIENCE IN THE HEART OF DALLAS! While each unit offers its own unique layout both are equipped with stunning hardwood and marble flooring, at least one large bedroom on the first floor plus bath, an open concept kitchen & dining plus living area with cozy fireplace. Each has a separate family or game room and multiple balconies that offer a private outdoor place to retreat or enjoy a large shared covered courtyard for FUN outdoor gatherings! Huge kitchen boasts gas range, double oven, granite counters, large pantry, pot filler and tall island with second sink. Extra storage throughout plus fabulous multi-level floor plan with 2 primary suites on the 3rd floor in each unit! Both are equipped with ensuite baths and massive walk in closets and the largest suite has an additional fireplace! Tons of windows to capture the beautiful natural light inside! Separate laundry room has a sink and plenty of cabinets for storage! Alcott Fitzhugh Heights is known for its location within Woodrow Wilson High School in Dallas ISD. Woodrow Wilson has an A rating and notable programs in STEM, liberal arts, and the arts! The area is also known for walkability to areas like Henderson & Knox Streets and Lower Greenville and is conveniently located in close proximity to the highway for a faster commute! currently platted together on one Units have been separated with a metes and bounds survey. There are multiple listings for both units in MLS. The property is currently being used as an Airbnb and owner is willing to transfer the highly rated listing to the buyer if allowed! Don't miss this unique opportunity to own two fully furnished revenue generating properties in one of the most sought after areas in DFW! HURRY! 5102 Mission Ave Unit 5102B, Dallas
$675,000 Welcome to 9114 Westglen Drive, a beautifully cared-for 3-bedroom, 2.5-bathroom home with a dedicated office, nestled in the charming Casa Linda Forest community. With just shy of 2,000 square feet, this inviting home offers the space, comfort, and character you've been looking for, with thoughtful updates throughout. The kitchen is both beautiful and functional, featuring stunning Taj Mahal countertops, a gas range, and stainless steel appliances installed in 2022. Updated light fixtures throughout the home add a fresh, modern touch, while the refinished fireplace creates a warm and inviting focal point in the living space. The primary suite offers a wonderful retreat with an updated bathroom featuring a spacious walk-in shower, beautiful stone countertops, and stylish stone-look flooring. The dedicated office, added in 2026, provides a quiet and versatile space for working from home, studying, or pursuing hobbies. Major improvements include a new roof, HVAC system, and hot water heater, all installed in 2021. A reverse osmosis drinking water system was added in 2025 for added convenience. The backyard is made for enjoying time at home. Step onto the Trex composite deck, installed in 2025, and enjoy the perfect setting for morning coffee, entertaining, or relaxing outdoors. The stock tank pool, added in 2024, offers a fun and refreshing way to enjoy warm summer days. The front yard was also enhanced with a sprinkler system in 2024. Enjoy the convenience of being close to some of East Dallas's favorite destinations, including the Dallas Arboretum, White Rock Lake, and Casa Linda Plaza, offering an easy mix of outdoor recreation, shopping, dining, and everyday conveniences just minutes from home. 3 Beds ⋅ 3 Baths ⋅ 21398690 MLS Welcome to 9114 Westglen Drive, a beautifully cared-for 3-bedroom, 2.5-bathroom home with a dedicated office, nestled in the charming Casa Linda Forest community. With just shy of 2,000 square feet, this inviting home offers the space, comfort, and character you've been looking for, with thoughtful updates throughout. The kitchen is both beautiful and functional, featuring stunning Taj Mahal countertops, a gas range, and stainless steel appliances installed in 2022. Updated light fixtures throughout the home add a fresh, modern touch, while the refinished fireplace creates a warm and inviting focal point in the living space. The primary suite offers a wonderful retreat with an updated bathroom featuring a spacious walk-in shower, beautiful stone countertops, and stylish stone-look flooring. The dedicated office, added in 2026, provides a quiet and versatile space for working from home, studying, or pursuing hobbies. Major improvements include a new roof, HVAC system, and hot water heater, all installed in 2021. A reverse osmosis drinking water system was added in 2025 for added convenience. The backyard is made for enjoying time at home. Step onto the Trex composite deck, installed in 2025, and enjoy the perfect setting for morning coffee, entertaining, or relaxing outdoors. The stock tank pool, added in 2024, offers a fun and refreshing way to enjoy warm summer days. The front yard was also enhanced with a sprinkler system in 2024. Enjoy the convenience of being close to some of East Dallas's favorite destinations, including the Dallas Arboretum, White Rock Lake, and Casa Linda Plaza, offering an easy mix of outdoor recreation, shopping, dining, and everyday conveniences just minutes from home. 9114 Westglen Dr, Dallas
$675,000 Discover your Dallas dream home with this 4 story detached end unit townhome in the highly sought-after Bryan Place neighborhood, offering refined urban living, exceptional natural light, and true lock and leave convenience. Perfectly turnkey and thoughtfully designed, this residence combines luxury living with everyday functionality, featuring an expansive open-concept layout ideal relaxation and effortless entertaining. This home offers 3 functional ensuite bedrooms, each with its own private bath and walk-in closet, providing ideal privacy for guests, family, or work from home flexibility, along with the added convenience of a bathroom on every floor. At the center of the home is the beautifully appointed chef’s kitchen, complete with sleek white cabinetry, quartz countertops, stainless steel appliances, gas cooktop, oversized center island with seating, and abundant storage. The kitchen seamlessly opens to the main living and dining spaces for easy everyday living and event hosting. The third floor primary suite serves as a luxurious private retreat, featuring dual vanities, an oversized walk in shower, and impressive closet space designed to meet every storage need. An additional bedroom on this level offers versatility as a nursery, office, or guest suite, while the first floor ensuite bedroom enjoys direct access to the private rear yard, perfect for pet owners or visitors seeking privacy. The crown jewel of the home is the spectacular fourth floor game room, complete with full sliding glass doors opening up to the expansive rooftop patio. Sit back and unwind with breathtaking sunset views over the Dallas skyline. Situated just moments from Exall Park, dining, entertainment, and major highway access, with optional access to the Bryan Place community pool and clubhouse, this exceptional home offers the perfect blend of luxury, location, and lifestyle in one of Dallas’s most desirable neighborhoods. 3 Beds ⋅ 5 Baths ⋅ 21374918 MLS Discover your Dallas dream home with this 4 story detached end unit townhome in the highly sought-after Bryan Place neighborhood, offering refined urban living, exceptional natural light, and true lock and leave convenience. Perfectly turnkey and thoughtfully designed, this residence combines luxury living with everyday functionality, featuring an expansive open-concept layout ideal relaxation and effortless entertaining. This home offers 3 functional ensuite bedrooms, each with its own private bath and walk-in closet, providing ideal privacy for guests, family, or work from home flexibility, along with the added convenience of a bathroom on every floor. At the center of the home is the beautifully appointed chef’s kitchen, complete with sleek white cabinetry, quartz countertops, stainless steel appliances, gas cooktop, oversized center island with seating, and abundant storage. The kitchen seamlessly opens to the main living and dining spaces for easy everyday living and event hosting. The third floor primary suite serves as a luxurious private retreat, featuring dual vanities, an oversized walk in shower, and impressive closet space designed to meet every storage need. An additional bedroom on this level offers versatility as a nursery, office, or guest suite, while the first floor ensuite bedroom enjoys direct access to the private rear yard, perfect for pet owners or visitors seeking privacy. The crown jewel of the home is the spectacular fourth floor game room, complete with full sliding glass doors opening up to the expansive rooftop patio. Sit back and unwind with breathtaking sunset views over the Dallas skyline. Situated just moments from Exall Park, dining, entertainment, and major highway access, with optional access to the Bryan Place community pool and clubhouse, this exceptional home offers the perfect blend of luxury, location, and lifestyle in one of Dallas’s most desirable neighborhoods. 730 Spanish Oaks Pl, Dallas
$675,000 Mid-century style. Modern sophistication. Coveted Casa Linda Forest. Welcome to 2525 Springhill drive, this beautifully reimagined home pairs distinctive mid-century character with an extensive list of modern updates. The striking low-profile architecture, dramatic rooflines, deep overhangs, original brick, and expansive windows create an unmistakable mid-century aesthetic that feels right at home in this established East Dallas neighborhood. Inside, original hardwood floors have been beautifully refinished and complemented by new windows and doors, insulation, drywall, and thoughtfully refreshed interiors. Nearly every major system has been updated, including a new roof, HVAC, electrical and panel, main drain line and plumbing, toilets, and water heater. The kitchen features new appliances, including refrigerator, range, and dishwasher. Outside, enjoy a freshly landscaped front yard with new sod and hardscaping, a new retaining wall, concrete front and rear porches, new fencing and gates, plus French drains and gutters for added function and peace of mind. Surrounded by towering trees, wide streets, and the quintessential East Dallas neighborhood feel, Casa Linda Forest offers a rare combination of architectural character, extensive updates, and an enviable location near White Rock Lake, the Dallas Arboretum, and Casa Linda. A distinctive East Dallas home with style, substance, and a fresh new chapter. 3 Beds ⋅ 2 Baths ⋅ 21381567 MLS Mid-century style. Modern sophistication. Coveted Casa Linda Forest. Welcome to 2525 Springhill drive, this beautifully reimagined home pairs distinctive mid-century character with an extensive list of modern updates. The striking low-profile architecture, dramatic rooflines, deep overhangs, original brick, and expansive windows create an unmistakable mid-century aesthetic that feels right at home in this established East Dallas neighborhood. Inside, original hardwood floors have been beautifully refinished and complemented by new windows and doors, insulation, drywall, and thoughtfully refreshed interiors. Nearly every major system has been updated, including a new roof, HVAC, electrical and panel, main drain line and plumbing, toilets, and water heater. The kitchen features new appliances, including refrigerator, range, and dishwasher. Outside, enjoy a freshly landscaped front yard with new sod and hardscaping, a new retaining wall, concrete front and rear porches, new fencing and gates, plus French drains and gutters for added function and peace of mind. Surrounded by towering trees, wide streets, and the quintessential East Dallas neighborhood feel, Casa Linda Forest offers a rare combination of architectural character, extensive updates, and an enviable location near White Rock Lake, the Dallas Arboretum, and Casa Linda. A distinctive East Dallas home with style, substance, and a fresh new chapter. 2525 Springhill Dr, Dallas
$675,000 Nestled steps from the vibrant energy of the Bishop Arts District, this Oak Cliff Craftsman offers the ultimate urban oasis, complete with an exceptional outdoor lounge built for unforgettable entertaining. Step inside to an open, sunlit floor plan featuring beautiful wood floors, a tastefully updated kitchen with all whirlpool appliances, and inviting living spaces designed for both everyday comfort and effortless entertaining. The primary features a spacious walk-in closet with a double sink vanity counter space in the bathroom. Split living bedrooms are made enjoyable and ideal for privacy for guests or family members. Outdoors, experience your own private sanctuary framed by mature, leafy trees. The outdoor living space is expertly tailored for hosting, headlined by a converted covered garage with dramatic high ceilings. Outfitted with custom built-in cabinetry, elegant granite countertops, and an integrated drink fridge, it offers the perfect balance of functional storage and serving space. Adjacent to the bar area, a dedicated lounge centers around a stunning, built-in electric glass fireplace, creating an unforgettable ambiance for evening gatherings while offering a peaceful neighborhood vibe just minutes from local dining, boutique shopping, and downtown Dallas. 3 Beds ⋅ 2 Baths ⋅ 21380987 MLS Nestled steps from the vibrant energy of the Bishop Arts District, this Oak Cliff Craftsman offers the ultimate urban oasis, complete with an exceptional outdoor lounge built for unforgettable entertaining. Step inside to an open, sunlit floor plan featuring beautiful wood floors, a tastefully updated kitchen with all whirlpool appliances, and inviting living spaces designed for both everyday comfort and effortless entertaining. The primary features a spacious walk-in closet with a double sink vanity counter space in the bathroom. Split living bedrooms are made enjoyable and ideal for privacy for guests or family members. Outdoors, experience your own private sanctuary framed by mature, leafy trees. The outdoor living space is expertly tailored for hosting, headlined by a converted covered garage with dramatic high ceilings. Outfitted with custom built-in cabinetry, elegant granite countertops, and an integrated drink fridge, it offers the perfect balance of functional storage and serving space. Adjacent to the bar area, a dedicated lounge centers around a stunning, built-in electric glass fireplace, creating an unforgettable ambiance for evening gatherings while offering a peaceful neighborhood vibe just minutes from local dining, boutique shopping, and downtown Dallas. 1010 Woodlawn Ave, Dallas
$675,000 Highly coveted, spacious end-unit residence with an abundance of natural light and multiple outdoor spaces. Steps from Lower Greenville, this residence features a private fenced yard perfect for pets or relaxing, an expansive rooftop terrace, and versatile bonus living spaces rarely found in a two-bedroom home. The open-concept main level features seamless kitchen, dining, and living spaces anchored by quartz countertops, stainless steel appliances, an oversized island, walk-in pantry, and powder bath. Upstairs, both bedrooms offer ensuite baths and walk-in closets. Spacious primary suite includes dual vanities, a soaking tub, separate shower, and generous storage, while a full-size laundry area adds convenience on the second floor. The standout third level functions as a true flex space, complete with a private living room, wet bar with wine fridge, office space, half bath, and direct access to the large rooftop terrace with a retractable awning and gas hookup. Ideal for guests, a media room, home office, or an additional living space to fit your lifestyle. Outside, the fenced and turfed yard extends the living experience with a custom pergola, grilling area, and room to relax. Additional highlights include an attached two-car garage with transom windows, under-stair storage, and a lightly lived-in, meticulously maintained interior — all moments from the restaurants, shopping, and nightlife of Lower Greenville. 2 Beds ⋅ 4 Baths ⋅ 21380353 MLS Highly coveted, spacious end-unit residence with an abundance of natural light and multiple outdoor spaces. Steps from Lower Greenville, this residence features a private fenced yard perfect for pets or relaxing, an expansive rooftop terrace, and versatile bonus living spaces rarely found in a two-bedroom home. The open-concept main level features seamless kitchen, dining, and living spaces anchored by quartz countertops, stainless steel appliances, an oversized island, walk-in pantry, and powder bath. Upstairs, both bedrooms offer ensuite baths and walk-in closets. Spacious primary suite includes dual vanities, a soaking tub, separate shower, and generous storage, while a full-size laundry area adds convenience on the second floor. The standout third level functions as a true flex space, complete with a private living room, wet bar with wine fridge, office space, half bath, and direct access to the large rooftop terrace with a retractable awning and gas hookup. Ideal for guests, a media room, home office, or an additional living space to fit your lifestyle. Outside, the fenced and turfed yard extends the living experience with a custom pergola, grilling area, and room to relax. Additional highlights include an attached two-car garage with transom windows, under-stair storage, and a lightly lived-in, meticulously maintained interior — all moments from the restaurants, shopping, and nightlife of Lower Greenville. 5907 Lindell Ave Unit A, Dallas
$675,000 Four levels, a corner lot, and owners who never stopped improving the place. Most homes in this Oak Cliff community look the way the builder left them. This one does not. The kitchen carries a full GE Monogram suite with French door wall oven, six burner gas cooktop and vented hood, a built in Thermador drawer microwave and an oversized Level 5 Persa Avorio granite island with room for the whole conversation. Marble look subway tile, under cabinet lighting, pantry storage and reverse osmosis drinking water finish it. Engineered acacia hardwood runs underfoot, seven inch baseboards frame the walls, and arched windows pour light across the main level. The fourth floor is where the house shows its personality. A game room with wet bar, glass front cabinetry and wine refrigerator opens onto a private rooftop deck with custom lighting, built for long evenings and a very short walk home. Three bedrooms, three full baths and a powder bath, every bedroom with its own en suite. The first level guest suite adds a walk in shower and its own door to the yard, easy to use as an office. The primary suite offers a coffered ceiling, two walk-in closets one of which has a secret cabinet useful for storing valuables, dual vanities, oversized frameless shower and a radiant heated towel bar. Blackout treatments in every bedroom, dimmers throughout, and laundry on the bedroom level rather than four flights down. Original owners, with service records to match. Trane zoned HVAC, two tankless water heaters, whole house surge protection, interior fire sprinklers, irrigation and TAEXX in wall pest treatment. Two car garage with epoxy floor, overhead storage, myQ opener and a ChargePoint Home Flex Level 2 charger hardwired to 50 amps. Ring doorbell and pre wired security. Outside, a fenced yard with established landscaping and a concrete patio, a genuine rarity here. Minutes to Bishop Arts, Stevens Park Golf Course and Twelve Hills Nature Center. Rooftop Grill stays. 3 Beds ⋅ 4 Baths ⋅ 21371800 MLS Four levels, a corner lot, and owners who never stopped improving the place. Most homes in this Oak Cliff community look the way the builder left them. This one does not. The kitchen carries a full GE Monogram suite with French door wall oven, six burner gas cooktop and vented hood, a built in Thermador drawer microwave and an oversized Level 5 Persa Avorio granite island with room for the whole conversation. Marble look subway tile, under cabinet lighting, pantry storage and reverse osmosis drinking water finish it. Engineered acacia hardwood runs underfoot, seven inch baseboards frame the walls, and arched windows pour light across the main level. The fourth floor is where the house shows its personality. A game room with wet bar, glass front cabinetry and wine refrigerator opens onto a private rooftop deck with custom lighting, built for long evenings and a very short walk home. Three bedrooms, three full baths and a powder bath, every bedroom with its own en suite. The first level guest suite adds a walk in shower and its own door to the yard, easy to use as an office. The primary suite offers a coffered ceiling, two walk-in closets one of which has a secret cabinet useful for storing valuables, dual vanities, oversized frameless shower and a radiant heated towel bar. Blackout treatments in every bedroom, dimmers throughout, and laundry on the bedroom level rather than four flights down. Original owners, with service records to match. Trane zoned HVAC, two tankless water heaters, whole house surge protection, interior fire sprinklers, irrigation and TAEXX in wall pest treatment. Two car garage with epoxy floor, overhead storage, myQ opener and a ChargePoint Home Flex Level 2 charger hardwired to 50 amps. Ring doorbell and pre wired security. Outside, a fenced yard with established landscaping and a concrete patio, a genuine rarity here. Minutes to Bishop Arts, Stevens Park Golf Course and Twelve Hills Nature Center. Rooftop Grill stays. 1802 Stevens Bluff Ln, Dallas
$675,000 Highly motivated seller, Please see the Offering Memorandum in the documents for the most current property information. Step into a piece of Dallas history with this beautifully updated 1912 quadplex in the Historic District of Peak's Suburban Addition. This income-producing property features four charming 1-bedroom, 1-bath units, each currently averaging for $1550.00 per month. The property thoughtfully combines historic character with modern convenience. Original-style charm shines through with hardwood floors and claw-foot tubs, while updated appliances and finishes provide the comfort today's tenants appreciate. Each unit includes a stove, refrigerator, washer, and dryer. Unit A features a gas stove, and all fireplaces are decorative only. Residents can also enjoy shared outdoor spaces, including a second-story deck overlooking the neighborhood and a fenced backyard with mature trees—perfect for relaxing and enjoying the outdoors. Conveniently located just blocks from parks and local shops, with easy access to Deep Ellum, Downtown Dallas, and Uptown. Water is paid by the owner, while tenants are responsible for their remaining utilities. A rare opportunity to own a fully leased historic quadplex offering character, updates, and strong rental potential in the heart of Old East Dallas. 4 Beds ⋅ 4 Baths ⋅ 21367085 MLS Highly motivated seller, Please see the Offering Memorandum in the documents for the most current property information. Step into a piece of Dallas history with this beautifully updated 1912 quadplex in the Historic District of Peak's Suburban Addition. This income-producing property features four charming 1-bedroom, 1-bath units, each currently averaging for $1550.00 per month. The property thoughtfully combines historic character with modern convenience. Original-style charm shines through with hardwood floors and claw-foot tubs, while updated appliances and finishes provide the comfort today's tenants appreciate. Each unit includes a stove, refrigerator, washer, and dryer. Unit A features a gas stove, and all fireplaces are decorative only. Residents can also enjoy shared outdoor spaces, including a second-story deck overlooking the neighborhood and a fenced backyard with mature trees—perfect for relaxing and enjoying the outdoors. Conveniently located just blocks from parks and local shops, with easy access to Deep Ellum, Downtown Dallas, and Uptown. Water is paid by the owner, while tenants are responsible for their remaining utilities. A rare opportunity to own a fully leased historic quadplex offering character, updates, and strong rental potential in the heart of Old East Dallas. 4630 Junius St, Dallas
$675,000 $25k PRICE REDUCTION! Some homes are simply vintage. This one is a piece of Dallas history. Built in 1913 for Dr. David L. Bettison this extraordinary American Foursquare is one of those rare homes that has retained the craftsmanship, character & soul of another era while embracing the comforts of modern living. Rich in architectural detail, every room tells a story, from the beautifully preserved maple floors w intricate inlaid patterns to the timeless proportions & thoughtful layout that have made the Foursquare one of the most enduring home styles in US history. It feels like walking into a living time capsule. Original charm has been lovingly preserved, yet it lives effortlessly in the present. An updated eat-in kitchen featuring soapstone countertops, stainless steel appliances, generous storage & timelessly appointed bathrooms. Flexible floor plan & a light-filled sunroom provide flexibility for entertaining, relaxing or working from home. Outdoor living is just as enchanting w a welcoming front porch & porch swing to watch the world go by, a charming screened-in porch upstairs among the treetops & a covered backyard patio for relaxing year-round. Equally special is its setting within the heart of Munger Place, Dallas' largest historic district & one of its most beloved neighborhoods. More than just a collection of beautiful homes, Munger Place is a true community where neighbors know one another & traditions have endured for generations. Annual home tours, porch parties & 4th of July celebrations create a lifestyle as charming as the architecture itself. Tucked away on a quiet interior block yet only minutes from Downtown, Baylor Medical Center, Lwr Greenville, White Rock Lake & some of the city's best restaurants & entertainment, this home offers the rare opportunity to own not just a historically preserved residence but a meaningful piece of Dallas history. Homes like this are not simply purchased, they are carefully passed from one steward to the next. 3 Beds ⋅ 3 Baths ⋅ 21294031 MLS $25k PRICE REDUCTION! Some homes are simply vintage. This one is a piece of Dallas history. Built in 1913 for Dr. David L. Bettison this extraordinary American Foursquare is one of those rare homes that has retained the craftsmanship, character & soul of another era while embracing the comforts of modern living. Rich in architectural detail, every room tells a story, from the beautifully preserved maple floors w intricate inlaid patterns to the timeless proportions & thoughtful layout that have made the Foursquare one of the most enduring home styles in US history. It feels like walking into a living time capsule. Original charm has been lovingly preserved, yet it lives effortlessly in the present. An updated eat-in kitchen featuring soapstone countertops, stainless steel appliances, generous storage & timelessly appointed bathrooms. Flexible floor plan & a light-filled sunroom provide flexibility for entertaining, relaxing or working from home. Outdoor living is just as enchanting w a welcoming front porch & porch swing to watch the world go by, a charming screened-in porch upstairs among the treetops & a covered backyard patio for relaxing year-round. Equally special is its setting within the heart of Munger Place, Dallas' largest historic district & one of its most beloved neighborhoods. More than just a collection of beautiful homes, Munger Place is a true community where neighbors know one another & traditions have endured for generations. Annual home tours, porch parties & 4th of July celebrations create a lifestyle as charming as the architecture itself. Tucked away on a quiet interior block yet only minutes from Downtown, Baylor Medical Center, Lwr Greenville, White Rock Lake & some of the city's best restaurants & entertainment, this home offers the rare opportunity to own not just a historically preserved residence but a meaningful piece of Dallas history. Homes like this are not simply purchased, they are carefully passed from one steward to the next. 5020 Junius St, Dallas
$675,000 Some homes reveal everything the moment you walk through the front door. This one rewards you as you move through it. Solid oak floors, high ceilings and q soft contemporary edge set the tone for the home. Rather than one long, linear living space, the main level wraps around a stately staircase - creating distinct living, dining and kitchen areas that remain connected without feeling predictable. At the center is an oversized stone island with seating for six, complemented by a six-burner gas range, exterior-vented hood, ceiling-height cabinetry, and generous prep space. A fireplace warms the living room while the dining area features its own serving bar and wine refrigerator. Large windows fill the space with natural light. The first floor also opens directly to one of the largest backyards in the community. The yard includes an outdoor kitchen, oversized built-in grill, Big Green Egg, serving bar and mature landscaping. This is just one of several outdoor extensions of the home's living space. The primary suite Is spacious. Features include a massive walk-in closet, dual vanities and an oversized walk-in shower with frameless glass enclosure, dual shower heads and built-in shelving for two. The fourth floor is more than a bonus room. With its own bar, beverage refrigerator, ice maker and powder bath, it becomes a destination - allowing the evening to unfold without trips up and down the stairs. But the best part? Ending the evening on the adjacent rooftop balcony with views of Downtown and Uptown Dallas. Some homes save the best room for last. This one saves the entire Dallas skyline. *Financing incentive based on lender approval. Stevens Bluff also qualifies for 100% financing, no mortgage insurance and $6000 grant with no income restrictions.* 3 Beds ⋅ 5 Baths ⋅ 21333012 MLS Some homes reveal everything the moment you walk through the front door. This one rewards you as you move through it. Solid oak floors, high ceilings and q soft contemporary edge set the tone for the home. Rather than one long, linear living space, the main level wraps around a stately staircase - creating distinct living, dining and kitchen areas that remain connected without feeling predictable. At the center is an oversized stone island with seating for six, complemented by a six-burner gas range, exterior-vented hood, ceiling-height cabinetry, and generous prep space. A fireplace warms the living room while the dining area features its own serving bar and wine refrigerator. Large windows fill the space with natural light. The first floor also opens directly to one of the largest backyards in the community. The yard includes an outdoor kitchen, oversized built-in grill, Big Green Egg, serving bar and mature landscaping. This is just one of several outdoor extensions of the home's living space. The primary suite Is spacious. Features include a massive walk-in closet, dual vanities and an oversized walk-in shower with frameless glass enclosure, dual shower heads and built-in shelving for two. The fourth floor is more than a bonus room. With its own bar, beverage refrigerator, ice maker and powder bath, it becomes a destination - allowing the evening to unfold without trips up and down the stairs. But the best part? Ending the evening on the adjacent rooftop balcony with views of Downtown and Uptown Dallas. Some homes save the best room for last. This one saves the entire Dallas skyline. *Financing incentive based on lender approval. Stevens Bluff also qualifies for 100% financing, no mortgage insurance and $6000 grant with no income restrictions.* 1856 Stevens Bluff Ln, Dallas
$675,000 Tucked away in a vibrant pocket of Dallas near the upcoming Henderson development, this contemporary, gated residence offers a functional layout with three bedrooms, three and a half bathrooms, and breathtaking views from the private rooftop. The first floor features a welcoming foyer, a bedroom with a private ensuite bathroom, and access to the two-car garage with an electric charger. Upstairs, the open-concept living area has high ceilings, hardwood flooring throughout, and integrated surround sound. The kitchen is equipped with Bosch appliances, streamlined cabinetry, and a generous island. This space flows into the living area, which includes a dining space, sliding door to a balcony, and custom blinds installed on the windows. The primary suite features an ensuite bathroom with a glass-enclosed shower, dual vanities, and an oversized closet. A secondary bedroom down the hallway can be used as a guest room, home office, or gym. Perhaps the crowning jewel is the outdoor living space. Step out onto the private rooftop deck to take in the breeze and enjoy the views of the Dallas skyline — the ultimate backdrop for sunset drinks or weekend lounging. With its prime location just moments from the best dining, boutique shopping, and entertainment Dallas has to offer, this home isn’t just a place to live; it’s your gateway to the very best of the city. Don’t miss the chance to make this masterpiece your own. 3 Beds ⋅ 4 Baths ⋅ 21308688 MLS Tucked away in a vibrant pocket of Dallas near the upcoming Henderson development, this contemporary, gated residence offers a functional layout with three bedrooms, three and a half bathrooms, and breathtaking views from the private rooftop. The first floor features a welcoming foyer, a bedroom with a private ensuite bathroom, and access to the two-car garage with an electric charger. Upstairs, the open-concept living area has high ceilings, hardwood flooring throughout, and integrated surround sound. The kitchen is equipped with Bosch appliances, streamlined cabinetry, and a generous island. This space flows into the living area, which includes a dining space, sliding door to a balcony, and custom blinds installed on the windows. The primary suite features an ensuite bathroom with a glass-enclosed shower, dual vanities, and an oversized closet. A secondary bedroom down the hallway can be used as a guest room, home office, or gym. Perhaps the crowning jewel is the outdoor living space. Step out onto the private rooftop deck to take in the breeze and enjoy the views of the Dallas skyline — the ultimate backdrop for sunset drinks or weekend lounging. With its prime location just moments from the best dining, boutique shopping, and entertainment Dallas has to offer, this home isn’t just a place to live; it’s your gateway to the very best of the city. Don’t miss the chance to make this masterpiece your own. 1936 Kearney Ct, Dallas
$675,000 10K seller concessions AND choice of washer and Dryer OR Refrigerator (With accepted offer) Fully renovated and move-in ready! This stunning 3-bedroom, 2.5-bath home has been thoughtfully updated. Extensive renovations include new quartz countertops, custom cabinetry, luxury vinyl plank flooring, new carpet, new showers, toilets and modern light fixtures, fresh interior and exterior paint, new drywall. The garage features a durable epoxy-coated floor, while the exterior boasts fresh landscaping and newly installed grass for enhanced curb appeal. A 6-month-old steel roof provides added durability and long-term value. PVC plumbing for added peace of mind. Conveniently located in Dallas with easy access to shopping, dining, and major highways, this home combines modern finishes, quality craftsmanship, and everyday functionality. A must-see for buyers seeking a turnkey property. 3 Beds ⋅ 3 Baths ⋅ 21299394 MLS 10K seller concessions AND choice of washer and Dryer OR Refrigerator (With accepted offer) Fully renovated and move-in ready! This stunning 3-bedroom, 2.5-bath home has been thoughtfully updated. Extensive renovations include new quartz countertops, custom cabinetry, luxury vinyl plank flooring, new carpet, new showers, toilets and modern light fixtures, fresh interior and exterior paint, new drywall. The garage features a durable epoxy-coated floor, while the exterior boasts fresh landscaping and newly installed grass for enhanced curb appeal. A 6-month-old steel roof provides added durability and long-term value. PVC plumbing for added peace of mind. Conveniently located in Dallas with easy access to shopping, dining, and major highways, this home combines modern finishes, quality craftsmanship, and everyday functionality. A must-see for buyers seeking a turnkey property. 10236 Mapleridge Dr, Dallas