Refine Search
Sort by
1817 San Rafael St, Fort Worth
$349,000
4 Beds ⋅ 2 Baths ⋅ 21332054 MLS
Turnkey duplex investment opportunity! Well-maintained duplex featuring two spacious 2-bedroom, 1-bath, 1-car garage units, each with private fenced backyards and modern updates throughout. Both units offer an open-concept living and kitchen design with luxury wood-look vinyl flooring, range, vent hood, dishwasher, washer and dryer hookups, electric water heaters, and open concrete patios. The property has been professionally maintained with numerous capital improvements completed over the years, making it a low-maintenance addition to any investment portfolio. One unit is leased through February 2027, while the second lease expires July 2027, providing immediate upside for an investor seeking the opportunity for immediate cashflow. Conveniently located with easy access to shopping, dining, schools, and major highways.

1817 San Rafael St, Fort Worth

7362 Robinhood Ln, Fort Worth
$349,000
3 Beds ⋅ 2 Baths ⋅ 21317445 MLS
Welcome home to this beautifully updated cottage-style retreat that perfectly blends timeless charm with modern living! From the moment you step inside, you’ll appreciate the spacious open-concept floor plan designed for both everyday comfort and effortless entertaining. The heart of the home is a chef’s dream kitchen, featuring an abundance of cabinetry, expansive countertop space, a built-in china hutch, and room to gather with family and friends. Whether you’re hosting holiday dinners or casual get-togethers, this kitchen is sure to impress. The oversized primary suite is a true sanctuary, offering generous space to unwind and a spectacular walk-in closet that’s large enough to feel like its own room, complete with built-in shelving and thoughtful storage solutions. Beautiful flooring, designer lighting, and tasteful updates throughout make this home completely move-in ready. Step outside to your own private backyard oasis featuring a spacious deck overlooking the sparkling in-ground pool, mature shade trees, and a fully fenced yard for added privacy. A like-new storage shed, only a couple of years old, provides additional space for tools, hobbies, or outdoor equipment. Additional features include a security system, privacy fencing, abundant storage throughout, and a 1-year home warranty offered by the seller for added peace of mind. Don’t miss your opportunity to own this incredible home at an exceptional value! Move in now and enjoy the rest of the season relaxing by your private pool. Schedule your showing today!

7362 Robinhood Ln, Fort Worth

3309 Thannisch Ave, Fort Worth
$349,000
4 Beds ⋅ 3 Baths ⋅ 21318357 MLS
Where thoughtful design meets modern elegance. This newly built two-story home offers 4 bedrooms, 2.5 baths, and a functional floor plan designed to fit today's lifestyle. The main level features a spacious primary suite, an additional bedroom, and a convenient powder bath for guests. At the heart of the home is an impressive open-concept living area complemented by soaring ceilings, designer lighting, quartz countertops, custom cabinetry, and a generous island that makes entertaining effortless. Upstairs, two spacious bedrooms and a full bath provide additional flexibility for family, guests, or work-from-home needs. Step outside to a large backyard offering endless possibilities for outdoor living. Ideally located just minutes from Downtown Fort Worth and close to major highways, shopping, dining, and entertainment.

3309 Thannisch Ave, Fort Worth

4524 Embercrest Ln, Fort Worth
$349,000
4 Beds ⋅ 2 Baths ⋅ 21302838 MLS
Say Hello to this four-bedroom, two-bathroom home which features a versatile bonus space perfect for a formal dining room, play area, or home office. The open-concept layout is filled with natural light, highlighting a spacious kitchen with a center island that flows seamlessly into the inviting living room with a cozy gas fireplace. Step outside to enjoy the covered patio, ideal for entertaining, along with a storage shed for added convenience. Located in a highly desirable neighborhood, residents enjoy access to two parks and two community pools one featuring resort style fun waterslides all within walking distance. Conveniently situated near the Chisholm Trail Parkway with easy access to shopping, dining, and everyday essentials. *Some photos are virtually staged.*

4524 Embercrest Ln, Fort Worth

4605 Angelina Way, Fort Worth
$349,000
3 Beds ⋅ 2 Baths ⋅ 21300044 MLS
UNDER $360,000 • FULLY RENOVATED • MOVE-IN READY • SINGLE-STORY • KELLER ISD! This beautifully updated 3-bedroom, 2-bath brick home in desirable Park Glen offers approximately 1,772 square feet of stylish, turnkey living near shopping, dining, entertainment, and major commuter routes. Step inside to discover luxury vinyl plank flooring, new carpet, fresh finishes, abundant natural light, and an inviting layout designed for comfortable everyday living and effortless entertaining. The renovated kitchen is a standout, featuring quartz countertops, stainless steel appliances, a gas range, generous workspace, and seamless flow into the living room, dining area, and breakfast nook. Retreat to the spacious primary suite with an oversized walk-in closet and a spa-inspired bathroom showcasing a freestanding soaking tub, modern fixtures, and beautifully updated finishes. The secondary bathroom has also been tastefully renovated with today’s most popular design elements. Major improvements, including completed foundation repairs and plumbing updates, provide added confidence and valuable peace of mind. Enjoy a quiet interior neighborhood location, a covered patio, and a spacious backyard with room for outdoor entertaining, pets, or play. Conveniently located near Costco, Walmart, restaurants, movie theaters, parks, trails, and major roadways. Renovated, single-story homes in Keller ISD at this price are difficult to find—schedule your showing before it is gone!

4605 Angelina Way, Fort Worth

10953 Cacao Dr, Fort Worth
$348,990
3 Beds ⋅ 2 Baths ⋅ 21359717 MLS
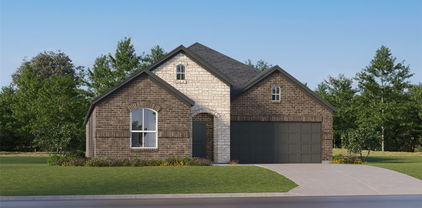
MLS# 21359717 - Built by HistoryMaker Homes - Nov 2026 completion! ~ ***CHOOSE YOUR RATE AS LOW AS 2.99% UNTIL 8-16*** Corner Lot! This home has a spacious front porch. The open floor plan home is on a 50 ft. wide lot. Great curb appeal with the beautiful brick on the front and sides of the home. The primary bedroom is large & has a great bathroom where you can enjoy a large 60 inch shower. The home has plenty of space with 3 bedrooms and 2 bathrooms. The kitchen has a large quartz island the over looks the family room & the nook is large enough for a big table. The upgraded cabinets & backsplash make the kitchen a chefs dream. The wood plank tile is in the main areas is easy to maintain. There is a great covered patio looking over the backyard. Full sprinkler system & full sod are also included.

10953 Cacao Dr, Fort Worth

9917 Voyager Ln, Fort Worth
$348,900
4 Beds ⋅ 3 Baths ⋅ 21301192 MLS
This two-story 4 Bedroom 3 Bathroom home offers the kind of space and flexibility buyers love — at a price that’s hard to find in this neighborhood. Smaller one-story homes nearby are listed higher, and comparable new-build two-stories are currently $35K more, making this one of the strongest values in the community. Inside, upgraded flooring and modern countertops elevate the bright, open layout, giving the home a fresh, move-in-ready feel from the moment you walk in. The spacious kitchen features a large, multi-seat island that enhances both functionality and everyday living — offering extra prep space, casual dining, and a natural gathering spot for family and guests. Sleek stainless steel appliances add a polished, modern look while delivering reliable performance and easy maintenance, creating a kitchen that feels both stylish and highly practical. The primary bedroom is conveniently located downstairs and features beautiful bay windows that bring in natural light and create a relaxing, retreat-like feel. The primary bathroom includes dual sinks, a separate shower, and a soaking tub, offering both convenience and comfort in a thoughtfully designed layout. Upstairs, the home offers a well-planned retreat with three secondary bedrooms and a full bathroom, giving everyone comfortable space of their own. The additional flex room adds even more versatility — ideal for a home office, media lounge, playroom, or whatever your routine calls for. Thoughtfully designed and ready now, it delivers comfort without the wait or cost of new construction. Step outside to a huge backyard with endless potential — whether you envision an outdoor kitchen, play area, or simply a wide-open space to enjoy. And just a short walk away, the brand-new amenity center offers a swimming pool, playground, and gathering spaces, giving you resort-style convenience right in the neighborhood. Don't miss out on this one! Schedule a showing today before someone else beats you to it!

9917 Voyager Ln, Fort Worth

8021 Branch Hollow Trl, Fort Worth
$348,000
4 Beds ⋅ 2 Baths ⋅ 21322240 MLS
This inviting single-story home offers the perfect blend of comfort and convenience in the desirable Villages of Sunset Pointe neighborhood. Spanning 2,038 square feet, the 4-bedroom, 2-bath home welcomes you with an open design that flows naturally between spaces. Fresh paint bathes the interior in soft, bright light, highlighting the high ceilings and warm character throughout. New engineered wood flooring adds a clean, contemporary feel while maintaining the home's comfortable essence. Two separate living areas provide flexible options for family gatherings or quiet evenings by the gas fireplace. The kitchen serves as the heart of the home, complete with a generous island, new granite countertops, a striking new KitchenAid six-burner gas range, and a modern microwave. Travertine tile accents and newly remodeled bathrooms, with new granite countertops and glass shower enclosures provide a refined touch to every detail. The owner's suite is positioned away from the three additional bedrooms, one of which easily transforms into a home office. Inside the primary bath, dual vanities, a relaxing garden tub, and a separate shower create a personal retreat. Outside, the curb appeal draws you in with tasteful rock and stone accents paired with wooden shutters. The front yard's thoughtful landscaping creates an immediate sense of arrival, while the backyard has a covered patio and fresh sod offers a lush, cool carpet for kids and pets. Half a block away is a Splash Park and playground, with Sue Couch Elementary right around the corner. Quick access to Chisholm Trail Parkway puts hospitals, schools, shopping, and even downtown only minutes away. Chisholm Trail Recreation Center, Pecan Valley Golf Course and Benbrook Lake are with in minutes. All furniture is available for purchase, allowing you to move in seamlessly.

8021 Branch Hollow Trl, Fort Worth

16744 Hudson Prairie Way, Fort Worth
$347,990
4 Beds ⋅ 2 Baths ⋅ 21326699 MLS
D.R. Horton America's Builder since 2002 is excited to serve as your new home builder in Lonestar at Liberty Trails, a fabulous unique master planned community in Justin and Northwest ISD! The single-story Justin Floorplan Elevation-C features 4 bedrooms, 2 bathrooms, and a 2-car garage, with a quick estimated Fall completion. Designed for modern living, this home offers an open-concept layout connecting the family room, dining area, and chef-inspired kitchen, complete with a large seating island, granite countertops, stainless steel appliances, gas range, built-in microwave, and a corner pantry. The primary bedroom includes a walk-in closet and a bathroom with a wide quartz-topped vanity and a 5-foot oversized shower. Luxury vinyl flooring flows through the entry, hallways, and wet areas, and the home includes a America's Smart Home Technology package. Step outside to enjoy the covered back patio and a fully fenced backyard with sod and a sprinkler system perfect for relaxing or entertaining. Future Community Amenities to include: Club House, Dog Park, Fishing Pond, Pickleball, Playground, Pool, Splash Pad, Walking-Nature Trails and Sand Volleyball. Situated conveniently near Highway 114 and Highway 287, Lonestar at Liberty Trails provides easy access to key roads, making it ideal for commuting and exploring the surrounding areas.

16744 Hudson Prairie Way, Fort Worth

10741 Black Onyx Dr, Fort Worth
$347,050
4 Beds ⋅ 3 Baths ⋅ 21377360 MLS
Beautiful new D.R. Horton home in the Rock Creek Ranch community, located in Fort Worth and within Crowley ISD! The two-story Midland floor plan, Elevation B, with an estimated Fall completion, offers 4 bedrooms, 3 bathrooms, a versatile loft, and a 2-car garage, thoughtfully designed to provide flexible living space. The main level features an open-concept layout where the living area, dining space, and contemporary kitchen connect seamlessly. The well-appointed kitchen includes quartz countertops, 36-inch painted cabinets, stainless steel appliances, a gas range, stainless steel sink, center island, and pantry storage. The private primary suite is located on the first floor and features an en-suite bath with dual quartz vanities, an oversized 5-foot shower, and a spacious dressing area closet conveniently located just off the bathroom. A secondary bedroom and full bathroom on the main level provide added flexibility for guests, a home office, or other uses. Upstairs, a spacious loft offers a second living area, along with two additional bedrooms and a full bathroom featuring a quartz vanity top. Luxury vinyl plank flooring extends throughout the main living areas and wet areas, combining durability with easy maintenance. Built with energy-efficient construction, this home includes America's Smart Home® Technology. Exterior features include professional landscaping, a full sprinkler system with rain sensor, privacy fencing, and more. Planned community amenities include a future pool, parks, playgrounds, and community trails. Conveniently located approximately two miles from Benbrook Lake, the community offers easy access to shopping, dining, entertainment, major roadways, and nearby schools.

10741 Black Onyx Dr, Fort Worth

765 Beebrush Dr, Fort Worth
$347,000
4 Beds ⋅ 2 Baths ⋅ 21387249 MLS
Welcome to this beautifully maintained 4-bedroom, 2-bath home with an oversized backyard offering the perfect blend of modern style, comfort, and functionality. The exterior welcomes you in with beautiful tiled steps and lush landscaping. The open-concept floor plan features a spacious living area filled with natural light that flows seamlessly into the well-appointed kitchen. Enjoy abundant cabinetry, recessed lighting, a large center island, and durable ceramic tile flooring throughout the main living spaces ideal for everyday living and entertaining. The private primary suite provides a relaxing retreat, while three additional bedrooms offer flexibility for family, guests, or a home office. Step outside to a covered patio overlooking a fully fenced backyard, creating the perfect space for year-round gatherings or quiet evenings outdoors. Conveniently located near shopping, dining, schools, and major highways, this move-in-ready home has it all. Don't miss your opportunity to make this beautiful home yours—schedule your private showing today!

765 Beebrush Dr, Fort Worth

1737 Kachina Lodge Rd, Fort Worth
$346,000
4 Beds ⋅ 2 Baths ⋅ 21274465 MLS
Step into a complete upgraded home at 1737 Kachina Lodge. This home nestled in a great location in Fort Worth offers the perfect blend of comfort, style and thoughtful modern living. This accommodating home shows seller pride from the moment you arrive. You will immediately notice attention to detail with updated flooring, abundant natural light with oversized newer windows, warm and inviting atmosphere designed for both everyday living and effortless entertaining. This 3 bed 2 bath also have a 4th bedroom or office space. This beautifully upgraded kitchen has a gas range while the spacious living areas flow seamlessly into the backyard retreat. Step outside to enjoy the amazing landscape and newly added pergola which is an ideal space for morning coffee, evening gatherings and the perfect Texas sunset! Upgrades are new flooring in home, new paint, new fixtures throughout home, mini safe in kitchen pantry, water softener, water sprinkler on timer and controlled by app. Smith Thompson, Home security system, extensive landscape, new back fence, new pergola, oversized windows in living room, insulated garage doors, blown insulation in attic and newer appliances. This home is located 20 min from downtown Fort Worth, great shopping and restaurants at the Alliance Presidio corridor and so many parks and walking trails to enjoy. Don't miss this home with so many more upgrades. THIS IS A MUST SEE

1737 Kachina Lodge Rd, Fort Worth

413 Drowsy Water Trl, Fort Worth
$345,990
4 Beds ⋅ 2 Baths ⋅ 21280539 MLS
Stunning, Move-In Ready Home in Bar C Ranch Subdivision! Step into luxury with this beautifully upgraded 1-story, 4-bedroom, 2-bath home in the highly desirable Bar C Ranch community of Fort Worth. Designed with an open-concept layout, this home is perfect for both everyday living and entertaining. The gourmet chef’s kitchen is the heart of the home, featuring a large island, granite countertops, stainless steel appliances, a walk-in pantry, and stylish bar seating that flows seamlessly into the breakfast area. Enjoy upscale touches throughout, including crystal chandeliers in the living and dining areas, a wet bar, tile entry, and custom remote-controlled blinds. Smart home technology, solar panels, and a tankless gas water heater add modern efficiency and convenience. Unwind in the spacious primary suite, complete with dual vanities, a large walk-in shower, and an oversized closet. Secondary bedrooms offer comfort with ceiling fans, while both bathrooms feature elegant cultured marble finishes. Step outside to enjoy resort-style community amenities, including a pool, cabana, playground, picnic areas, walking trails, dog park, and scenic lake views with waterfalls. Conveniently located near Alliance Airport, parks, shopping, and dining—this home truly has it all. Schedule your showing today—this one won’t last!

413 Drowsy Water Trl, Fort Worth

no property photo
$345,900
3 Beds ⋅ 3 Baths ⋅ 21411354 MLS
Beautifully Renovated Home with Exceptional Outdoor Amenities! This stunningly updated home features 3 bedrooms, 2 full bathrooms 1 half bathroom and 2 living rooms, with numerous recent improves throughout. Updates include a new roof, fresh interior and exterior paint, new flooring, an updated kitchen and bathrooms with new cabinets with granite countertops, new toilets, lighting fixtures, hardware, doors, trim,HVAC System, etc. The home also offers a swimming pool and hot tub equipped with heater to enjoy year-round, a covered patio with built-in benches and a beautiful maintained yard, Conveniently located near major highways and every day amenities, This move-in-ready property offers modern updates and inviting outdoor living spaces, A Must See!!

3400 Plantation Ln, Fort Worth

400 Dunmore Dr, Fort Worth
$345,900
4 Beds ⋅ 2 Baths ⋅ 21370316 MLS
Built in 2023 and beautifully maintained, this move-in-ready home offers 4 bedrooms, 2 bathrooms, a dedicated home office, and the feel of new construction without the wait. The bright, open-concept floor plan features a spacious living area and a large kitchen with abundant cabinetry, generous counter space, a center island with seating, and an adjoining dining area perfect for everyday living and entertaining. The private office provides an ideal space for working from home, studying, or managing the household. The primary suite includes a spacious bathroom with dual sinks, a soaking tub, a separate shower, and a generous closet. Three additional bedrooms offer plenty of space for family, guests, or hobbies. Neutral finishes and exceptional upkeep make this home truly move-in ready. Enjoy a convenient location near the Alliance shopping area, with H-E-B, restaurants, retail, entertainment, and activities for all ages just minutes away. This is an outstanding opportunity to enjoy a nearly new, beautifully cared-for home in a convenient location.

400 Dunmore Dr, Fort Worth

12161 Thicket Bend Dr, Fort Worth
$345,900
3 Beds ⋅ 3 Baths ⋅ 21295877 MLS
Welcome home to this beautifully updated property in the highly sought-after Woodland Springs community. Recent improvements include new flooring throughout, updated bathrooms, and modern hardware and fixtures, creating a fresh and inviting feel from the moment you walk in. The interior offers comfortable living spaces designed for everyday living and entertaining. Step outside to enjoy the large backyard, providing plenty of room for outdoor activities, pets, gardening, or future customization. Seller is offering up to 3% toward buyer’s closing costs and or an interest rate buy-down, as an interested party contribution, not to exceed actual origination fees for primary residences. Seller is offering up to 2% for investment purposes for conventional lending only. Buyers are not required to use any particular lender.

12161 Thicket Bend Dr, Fort Worth

Listings provided by North Texas Real Estate Information Systems (NTREIS). Listing data has been deemed reliable but is not guaranteed to be accurate by the MLS.

Last updated:

How much is your home worth?

Get instant property value now!