Refine Search
Sort by
3028 Wakecrest Dr, Fort Worth
$330,000
3 Beds ⋅ 3 Baths ⋅ 21257986 MLS
Welcome to this beautifully updated two-story home in the desirable Palmilla Springs community. Featuring 3 bedrooms, 2.5 bathrooms, and over 2,200 square feet, this home offers a spacious and functional layout ideal for everyday living and entertaining. Fresh interior paint and new carpet provide a clean, modern feel throughout, making this home truly move-in ready. The open-concept living area is highlighted by custom built-in cabinetry and abundant natural light, flowing seamlessly into the oversized kitchen. The kitchen is a standout with its large island, granite countertops, ample cabinetry, and eat-in dining space, perfect for hosting family and friends. Upstairs, the expansive primary suite features a sitting area, walk-in closet, and a well-appointed ensuite bath. Secondary bedrooms are generously sized, and an additional flex space or office adds versatility for today’s lifestyle needs. Step outside to enjoy the covered patio and large backyard, ideal for relaxing or entertaining. The home is conveniently located near neighborhood parks and offers easy access to major highways, shopping, and dining. Recent updates, including a newer roof (2024) and fresh cosmetic improvements, add value and peace of mind. Don’t miss this opportunity to own a well-maintained, updated home in a growing Fort Worth location.

3028 Wakecrest Dr, Fort Worth

1648 Hossler Trl, Fort Worth
$330,000
4 Beds ⋅ 3 Baths ⋅ 21229940 MLS
Welcome to 1648 Hossler Trail, a stunning contemporary residence nestled in the heart of Haslet’s vibrant Willow Springs community. This meticulously maintained home, built in 2023, spans approximately 2,100 square feet of thoughtfully designed living space, offering 4 spacious bedrooms and 2.5 modern bathrooms. The open-concept interior flows seamlessly from the functional kitchen—complete with a large eat-in island and stainless steel appliances—into the inviting living area, making it an ideal setting for both quiet family evenings and lively entertaining. Positioned within the prestigious Northwest ISD, this property provides access to top-rated schools including Sendera Ranch Elementary, Truett Wilson Middle School, and the highly acclaimed V.R. Eaton High School. The community lifestyle is exceptional, featuring scenic greenbelt trails, multiple ponds perfect for fishing, and a community playground paired with a refreshing splash pad for summer fun. Strategically located just minutes from the premier shopping, dining, and entertainment at Alliance Town Center and Presidio Junction, the home also offers quick access to Hwy 287 and I-35W for a convenient commute to Fort Worth or DFW Airport. Experience the perfect balance of modern energy efficiency and suburban charm in one of North Texas's fastest-growing areas. Agent Owner.

1648 Hossler Trl, Fort Worth

3021 Ave J, Fort Worth
$329,999
3 Beds ⋅ 2 Baths ⋅ 21368328 MLS
NEW CONSTRUCTION + 5.875% FIXED RATE OPPORTUNITY + DOWN PAYMENT ASSISTANCE! This is not your typical 3-bedroom home! Located on a corner lot, this brand-new Fort Worth home offers an impressive sense of space with soaring high tray ceilings throughout and a thoughtfully designed open floor plan. At 1,818 square feet, the spacious layout makes every room feel larger and more comfortable. The heart of the home is the dream kitchen, featuring a beautiful custom design and an oversized walk-in pantry that gives you the storage most homes simply don't have. The open-concept living space creates the perfect setting for entertaining, everyday living, and making this home truly your own. Need garage space? You've got it! The attached 2-car garage features tall ceilings, giving you the extra clearance that tall truck owners and anyone needing additional storage will appreciate.

3021 Ave J, Fort Worth

1517 Ave D, Fort Worth
$329,999
4 Beds ⋅ 2 Baths ⋅ 21264056 MLS
Stunning 2-story new construction, built in 2026, offering 4 spacious bedrooms, 2 modern bathrooms, and a versatile upstairs game room ideal for entertaining, a media space, or additional living area. The thoughtfully designed floor plan features a private primary suite on the main level with a well-appointed bath, an open-concept living and dining area filled with natural light, and a stylish kitchen complete with a center island, ample cabinetry, pantry, and seamless flow into the main living space. Enjoy everyday convenience with a dedicated utility room, welcoming foyer, and attached 2-car garage. Step outside to a covered patio perfect for relaxing or hosting guests. Located in a rapidly growing area just 8 minutes from Downtown Fort Worth, this home combines modern comfort with unbeatable convenience and offers beautiful skyline views that elevate everyday living.

1517 Ave D, Fort Worth

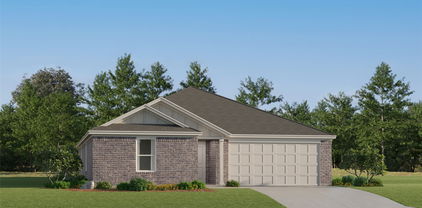
10305 Linseed Dr, Fort Worth
$329,990
3 Beds ⋅ 2 Baths ⋅ 21337523 MLS
MLS# 21337523 - Built by Taft Homes - October 2026 completion ~ BE SURE TO ASK ABOUT BUILDER PROMO!! Welcome to 10305 Linseed Drive in Summer Crest. This popular floor plan offers 1,629 square feet with 3 bedrooms, 2 bathrooms, and a 2 - car garage. The open - concept design features soaring 10 - foot ceilings, fireplace, and extended wood - look tile throughout the main living areas. The spacious kitchen showcases upgraded granite countertops, a large center island with a single - basin sink, a mosaic herringbone tile backsplash, matte black plumbing and hardware finishes, and ample prep and storage space for everyday living and entertaining. Additional highlights include an 8 - foot wood and glass front door, modern coach lights, a covered patio, full gutters, a sprinkler system, and energy - efficient construction. Conveniently located near Chisholm Trail Parkway in Crowley ISD, this home is currently under construction with an estimated completion of October 2026.

10305 Linseed Dr, Fort Worth

10221 Cherrytree Ln, Fort Worth
$329,990
4 Beds ⋅ 2 Baths ⋅ 21333627 MLS
Beautiful new D.R. Horton home in the Townes Landing community located in Fort Worth and Everman ISD! The single-story Justin floorplan Elevation A with an estimated Fall completion, offers 4 bedrooms, 2 bathrooms, and a 2-car garage with a spacious open-concept layout designed for modern living. The family room, dining area, and contemporary kitchen flow together seamlessly, creating a welcoming central gathering space perfect for everyday life and entertaining. The chef-inspired kitchen features quartz countertops, 36” upper cabinets with hardware, stainless steel appliances, a gas range, stainless steel sink, center island, and a walk-in pantry for convenient storage. The private primary suite includes an en-suite bath with dual quartz vanities, a 5-foot oversized shower, and a walk-in closet located directly off the bathroom. Three secondary bedrooms and a full bathroom with a quartz vanity top provide flexible space for family, guests, or a home office. Luxury vinyl plank flooring extends throughout the main living areas and wet zones, combining durability with easy maintenance. This home is built with energy-efficient construction and includes America’s Smart Home Technology for modern comfort and everyday convenience. Exterior features include a professional landscape package, full sprinkler system with rain sensor, privacy fencing, and more. Residents of Townes Landing enjoy convenient access to I-35W, making commuting to major employers, shopping, dining, and entertainment a breeze. Downtown Fort Worth is just a short drive away, and DFW International Airport is approximately 30 minutes from your doorstep, placing you right in the heart of Tarrant County living.

10221 Cherrytree Ln, Fort Worth

1120 Runway Rd, Fort Worth
$329,990
3 Beds ⋅ 2 Baths ⋅ 21309061 MLS
Love where you live in The Retreat at Fossil Creek in Fort Worth, TX! Now featuring Legend’s NEW Smart Home package and Signature Design Collection! The Palermo floor plan is a charming 1-story home with 3 bedrooms, 2 bathrooms, and a 2-car garage! This home has it all, including privacy blinds, vinyl plank flooring, and tray ceilings for some dramatic flair! The gourmet kitchen is sure to please with 42-inch cabinetry, silestone countertops, stainless-steel appliances, and a box window at the dining area. Retreat to the Owner's Suite featuring a beautiful bay window, double sinks with silestone countertops, a sizable shower, and spacious walk-in closet! Enjoy the great outdoors with a covered patio! Don’t miss your opportunity to call The Retreat at Fossil Creek home, schedule a visit today!

1120 Runway Rd, Fort Worth

9417 Pastime Ct, Fort Worth
$329,950
4 Beds ⋅ 2 Baths ⋅ 21377598 MLS
PRICE IMPROVEMENT! Seller can help buy down the interest rate or cover part of the closing costs. Contact the listing agent for details. Highly desirable and affordably priced home in Fort Worth, zoned to the top-rated Keller ISD! This well-maintained single-story residence features 4 bedrooms, 2 full baths, and an inviting open-concept layout ideal for both comfortable living and investment potential. The spacious kitchen offers ample cabinetry and generous prep space. The thoughtfully designed split-bedroom floor plan places three secondary bedrooms and a full bath at the front of the home, while the private primary suite is tucked away at the rear, creating a peaceful retreat filled with natural light. Recent updates include a new dishwasher, and the roof was replaced in 2021. Don't miss this excellent opportunity to own a well-maintained home in a desirable Fort Worth location!

9417 Pastime Ct, Fort Worth

1144 Kielder Ct, Fort Worth
$329,900
4 Beds ⋅ 3 Baths ⋅ 21411245 MLS
STUNNINGLY UPGRADED HOME WITH DESIGNER KITCHEN, SLEEK ELECTRIC INSET FIREPLACE & EXPANSIVE SHADED BACKYARD! Experience the perfect blend of modern elegance, stylish upgrades, and exceptional indoor-outdoor living in this beautifully updated 4-bedroom, 2.5-bath home! The showstopping gourmet kitchen features gorgeous waterfall-edge granite countertops, upgraded cabinetry, stainless steel appliances, and a spacious island perfect for entertaining. The inviting living area is highlighted by a sleek, contemporary electric inset fireplace, creating a striking focal point that adds warmth, sophistication, and modern ambiance. Beautiful hardwood flooring and thoughtful upgrades throughout enhance the home's upscale appeal. SPACIOUS, INVITING LIVING AREAS & DESIRABLE CORNER LOT! Designed for both comfortable everyday living and effortless entertaining, this home offers generous living spaces, an inviting open layout, and abundant natural light. The thoughtfully designed floor plan provides flexibility for family living, hosting guests, or creating a comfortable work-from-home space. Positioned on a desirable corner lot, the property enjoys an appealing setting with added openness, enhancing both its curb appeal and overall charm. Step outside to an incredible backyard retreat featuring mature shade trees and a HUGE, EXPANSIVE PATIO—THE ULTIMATE ENTERTAINING SPACE! Perfect for weekend parties, football tailgates and game-day celebrations, family gatherings, summer barbecues, or simply relaxing beneath the shade on warm Texas afternoons. With plenty of room to host guests and create lasting memories, this exceptional outdoor space truly sets the home apart. This move-in-ready gem combines designer-inspired interiors, modern comfort, and an entertainer's dream backyard. A MUST-SEE!

1144 Kielder Ct, Fort Worth

2228 Simmental Rd, Fort Worth
$329,900
3 Beds ⋅ 2 Baths ⋅ 21407039 MLS
Nearly 2,000 square feet of single-story living with a versatile second living area in desirable West Fork Ranch! This well-maintained home also features an oversized wraparound patio with covered and open-air entertaining spaces, plus a dedicated fire pit area. Built in 2016, this 3-bedroom, 2-bathroom home offers an inviting open-concept layout connecting the spacious main living room, dining area, and kitchen, creating a comfortable setting for everyday living and entertaining. The kitchen features granite countertops, ample cabinet space, and a pantry, while the additional living area provides flexibility for a home office, game room, playroom, or second gathering space. The spacious primary suite includes an ensuite bathroom with dual vanities, a soaking tub, separate shower, and walk-in closet. Step outside to an oversized wraparound patio offering both covered and open-air spaces for outdoor dining, lounging, and entertaining. A dedicated fire pit area creates another inviting spot for relaxing evenings or gathering with friends and family. Additional highlights include a two-car garage and a functional floor plan designed for comfortable everyday living. Located in Keller ISD, West Fork Ranch offers two community pools, splash pads, a dog park, playgrounds, and miles of walking trails. With convenient access to I-35W, Alliance Town Center, and Presidio Junction, this home offers an appealing combination of space, flexibility, and location. Schedule your private showing to see everything it has to offer!

2228 Simmental Rd, Fort Worth

7440 Bear Lake Dr, Fort Worth
$329,900
3 Beds ⋅ 2 Baths ⋅ 21405371 MLS
MOVE-IN READY in highly sought-after Park Glen and Keller ISD! Beautifully renovated from top to bottom, this 3-bedroom, 2-bath home combines modern designer finishes with the charm of an established, tree-lined neighborhood. Step inside to a light, bright interior thoughtfully updated for today's buyer. The stylish finishes, fresh modern color palette and beautifully redesigned spaces make this home truly stand apart from the competition, Its the best in the neighborhood!. No renovation projects. No outdated finishes. Just unpack and enjoy. Some new features include beautiful new appliances, Luxury LVP, New windows, New Roof, new tile in bathrooms, new lighting, new sod in front yard and landscaping. New quartz counters. Located in an established Park Glen neighborhood with convenient access to shopping, dining, parks and major highways. Come see why 7440 Bear Lake Drive beats the completion!!

7440 Bear Lake Dr, Fort Worth

300 Balcones Dr, Fort Worth
$329,900
3 Beds ⋅ 2 Baths ⋅ 21405083 MLS
A backyard with a view—and a setting that is hard to duplicate. Located in the Silver Ridge community, 300 Balcones Drive offers an elevated backyard overlooking the treetops and greenbelt below, creating a sense of openness and privacy rarely found in a neighborhood setting. The large fenced yard provides plenty of room to enjoy the outdoors, while the covered patio is an ideal spot for morning coffee, evening gatherings, or simply taking in the view. Inside, the open-concept floor plan is filled with natural light from large windows across the back of the home, keeping that peaceful outdoor setting in sight. The island kitchen features granite countertops, generous workspace, and a convenient coffee bar nook, opening easily to the main living and dining areas. A private office at the front of the home includes a built-in desk and cabinetry, providing a dedicated work-from-home space without sacrificing a bedroom. The primary suite also takes advantage of the backyard view and features a spacious bath with dual sinks, a garden tub, and separate shower. Thoughtfully designed and well cared for, the home offers comfortable single-story living with spaces that are both functional and inviting. Beyond the property, Silver Ridge adds another layer to the lifestyle with a community lake, park, walking paths, playground, and clubhouse—all while offering convenient access to shopping, dining, and major thoroughfares. Come for the house. Stay for the view. Fridge, Washer, Dryer convey. Seller will offer buyer $5,000 for buydown interest rate assistance.

300 Balcones Dr, Fort Worth

4908 Skymeadow Dr, Fort Worth
$329,900
4 Beds ⋅ 2 Baths ⋅ 21397774 MLS
Welcome home to this beautifully refreshed single-story property, where thoughtful updates and a spacious layout make it easy to settle right in. Featuring fresh interior paint, a remodeled kitchen, and new light fixtures and ceiling fans, this 4-bedroom, 2-bath home also comes with an attractive **2-1 interest rate buydown incentive**, helping reduce the buyer’s interest rate during the first two years of the loan. High ceilings and luxury vinyl plank flooring enhance the main living areas, while the remodeled kitchen flows seamlessly into the dining area and spacious living room, where a cozy fireplace creates a welcoming gathering space. The generous primary suite offers an ensuite bath with dual sinks, a garden tub, separate shower, and walk-in closet. Three additional well-proportioned bedrooms provide plenty of flexibility for family, guests, a home office, or hobbies. Step outside to a covered patio overlooking a large grassy backyard with plenty of room for recreation, pets, or entertaining. A storage shed provides convenient additional space for lawn equipment and tools. Residents can also enjoy neighborhood amenities, including a community pool and playground. Conveniently located near shopping, dining, and everyday essentials, this home combines a comfortable single-story layout, thoughtful updates, and a great location. **As an added benefit, this property comes with a 2-1 rate buydown, reducing the buyer’s interest rate by 2% during the first year of the loan and 1% during the second year.***

4908 Skymeadow Dr, Fort Worth

1857 Lariat Dr, Fort Worth
$329,900
5 Beds ⋅ 3 Baths ⋅ 21403646 MLS
Spacious 5-bedroom, 3-bath home in Harriet Creek Ranch offering nearly 3,450 square feet, four living areas, and a flexible two-story layout with plenty of room to spread out. The main level includes a private primary suite, an additional bedroom and full bath, formal dining, and multiple gathering spaces - a great setup for guests, multigenerational living, or a dedicated home office. The kitchen sits at the center of the home with abundant cabinetry and counter space, double ovens, and an adjoining breakfast area. It opens comfortably to the main family room, while a separate front living area provides additional flexibility. Upstairs, a large game room or second living space anchors three generously sized secondary bedrooms and full bath, along with the oversized primary suit, which includes dual vanities, a separate shower and soaking tub, and generous closet space. Out back, the fenced yard offers more than just open lawn, with established raised garden beds, a greenhouse, and space to relax, garden, or create your own outdoor retreat. An attached two-car garage adds everyday parking and storage convenience. Harriet Creek Ranch residents enjoy community pools, playgrounds, and recreational amenities, all within Northwest ISD and convenient to the Alliance corridor, shopping, dining, and major commuter routes. No MUD or PID taxes. Come see it today!

1857 Lariat Dr, Fort Worth

6729 Windfall Dr, Fort Worth
$329,900
3 Beds ⋅ 2 Baths ⋅ 21377611 MLS
Move-In Ready, modern comfort style with a 4.99% assumable loan! Welcome home to comfort, style, and thoughtful design in a desirable gated community. This move-in ready home offers modern finishes, thoughtful upgrades, and easy, low-maintenance living. One of the standout features is the 4.99% assumable mortgage, providing a potential opportunity for qualified buyers to take advantage of an attractive interest rate. Step inside and enjoy modern finishes throughout, heat-efficient windows, and a comfortable, inviting layout designed for everyday living. The well-appointed kitchen features a gas range, abundant cabinetry, and a spacious pantry. The home is also equipped with a smart home system, adding convenience and modern functionality to your daily routine. The spacious primary suite provides a private retreat with an en-suite bath and a generous walk-in closet. The home also offers a large dedicated laundry space, a tankless water heater for efficient, on-demand hot water, and a 2-car garage providing convenient parking and additional storage. Outside, the low-maintenance lot means less time spent on yard work and more time enjoying your home. Gutters provide added convenience and help manage rainwater around the property. Location is another major perk, with convenient access to Downtown Fort Worth and the historic Fort Worth Stockyards, making it easy to enjoy shopping, dining, entertainment, nightlife, and everything Fort Worth has to offer. Best of all, this home is truly move-in ready — just unpack and start enjoying everything it has to offer! With its gated setting, modern upgrades, smart home features, low-maintenance lifestyle and highly desirable 4.99% assumable mortgage, this home is ready for its next owner.

6729 Windfall Dr, Fort Worth

9621 Catclaw Ter, Fort Worth
$329,900
4 Beds ⋅ 2 Baths ⋅ 21382588 MLS
Welcome to this beautifully upgraded home in Summer Creek Ranch, offering 4 bedrooms, 2 baths and an easy, open layout designed for everyday living. The kitchen sits at the heart of the home and opens to the dining and living areas, making it a natural gathering place. It features granite countertops, a large island, gas cooking, stainless steel appliances, a walk-in pantry, an upgraded faucet and a reverse-osmosis drinking-water system. One of the home’s biggest advantages is its oversized 8,385-square-foot lot. The spacious fenced backyard includes an extended patio, added gazebo and outdoor ceiling fan—perfect for relaxing, entertaining or simply enjoying more room outdoors. Full irrigation in both the front and back makes caring for the property easier. The home also has a professionally installed Base Power whole-home backup system with dual batteries, providing welcome peace of mind during power outages. All appliances will remain with the home, including the brand-new black LG washer and dryer. The private primary suite has its own bathroom and walk-in closet, while three additional bedrooms offer plenty of flexibility for family, guests, a home office or hobbies. Smart-home features, a tankless water heater, an attached two-car garage and access to Summer Creek Ranch amenities complete the package. Conveniently located near Chisholm Trail Parkway, shopping, dining and Fort Worth destinations, this home offers the benefits of newer construction along with valuable upgrades that have already been completed for you.

9621 Catclaw Ter, Fort Worth

921 Bessie St, Fort Worth
$329,900
4 Beds ⋅ 3 Baths ⋅ 21384079 MLS
Welcome home to this beautifully designed 2025-built gem, where modern style, thoughtful details, and everyday comfort come together! Gently pre-owned, this 4-bedroom, 3-full-bath home offers an open-concept layout with high ceilings, recessed lighting, contemporary finishes, and warm wood tones throughout. The kitchen is the heart of the home, featuring an oversized waterfall-style island, abundant cabinetry, stainless steel appliances, modern black fixtures, and plenty of space for entertaining. The spacious primary suite features a statement accent wall and barn-style door leading to an impressive ensuite with dual sinks, an oversized walk-in shower with built-in bench, multiple shower fixtures and frameless glass, plus a large custom walk-in closet with built-in shelving. Three additional bedrooms provide plenty of flexibility for family, guests, a home office, or playroom, while three full bathrooms offer added convenience. Outside, enjoy the covered front porch, fenced yard, private driveway, and backyard space. Conveniently located near I-35W and I-30, with easy access to major highways, shopping, dining, and all that Fort Worth has to offer. Nearly new, move-in ready, and full of character—this is one you don’t want to miss! Come see it today!

921 Bessie St, Fort Worth

5517 Wonder Dr, Fort Worth
$329,900
3 Beds ⋅ 2 Baths ⋅ 21383112 MLS
RENOVATED & MOVE-IN READY — This beautifully updated home showcases an extensive list of improvements, including a NEW HVAC system, NEW Roof, ALL NEW PLUMBING, updated LVP flooring, fresh interior and exterior paint, a fully remodeled kitchen, fully remodeled bathrooms, NEW windows, NEW garage doors, NEW gutters, fresh landscaping, upgraded fans & lighting & a NEW water heater. Inside, you’ll find 3 bedrooms and 2 baths with stylish, cohesive updates throughout. Offering a spacious living area, a cozy gas fireplace creating a warm and inviting focal point. The renovated kitchen offers quartz counter tops, new modern appliances, and sleek finishes—perfect for everyday living or entertaining. Both bathrooms have been refreshed with contemporary vanities and finishes that complement the home’s clean design. Situated on a spacious lot with a large backyard & two car garage! Ideally located near restaurants, shopping, and with easy access to the I-35, I-20, & Chisholm Trail Tollway, this home blends comfort, style, and convenience in one exceptional package!

5517 Wonder Dr, Fort Worth

9609 Teton Vista Dr, Fort Worth
$329,900
5 Beds ⋅ 3 Baths ⋅ 21381754 MLS
Welcome to 9609 Teton Vista Dr, a spacious five-bedroom, 2.5-bathroom two-story home built in 2023 and nestled in the Logan Square subdivision. Offering 2,452 square feet of thoughtfully designed living space, this modern home features an attached two-car garage and a fully fenced backyard. The main level embodies an open-concept layout with effortless flow between living areas, anchored by a main-floor primary suite for convenient single-level privacy. Upstairs, you will find the remaining secondary bedrooms alongside a versatile flex space—ideal for a secondary living room, game room, or private office. Logan Square offers convenient access to I-35W, putting you close to shopping, dining, and all that the DFW metroplex has to offer. Schedule your showing today! One or more photos in this listing have been virtually staged.

9609 Teton Vista Dr, Fort Worth

5221 Beautyberry Dr, Fort Worth
$329,900
3 Beds ⋅ 2 Baths ⋅ 21376682 MLS
3.375% FHA Assumable Loan With Zero Downpayment! Ideally situated on a private lot within one of Fort Worth’s most desirable communities—Chisholm Trail Ranch—this stunning former model home is a rare find. Step inside to an open-concept layout with high ceilings and an abundance of windows that bathe the space in natural light. The chef will love preparing meals in the gorgeous kitchen, complete with a gas cooktop, custom vent hood, abundant prep space, and an expansive center island that opens to the sunlit dining area and spacious family room anchored by a cozy fireplace, making it a favorite gathering place for all. The versatile flex space just off the family room easily adapts to your lifestyle, making it an ideal home office, formal dining room, playroom, or additional living area. Tucked away at the back of the home, the primary suite serves as a peaceful sanctuary to unwind at the end of the day. Its spa-like bath features a soaking tub, separate shower, and a large walk-in closet with access to the laundry room. The two additional bedrooms, serviced by a full bath, are generously sized and thoughtfully separated from the primary suite, providing added privacy and convenience for everyone. The private south-facing backyard serves as a peaceful oasis, complete with a large patio and plenty of space for kids and pets to run and play, while providing soft, natural light throughout the day without the harsh western sun. Outside your home, you’ll enjoy a resort-style pool, playground, and miles of walking trails. The home is served by Crowley ISD, with the added convenience of several early childhood education facilities, charter schools, and private school options within 20-min drive. Prime location—you are just mins from Lockheed Martin, the Hospital District, and the upscale boutiques, entertainment, and dining at The Shops at Clearfork and the Camp Bowie District. With quick access to I-35W and Hwy 287, commuting throughout the Metroplex is effortless.

5221 Beautyberry Dr, Fort Worth

9672 Stranton Dr, Fort Worth
$329,900
4 Beds ⋅ 2 Baths ⋅ 21372271 MLS
Full of charm and perfectly situated, this single-story home in Fort Worth offers the ideal blend of comfort, privacy, and convenience. Tucked away quietly at the back of the community with no neighbors across the street, this home enjoys a peaceful setting just down the street from the neighborhood park and splash pad. Featuring four bedrooms, two full baths, a spacious family room, and a chef-ready kitchen, this home is designed with functionality in mind. The private master suite with en-suite bath provides a relaxing retreat, while the open-concept layout creates a welcoming space for entertaining. Included at no extra cost are a host of impressive upgrades such as energy-efficient Whirlpool® appliances, stunning granite countertops, designer wood cabinetry with crown molding, a Wi-Fi-enabled garage door opener, and more.

9672 Stranton Dr, Fort Worth

411 W 7th St Unit 405, Fort Worth
$329,900
1 Beds ⋅ 2 Baths ⋅ 21369826 MLS
NEW PRICE! Experience elevated urban living at the iconic Neil P. at Burnett Park, where historic charm meets modern sophistication in the heart of Fort Worth. This spacious 1-bedroom, 1.5-bath condo offers 1,122 square feet of open-concept living with beautiful views of Burnett Park and the city beyond. Rich hardwood flooring flows throughout the generous living space, while the gourmet kitchen features a large breakfast bar, granite countertops and stainless steel appliances. The oversized primary suite is filled with natural light and offers beautiful park views, along with a spa-inspired ensuite featuring dual sinks, granite countertops, a separate garden tub and walk-in shower. Enjoy the ease of a lock-and-leave lifestyle with dedicated storage, two covered parking spaces—including one resident space and an additional space available for a guest—a large outdoor pool and spa, outdoor kitchen and entertaining area, all just steps from downtown dining, shopping, entertainment and theater. This exceptional residence offers a rare opportunity to enjoy spacious downtown living, beautiful park views and the distinctive character of one of Fort Worth’s most iconic addresses. Come experience the sophistication, style, convenience and excitement of life at the Neil P. at Burnett Park.

411 W 7th St Unit 405, Fort Worth

225 Olympia Marble Dr, Fort Worth
$329,900
5 Beds ⋅ 2 Baths ⋅ 21314449 MLS
This home features an assumable VA loan with a 5.5% interest rate, offering a potential opportunity for a qualified buyer to take advantage of financing terms! Very Motivated Seller!! 2023-Built 5-Bedroom Single-Story Home with Upgrades This 2023-built, single-story home offers 5 bedrooms, 2 baths and nearly 2,000 sq. ft. with numerous owner-installed upgrades. The home features no carpet, with vinyl and tile flooring throughout. Bedrooms and living spaces have upgraded light fixtures and ceiling fans. The kitchen includes an upgraded farmhouse-style sink with built-in cup washer, ample counter space and an open layout. The living room includes an electric fireplace and coordinating shelving, which may convey with an acceptable offer. The primary suite features an upgraded glass shower enclosure, and both bathrooms have comfort-height touchless toilets. The secondary bath includes decorative FRP wall paneling and wood chair rail. The fifth bedroom features crown molding and can be used as a bedroom, office or flex space. Additional improvements include smart-home wiring, prewiring for a ceiling-mounted wired-wireless access point, upgraded garage lighting, an upgraded front door, gutters, French drain and sprinkler system. The backyard includes a stamped-concrete patio with a reinforced section for a hot tub and customizable eave lighting that can sync with music. With an acceptable offer, the seller is willing to leave the inflatable hot tub, outdoor wicker sofa, two chairs, six-person dining table with retractable umbrella and trampoline. The seller is also willing to convey the Samsung refrigerator with white replacement door panels, Samsung washer and dryer, window curtains throughout, electric fireplace and living-room shelving with an acceptable offer. Located at 225 Olympia Marble Drive, this home offers a newer construction layout with numerous completed upgrades and additional items potentially included with an acceptable offer.

225 Olympia Marble Dr, Fort Worth

Listings provided by North Texas Real Estate Information Systems (NTREIS). Listing data has been deemed reliable but is not guaranteed to be accurate by the MLS.

Last updated:

How much is your home worth?

Get instant property value now!