Refine Search
Sort by
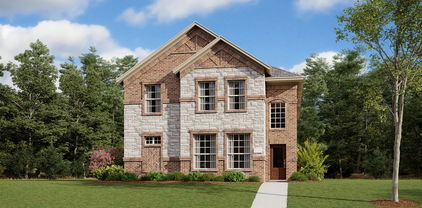
6466 Waverly Way, Fort Worth
$375,000
3 Beds ⋅ 3 Baths ⋅ 21399793 MLS
No HOA! This 2-story Fort Worth townhome offers wonderful space with 3 bedrooms, 2.1 baths, 2,121 square feet, and an open floorplan with two living areas (one up, one down) plus a dining area. The kitchen features granite counters, stainless steel appliances, walk-in pantry, breakfast bar and a wet bar downstairs adding convenience for entertaining. Extensive wood flooring on first level in living area down, carpet in bedrooms and ceramic tiles in wet areas. The primary bedroom is on first floor with an ensuite bath, large shower and walk-in closet! Primary bedroom has a door leading out to the relaxing patio and back-yard. Lots of butterflies to enjoy! Step out the family room door onto the wrap-around deck that leads to the covered patio and charming backyard, surrounded by lovely landscaping front and back. One-car garage. A truly charming place to make your own! Survey available! Wonderful Fort Worth nearby attractions include: • Kimbell Art Museum • Modern Art Museum of Fort Worth • Fort Worth Zoo • Fort Worth Museum of Science and History • Amon Carter Museum of American Art • National Cowgirl Museum and Hall of Fame • Fort Worth Botanic Garden with Japanese Garden and Butterfly Garden • Dickies Arena • Lots of nearby restaurants • Everything one could ask for in the nearby Cultural District including sporting events, concerts, and the Fort Worth Stock Show & Rodeo!

6466 Waverly Way, Fort Worth

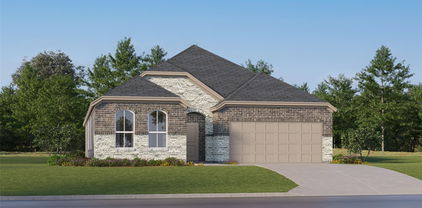
5457 Navajo Bridge Trl, Fort Worth
$375,000
4 Beds ⋅ 2 Baths ⋅ 21398465 MLS
Beautifully maintained one-story home in desirable Park Glen, ideally situated on a quiet street and served by Keller ISD. From the moment you arrive, the mature setting and inviting curb appeal set the tone for a home designed around comfortable living, flexibility and everyday enjoyment. Inside, gleaming wood floors and abundant natural light welcome you into the spacious living and dining areas. The warm and inviting family room serves as the heart of the home, featuring a tray ceiling, gas brick fireplace and a wall of windows that brings the outdoors in. The open-concept design flows seamlessly into the kitchen and casual dining area, creating an ideal setting for both everyday living and entertaining. The well-appointed kitchen offers abundant cabinet and counter space, a convenient prep island and built-in serving buffet, providing plenty of room for the home chef and effortless hosting. Privately positioned, the spacious primary suite offers a peaceful retreat with a tray ceiling and an ensuite bath featuring dual vanities, garden tub, separate shower and two walk-in closets. Three additional bedrooms provide exceptional flexibility for family, guests, a home office, craft room, workout space or hobbies. Step outside to discover a beautifully shaded tiled patio beneath a pergola, creating the perfect spot for morning coffee, outdoor dining or relaxing with friends and family. The expansive fully fenced backyard provides plenty of room for pets, play and entertaining while offering a sense of privacy and space that is hard to find. Located in the established Park Glen community with convenient access to shopping, dining, schools and everyday amenities, this home offers a wonderful combination of location, comfort and versatility. Homes with this kind of floor plan and outdoor space don't come along every day. Schedule your private showing today and experience all this Park Glen home has to offer.

5457 Navajo Bridge Trl, Fort Worth

809 Tierney Rd, Fort Worth
$375,000
4 Beds ⋅ 3 Baths ⋅ 21381411 MLS
Such a BEAUTIFUL, new construction in Fort Worth. Well-located in an upcoming neighborhood. Conveniently located near I-820, and 15 min away from downtown FW. This house offers 4bedrooms, 2.5 bathrooms with an open concept layout. As soon as you walk in you will fall in love with this house. Quartz countertops on kitchen, bathrooms and laundry. For flooring you wil find luxury vinyl throughout the house. Kitchen is big and spacious, with a modern look. Living room comes with an electric fireplace to give a cozy feel to the home. The master bedroom is really spacious. Bathroom comes with an ample shower which conveniently has a bench. There is great space for closet, you will truly feel it's worth it! Laundry room offers storage and space and has a connecting door from master closet. Spacious backyard thats is great for kids, parties or just relax time. There is a gate on the side that would allow access to the back. Come take a look at this beauty and make it your new home!

809 Tierney Rd, Fort Worth

7237 Montosa Trl, Fort Worth
$375,000
4 Beds ⋅ 3 Baths ⋅ 21377399 MLS
This beautifully updated home has been thoughtfully refreshed and is ready for immediate occupancy. Fresh interior paint combined with new luxury vinyl plank flooring on the first floor and new carpet throughout the second floor create a clean, contemporary aesthetic throughout. This floor plan offers exceptional functionality. Upon entry, you'll appreciate the dedicated office or study space, perfect for today's remote work lifestyle or professional space. The eat-in kitchen dining area provides casual gathering space with character and convenience. The first floor showcases the spacious master suite with a private ensuite bath, offering the retreat and privacy today's buyers desire. Meanwhile, three additional spacious bedrooms reside upstairs, ideal for additional accommodations, or flexible home uses. Upstairs also features a large second living area, a remarkable bonus space perfect for media, recreation, or a hobby retreat. Outside, a very large, open backyard provides a blank canvas for your vision. Imagine your ideal outdoor oasis, entertaining space, garden sanctuary, recreation area, or simply room to breathe. The possibilities are endless. Buyer and buyer's agent should verify all listing information, including but not limited to school information, taxes, HOA information, room dimensions. and square footage.

7237 Montosa Trl, Fort Worth

3840 Devonaire Dr, Fort Worth
$375,000
3 Beds ⋅ 2 Baths ⋅ 21368970 MLS
Welcome home to this spacious 3 bedroom, 2 bath home on the west side of Fort Worth! Offering 1,772 sq ft of comfortable living space, this home sits on a desirable corner lot with beautifully landscaped grounds and lush greenery creating a welcoming setting. Recent updates include a new roof and new windows, adding peace of mind and energy efficiency. The backyard is made for entertaining and relaxing, featuring a private pool, covered pergola, putting green, and an 8 foot privacy fence for added seclusion. Extra pavement provides convenient off-street parking for guests, a boat, or additional vehicles. With plenty of space inside and out, this home offers the perfect blend of comfort, privacy, and outdoor enjoyment in a convenient Fort Worth location.

3840 Devonaire Dr, Fort Worth

7589 Juliet Ln, Fort Worth
$375,000
3 Beds ⋅ 3 Baths ⋅ 21365902 MLS
Meticulously maintained one owner property MOVE IN READY! Nothing to do but move in and enjoy your new home completed with a sparkling saltwater pool! Updates include new Corian countertops in kitchen, new carpet upstairs (no carpet downstairs), interior & exterior paint, pool tile & coping, roof on shed, updated secondary bathroom upstairs, new shower door & fixtures in primary, and in 2019 a roof replaced with upgraded 30 year shingles. This home is perfect for entertaining outside boasts large deck, sparkling pool, and plenty or yard for games, inside has 3 living areas perfect to spread out. Minutes from Alliance Town Center for shopping and dining out. Keller ISD schools and walking distance to North Riverside Elementary.

7589 Juliet Ln, Fort Worth

5376 Lake Chelen Dr, Fort Worth
$375,000
5 Beds ⋅ 3 Baths ⋅ 21329409 MLS
Discover generous space, modern updates, and a convenient North Fort Worth location at 5376 Lake Chelen Drive, a 5-bedroom, 3-bath home offering approximately 2,672 square feet in the established Park Glen community. Built in 2000, this thoughtfully designed two-story residence combines flexible living areas, abundant natural light, and practical features for comfortable everyday living and entertaining. The inviting entry opens to spacious formal living and dining areas enhanced by high ceilings, crown molding, fresh interior paint, and an open, polished feel. The main living room flows into the remodeled kitchen, creating a connected gathering space with updated cabinetry, refreshed countertops, extensive storage, and newer appliances including the stove and microwave. Updated flooring throughout adds durability, style, and easy maintenance. The first floor includes the expansive primary suite with an ensuite bath featuring dual sinks, a vanity area, soaking tub, separate shower, and walk-in closet. A second downstairs bedroom is positioned near a full bath, offering excellent flexibility as a guest room, home office, fitness space, or hobby room. Upstairs, a large loft provides an additional game room, media area, study zone, or secondary living space, while three well-proportioned bedrooms share the third full bathroom. Energy-conscious features include a Nest thermostat, a newer HVAC system installed in 2023, and solar panels that may help reduce electricity usage. Outdoors, the sizable backyard provides ample room for dining, recreation, gardening, or future enhancements. Located near shopping, grocery stores, dining, parks, commuter routes, and Keller ISD schools, this move-in ready Park Glen home offers the space, updates, and accessibility frequently sought by North Fort Worth home buyers.

5376 Lake Chelen Dr, Fort Worth

8509 Trinity Vista Trl, Fort Worth
$375,000
4 Beds ⋅ 2 Baths ⋅ 21353388 MLS
Meticulously maintained single-story home in Lakes of River Trails offering a bright, open layout, updated kitchen, flexible bedroom space and a beautifully kept backyard, all within highly sought-after Hurst-Euless-Bedford ISD. Spacious living and dining areas are filled with natural light, while the kitchen features granite countertops, stainless steel appliances, an included refrigerator, abundant cabinetry, generous counter space and a breakfast nook overlooking the backyard. The private primary suite includes a well-appointed bath with dual sinks, separate shower and jetted tub. Three generously sized secondary bedrooms provide flexibility for guests, hobbies, fitness space or a dedicated home office. Outside, the landscaped backyard and covered patio offer plenty of room to relax or entertain. Additional features include abundant storage, gutters with leaf guards, a storage shed, extended attic flooring and sun-tunnel skylights. The community lake, park, walking trails and playground are just a short walk away, with convenient access to major highways, shopping, dining and parks throughout the area.

8509 Trinity Vista Trl, Fort Worth

4216 Bridgestone Dr, Fort Worth
$375,000
5 Beds ⋅ 3 Baths ⋅ 21270071 MLS
Discover this beautifully remodeled 5-bedroom, 2.5-bath home offering approximately 2,917 square feet of thoughtfully updated living space. This spacious two-story home combines modern upgrades with functional design and timeless character. From the moment you arrive, you’ll appreciate the large mature tree that enhances the home’s curb appeal and welcoming presence. Inside, the home features brand-new laminate flooring throughout along with custom accent paneling that adds warmth and sophistication to both the living room and primary suite. The remodeled kitchen is designed to impress with new custom cabinetry, granite countertops, and plenty of space for cooking and entertaining. The downstairs primary suite offers a private retreat featuring a luxurious standalone soaking tub, separate shower, and stylish finishes. This home provides exceptional flexibility with three living areas and two dining spaces, including a formal living room, formal dining room, breakfast area, and an upstairs game room perfect for entertaining, working from home, or relaxing with family. The primary bedroom is conveniently located downstairs, while all secondary bedrooms are upstairs, creating an ideal layout for privacy and functionality. If you’re looking for space, modern updates, and versatile living areas in a beautifully refreshed home, this one is a must-see.

4216 Bridgestone Dr, Fort Worth

1653 Cornwall Ave, Fort Worth
$375,000
3 Beds ⋅ 2 Baths ⋅ 21237056 MLS
Step into a new home in Wellington designed for effortless living, with an open-concept layout, high ceilings, abundant natural light, and spacious gathering areas. The Grayson plan offers 3 bedrooms and 2 baths, a large kitchen island with sink, 36” 5-burner gas cooktop, built-in oven and microwave. A large living room, large windows, and covered patio extend the living space, while the primary bath features a garden tub and separate shower. Completion is expected September 2026. Wellington delivers a resort lifestyle with pools, walking trails, playgrounds, and amenity center, creating a vibrant, walkable environment within a master-planned community. Access to grocery stores, shopping, the airport, and major employment centers adds everyday ease. Built by award-winning Highland Homes, known for quality and craftsmanship, this home also includes their exclusive builder warranty. This is your opportunity to own a Highland Home in the Alliance area at an amazing price point.

1653 Cornwall Ave, Fort Worth

6213 Bowin Dr, Fort Worth
$375,000
4 Beds ⋅ 3 Baths ⋅ 21225816 MLS
$25,000 PRICE REDUCTION! Discover the timeless charm of this mid-century modern gem in the sought-after Camelot Estates neighborhood on the northwest edge of Garland! Located in Richardson ISD, this beautifully maintained home offers 2,212 square feet, 4 bedrooms, and 2.5 baths. The galley kitchen features a pull-up counter and breakfast area that flows into the family room. A unique architectural highlight is the sunken fireplace pit with built-in bench seating surrounding a floor-to-ceiling brick fireplace with a raised hearth, just two steps below the formal living room. The spacious upstairs primary suite, tucked behind French doors, features a sitting area, large walk-in closet, and ensuite bath with dual sinks, a private water closet, and bathing area. Three additional bedrooms offer flexibility for guests, a home office, or hobbies. Abundant windows fill the home with natural light. Enjoy your private backyard oasis featuring an inground pool, patio, mature shade trees, and a nine-foot cedar privacy fence with two gates. A stately oak enhances curb appeal, while the attached two-car garage features upgraded, quieter garage door openers. The driveway and basketball hoop add family-friendly appeal. Camelot Estates has welcomed families for more than 60 years, with tree-lined streets perfect for walking, jogging, and biking around three neighborhood duck ponds. Residents enjoy a strong sense of community, biannual neighborhood gatherings, and monthly home beauty awards sponsored by local businesses. Best of all, there is no HOA! Conveniently located near schools, shopping, dining, and major highways, this distinctive home offers mid-century character, a backyard retreat, and a welcoming neighborhood. Don't miss this opportunity at a newly reduced price!

6213 Bowin Dr, Fort Worth

2971 Loving Ave, Fort Worth
$375,000
5 Beds ⋅ 3 Baths ⋅ 21206096 MLS
Recently renovated duplex offering a great investment opportunity or house-hack potential. One unit features 3 bedrooms and 2 full bathrooms, while the second unit offers 2 bedrooms and 1 bathroom, providing flexible living arrangements for tenants or owner-occupants. Both units have been refreshed with recent updates, creating a clean and move-in-ready space with strong rental appeal. Both units are currently vacant, allowing buyers the opportunity to set market rents and place their own tenants. Square footage and estimated rental income figures are provided as proforma estimates only. Buyers are encouraged to perform their own due diligence to verify all information, including square footage, rental projections, and operating expenses. This property presents a solid opportunity for investors seeking a recently updated duplex with income potential and the flexibility to establish their own leasing strategy.

2971 Loving Ave, Fort Worth

8505 Bluebonnet Bend Rd, Fort Worth
$374,990
5 Beds ⋅ 3 Baths ⋅ 21334737 MLS
New and available for Move-in!! Now selling the new phase at D.R. Horton's Rosewood at Beltmill in North Fort Worth and Eagle Mountain-Saginaw ISD! Beautiful Single Story 5 bedroom-plus Study-Lakeway floorplan-Elevation A. Modern open concept with spacious Living, Dining and large Chef's Kitchen complete with Island, Stainless Steel Appliances, gas Range, Granite Countertops, and corner walk-in Pantry. Large primary Bedroom with 5 foot over sized shower and walk-in Closet. Quartz vanity tops in baths and luxury vinyl flooring at Entry, Hallways, Kitchen, Breakfast, Utility and Bathrooms. State-of-the art energy efficiency features plus America's Smart Home Technology Pkg. Covered front porch, covered back Patio and 6 ft privacy fenced Backyard. Gas Tankless Water Heater, Landscape Package, full sod, Sprinkler System and more! Community Pool, Playground and Walking Trail. Nearby nature, wildlife, and outdoor activities include Eagle Mountain Lake offering Boat and Jet Ski rentals; Eagle Mountain Park offering hiking trails and nature; Twin Points Park offering seasonal beach and party area rentals.

8505 Bluebonnet Bend Rd, Fort Worth

15920 Stableford Rd, Fort Worth
$374,990
4 Beds ⋅ 2 Baths ⋅ 21185127 MLS
Gorgeous new home built by D.R. Horton in their master planned community Trails of Elizabeth Creek in North Fort Worth and Northwest ISD! Beautiful Portales 4-2-2 Open Floorplan-Elevation J, with an estimated Summer completion. Great open concept Living, Dining and large Chef's Kitchen with seating Island, Quartz Countertops, tiled backsplash, Pendant lights, stainless steel Appliances, gas Range and corner walk-in Pantry. Large Primary Bedroom with quartz topped dual sink Vanity, oversized Shower, Linen and walk-in Closets. Quartz topped vanity also in 2nd full Bath. Home is Connected Smart Home Technology included. Front Coach Lights, covered back Patio, 6 foot fenced backyard, landscape package with full sod and full sprinkler system. High-efficiency HVAC system and gas Tankless Water Heater. Community Pool, Cabana, Park, Tot Lot and Lazy River. Close proximity to I-35W, HWY 114, Schools, many Shops, Restaurants, and more!

15920 Stableford Rd, Fort Worth

1201 Bessie St, Fort Worth
$374,900
21110443 MLS
Turnkey commercial opportunity on a huge, high-visibility corner lot with close proximity to downtown Fort Worth! Zoned F1 Commercial, this versatile property offers endless potential for a church, restaurant, event venue, daycare, community center, office, or redevelopment project. A NEW ROOF IS COMING AND THE BUYER CAN PICK THE COLOR! The building offers a spacious open layout with three half baths, a kitchenette, and an office, and sits on a large corner lot with approximately 45 parking spaces, providing exceptional convenience and exposure. Located in a rapidly evolving area, this property presents a rare chance to restore, repurpose, or reimagine a space with tremendous potential for business, community, or worship use. BRING ALL OFFERS!

1201 Bessie St, Fort Worth

217 Bearman Dr, Fort Worth
$374,500
3 Beds ⋅ 2 Baths ⋅ 21399685 MLS
OPEN HOUSE SATURDAY OCTOBER 3RD 10AM TO 2PM. READY TO MOVE IN. 3 bedrooms 2 baths built in 2021. well maintained house located in a quiet neighborhood, great location walking distance to a park and easy access to highways without the noise of being close to it Lots of vegetation in the area. No neighbors in the back. Spacious living area, nice size kitchen with breakfast bar and plenty of cabinets. Split bedrooms, One of the few one story available in the subdivision. Come and see it today, you won't be disappointed. Even though is in FW ISD it is very close to HEB and Arlington ISDs to consider the option of those ISDs attendance with special application. Refrigerator,Washer and Dryer included with the sale.

217 Bearman Dr, Fort Worth

5252 Smokey Ridge Dr, Fort Worth
$374,500
5 Beds ⋅ 3 Baths ⋅ 21342071 MLS
Welcome to this spacious 5 bedroom 3 bath Bloomfield-built home offering approximately 3,279 square feet of thoughtfully designed living space. The open-concept floor plan is ideal for both everyday living and entertaining, featuring a chef-inspired kitchen with granite countertops, stainless steel appliances, a large center island, abundant cabinetry, and a walk-in pantry. The flexible layout includes multiple bedrooms on the main level, providing versatility for guests, a home office, or multigenerational living. Upstairs, you'll find a private fifth bedroom with a full bath, along with an expansive game room, dedicated media room, and built-in desk nook perfect for work, study, or recreation. The spacious primary suite offers a relaxing retreat with dual vanities, a garden tub, separate shower, and generous walk-in closet. Additional highlights include a cozy gas fireplace, durable tile and laminate flooring in high-traffic areas, a 2-car garage, and a beautifully maintained backyard ready for outdoor enjoyment. Located in the desirable Ridgeview Estates community with neighborhood amenities and convenient access to shopping, dining, schools, and major commuting routes, this exceptional home offers the space, comfort, and functionality today's buyers are looking for.

5252 Smokey Ridge Dr, Fort Worth

9113 Harrisburg Dr, Fort Worth
$371,990
4 Beds ⋅ 3 Baths ⋅ 21330033 MLS
MLS# 21330033 - Built by HistoryMaker Homes - Nov 2026 completion! ~ **Fall into savings. Lowest prices of the year!** Designed for comfort and everyday ease, this single - story 4 - bedroom, 2 - bath home offers a wide, welcoming entry that sets the tone the moment you step inside. The heart of the home features a beautifully upgraded kitchen with beautiful countertops and canvas cabinets. Durable LVP flooring flows through all main living areas, creating a clean, cohesive look. The private primary suite is a true retreat with dual sinks. Located in Rocky Creek Crossings on one of our last corner lot opportunities, enjoy amenity center with pool, playground, and walking trails, and a peaceful, tucked - away feel with quick access to Chisholm Trail, Hwy 183, I - 20, Benbrook Lake, and just 15 minutes from downtown Fort Worth and Clearfork. Built by a trusted, family - owned homebuilder with over 75 years of experience and backed by an above - industry average 10 - year warranty—this is a home you can feel confident investing in.

9113 Harrisburg Dr, Fort Worth

1413 Wellford Rd, Fort Worth
$371,490
4 Beds ⋅ 2 Baths ⋅ 20698670 MLS
BEAUTIFUL NEW D.R. HORTON HOME in HIGHLANDS at CHAPEL CREEK located in WEST FORT WORTH!! GREAT OPEN CONCEPT FLOORPLAN TO SUIT THE NEEDS OF MANY! Stunning Oxford Floorplan-Elevation A, with an estimated November completion. Spacious open Living, Dining and large Chef's Kitchen with abundant counter and cabinet space, seating Island, Granite Countertops, stainless steel Appliances, Gas Range, Built-in Microwave and walk-in Pantry. Split Bedroom arrangement with large primary Bedroom, two sink vanity, 5 foot over sized shower and walk-in Closet. Cultured Marble Vanities in both Baths, Tiled Entry, Hallways and Wet areas plus Home is Connected Smart Home Technology. Covered front porch and back Patio and 6 foot privacy fenced Backyard. Gas Tankless Water Heater, partial Gutters, Landscape Package with full sod and Sprinkler System. Community Pool, Cabana and Playground. Close proximity to Downtown Fort Worth, Sundance Square, Shopping, Restaurants DFW Airport and much more!

1413 Wellford Rd, Fort Worth

3933 Grizzly Hills Circle Ft, Fort Worth
$370,000
4 Beds ⋅ 3 Baths ⋅ 21363744 MLS
INCREDIBLE BUYER INCENTIVES: $5,000 MORTGAGE CONCESSION. Opendoor Home Loans will contribute up to $5,000 towards a permanent interest rate buy-down if you finance with Opendoor Home Loans LLC. 3933 Grizzly Hills Cir is a two-story Fort Worth home with an open, flowing layout and luxury vinyl plank flooring throughout the main level. The kitchen features white cabinetry, a large center island with stone countertops, stainless steel appliances, and a breakfast bar that opens to the living and dining areas. Sliding glass doors lead to the backyard. The primary bedroom connects to a bathroom with a double vanity and a soaking tub, while additional well-proportioned bedrooms and full baths provide flexible space across both levels. A covered rear patio overlooks the fenced backyard, and a two-car attached garage completes this well-maintained residence with functional amenities throughout every room. This home has been virtually staged to illustrate its potential. Home comes with a 100-Day Home Warranty

3933 Grizzly Hills Circle Ft, Fort Worth

2310 Primrose Ave, Fort Worth
$370,000
3 Beds ⋅ 2 Baths ⋅ 21354726 MLS
Welcome to 2310 Primrose Ave, a stunning historic gem nestled in the highly sought-after Oakhurst neighborhood. This home flawlessly marries authentic 1930s character with the ultimate peace of mind of a modernized, turnkey build. Step inside to find original, meticulously restored 1930s hardwood floors anchoring a bright, inviting living space centered around a classic vintage fireplace. The historic charm even continues into the bathroom, which boasts the home's beautifully preserved original cast iron bathtub. While the character is historic, the systems are strictly modern. The property underwent a massive mechanical and structural overhaul in 2021 and 2022, meaning the heavy lifting has already been done for you. This includes a complete electrical rewire, all-new PEX plumbing, energy-efficient windows, a new roof, and a Rinnai tankless water heater. To ensure year-round comfort, a brand-new York 14-SEER HVAC and 80k-BTU gas furnace were added in 2022. Out back, step into your own private oasis that perfectly complements the home's charm with an inviting outdoor firepit. Over $50,000 was recently invested to create a premium outdoor living space featuring custom stonework, a new concrete patio, fresh irrigation, and a brand-new full perimeter privacy fence. To top it all off, the home is fully smart-home ready, equipped with a Nest thermostat, smart lock keypad, and a three-camera Ring security system with floodlights. Meticulously maintained and previously operated as a premium, 5-star executive mid-term rental, the property is in flawless condition. Whether you are looking for a beautiful primary residence or a proven, turnkey asset, this home delivers. Reach out today to schedule your private tour!

2310 Primrose Ave, Fort Worth

Listings provided by North Texas Real Estate Information Systems (NTREIS). Listing data has been deemed reliable but is not guaranteed to be accurate by the MLS.

Last updated:

How much is your home worth?

Get instant property value now!