$199,900 Discover the possibilities on this beautiful 4-acre tract on Shadow Trail in Sherman! Featuring open pasture, mature trees, and a picturesque pond, this property offers the perfect setting for country living with plenty of room to make it your own. The land is ready for livestock and offers an attractive mix of usable pasture and natural beauty. Build your dream home with space for a barn, shop, garden, animals, and more, or explore the potential to develop the acreage into multiple homesites. Enjoy the peaceful rural setting while still being conveniently located near Sherman and area amenities. Whether you're looking for a homesite, small homestead, recreational property, or development opportunity, this versatile piece of Texas land is ready for your vision. Additional 10 acres for sale on Shadow Trl with a barn and electric, or 9 acres of unimproved pasture land ready for livestock, to build, or develop. 21402247 MLS Discover the possibilities on this beautiful 4-acre tract on Shadow Trail in Sherman! Featuring open pasture, mature trees, and a picturesque pond, this property offers the perfect setting for country living with plenty of room to make it your own. The land is ready for livestock and offers an attractive mix of usable pasture and natural beauty. Build your dream home with space for a barn, shop, garden, animals, and more, or explore the potential to develop the acreage into multiple homesites. Enjoy the peaceful rural setting while still being conveniently located near Sherman and area amenities. Whether you're looking for a homesite, small homestead, recreational property, or development opportunity, this versatile piece of Texas land is ready for your vision. Additional 10 acres for sale on Shadow Trl with a barn and electric, or 9 acres of unimproved pasture land ready for livestock, to build, or develop. 4 Acres Shadow Trl, Sherman
$342,999 New Construction Lennar Home - The Aaron Floor Plan - This new four-bedroom home offers convenient single-story living. Three bedrooms boast a private location near the front of the home, leading to an open-concept layout shared between the kitchen, living and dining areas. A versatile flex space is tucked away to the side, and a luxurious owner’s suite is nestled into a private rear corner, complete with a full bathroom and walk-in closet. The completion date, prices and features may vary and are subject to change. Please verify with Lennar directly. Photos are for illustrative purposes only. 4 Beds ⋅ 2 Baths ⋅ 21401668 MLS New Construction Lennar Home - The Aaron Floor Plan - This new four-bedroom home offers convenient single-story living. Three bedrooms boast a private location near the front of the home, leading to an open-concept layout shared between the kitchen, living and dining areas. A versatile flex space is tucked away to the side, and a luxurious owner’s suite is nestled into a private rear corner, complete with a full bathroom and walk-in closet. The completion date, prices and features may vary and are subject to change. Please verify with Lennar directly. Photos are for illustrative purposes only. 15016 Rangeland Rd, Fort Worth
$353,589 New Construction Lennar Home - The Springsteen Floor Plan - This single-story home shares an open layout between the kitchen, nook and family room for easy entertaining, along with access to the covered patio for year-round outdoor lounging. A luxe owner's suite is in a rear of the home and comes complete with an en-suite bathroom and walk-in closet. There are three secondary bedrooms near the front of the home, ideal for household members and overnight guests, as well as a versatile flex space that can transform to meet the homeowner’s needs. The completion date, prices and features may vary and are subject to change. Please verify with Lennar directly. Photos are for illustrative purposes only. 4 Beds ⋅ 2 Baths ⋅ 21401833 MLS New Construction Lennar Home - The Springsteen Floor Plan - This single-story home shares an open layout between the kitchen, nook and family room for easy entertaining, along with access to the covered patio for year-round outdoor lounging. A luxe owner's suite is in a rear of the home and comes complete with an en-suite bathroom and walk-in closet. There are three secondary bedrooms near the front of the home, ideal for household members and overnight guests, as well as a versatile flex space that can transform to meet the homeowner’s needs. The completion date, prices and features may vary and are subject to change. Please verify with Lennar directly. Photos are for illustrative purposes only. 1360 Saddle Sky Trl, Fort Worth
$311,999 New Construction Lennar Home - The Morrow Floor Plan - This new two-story home boasts a spacious and modern design. On the first floor, a flexible open-concept floorplan combines the kitchen, living and dining areas, and the luxurious owner’s suite is tucked into a private rear corner with a spa-inspired bathroom and walk-in closet. On the second floor, three secondary bedrooms surround a versatile loft for convenient shared living. The completion date, prices and features may vary and are subject to change. Please verify with Lennar directly. Photos are for illustrative purposes only. 4 Beds ⋅ 2 Baths ⋅ 21401737 MLS New Construction Lennar Home - The Morrow Floor Plan - This new two-story home boasts a spacious and modern design. On the first floor, a flexible open-concept floorplan combines the kitchen, living and dining areas, and the luxurious owner’s suite is tucked into a private rear corner with a spa-inspired bathroom and walk-in closet. On the second floor, three secondary bedrooms surround a versatile loft for convenient shared living. The completion date, prices and features may vary and are subject to change. Please verify with Lennar directly. Photos are for illustrative purposes only. 1457 Amapola Dr, Fort Worth
$4,900,000 Glen Rose RV Park: Squaw Creek 45-site RV park on Highway 144 in Glen Rose, sitting along Squaw Creek (Comanche Creek). The setting is wooded and creekside, quiet enough for longer stays, yet close enough to town and the main visitor draws. The park currently operates 44 spaces. Approval for an additional 49 spaces is already in place. A roughly 3,000-square-foot home on the property can be used as an owner’s residence, an on-site manager’s residence, or a community center. A coin-operated laundry facility is also on site generating additional income beyond site rent. Site layout and hookups should be confirmed on-site, but the existing count and creek-side location are the core of the asset: an established park in a market that already draws weekend and seasonal traffic from DFW and the Hill Country. Location - Frontage on State Highway 144, a primary north–south route between Glen Rose and Granbury. - Direct adjacency to Squaw Creek, with the creek and tree cover as the common areas rather than a manufactured resort program. - Short drive to Glen Rose’s established visitor base: Dinosaur Valley State Park, Fossil Rim Wildlife Center, the historic square, and river recreation on the Paluxy and Brazos. - Roughly 50 minutes from Fort Worth, which supports both leisure stays and work-related or extended-stay demand. What a buyer is actually getting An operating park of manageable scale, large enough to produce income and efficient enough to run without a large staff. The house and coin laundry are already in place, and there is a value-add opportunity with 49 additional spaces already approved for development. Creek frontage and Highway 144 access are difficult to recreate. Suitable for an owner-operator or an investor who already understands Texas RV parks: reach out today to schedule your tour. 21402253 MLS Glen Rose RV Park: Squaw Creek 45-site RV park on Highway 144 in Glen Rose, sitting along Squaw Creek (Comanche Creek). The setting is wooded and creekside, quiet enough for longer stays, yet close enough to town and the main visitor draws. The park currently operates 44 spaces. Approval for an additional 49 spaces is already in place. A roughly 3,000-square-foot home on the property can be used as an owner’s residence, an on-site manager’s residence, or a community center. A coin-operated laundry facility is also on site generating additional income beyond site rent. Site layout and hookups should be confirmed on-site, but the existing count and creek-side location are the core of the asset: an established park in a market that already draws weekend and seasonal traffic from DFW and the Hill Country. Location - Frontage on State Highway 144, a primary north–south route between Glen Rose and Granbury. - Direct adjacency to Squaw Creek, with the creek and tree cover as the common areas rather than a manufactured resort program. - Short drive to Glen Rose’s established visitor base: Dinosaur Valley State Park, Fossil Rim Wildlife Center, the historic square, and river recreation on the Paluxy and Brazos. - Roughly 50 minutes from Fort Worth, which supports both leisure stays and work-related or extended-stay demand. What a buyer is actually getting An operating park of manageable scale, large enough to produce income and efficient enough to run without a large staff. The house and coin laundry are already in place, and there is a value-add opportunity with 49 additional spaces already approved for development. Creek frontage and Highway 144 access are difficult to recreate. Suitable for an owner-operator or an investor who already understands Texas RV parks: reach out today to schedule your tour. 2454 N State Highway 144th Hwy, Glen Rose
$464,999 New Construction Lennar Home - The Azure with Media Standard Floor Plan - This two-story home has a unique layout that is perfect for families who need space. There are two bedrooms on the first floor, including the owner’s suite in the back of the home and a smaller suite off the foyer. The open living space is beside the owner’s suite and has a back patio. Upstairs are two bedrooms and a versatile bonus room loft. The completion date, prices and features may vary and are subject to change. Please verify with Lennar directly. Photos are for illustrative purposes only. 4 Beds ⋅ 3 Baths ⋅ 21401835 MLS New Construction Lennar Home - The Azure with Media Standard Floor Plan - This two-story home has a unique layout that is perfect for families who need space. There are two bedrooms on the first floor, including the owner’s suite in the back of the home and a smaller suite off the foyer. The open living space is beside the owner’s suite and has a back patio. Upstairs are two bedrooms and a versatile bonus room loft. The completion date, prices and features may vary and are subject to change. Please verify with Lennar directly. Photos are for illustrative purposes only. 1361 Saddle Sky Trl, Fort Worth
$272,999 New Construction Lennar Home - The Kitson Floor Plan - This single-level home showcases a spacious open floorplan shared between the kitchen, dining area and family room for easy entertaining during gatherings. An owner’s suite enjoys a private location in a rear corner of the home, complemented by an en-suite bathroom and walk-in closet. There are two secondary bedrooms along the side of the home, which are comfortable spaces for household members and overnight guests. The completion date, prices and features may vary and are subject to change. Please verify with Lennar directly. Photos are for illustrative purposes only. 3 Beds ⋅ 2 Baths ⋅ 21401743 MLS New Construction Lennar Home - The Kitson Floor Plan - This single-level home showcases a spacious open floorplan shared between the kitchen, dining area and family room for easy entertaining during gatherings. An owner’s suite enjoys a private location in a rear corner of the home, complemented by an en-suite bathroom and walk-in closet. There are two secondary bedrooms along the side of the home, which are comfortable spaces for household members and overnight guests. The completion date, prices and features may vary and are subject to change. Please verify with Lennar directly. Photos are for illustrative purposes only. 1453 Amapola Dr, Fort Worth
$1,600,000 37± acres of opportunity in Alvord, Texas, where income potential meets intentional living. This one-of-a-kind property is already operating as a successful VRBO, offering a rare chance to step into an established, income-producing investment while still leaving room to grow and expand. Tucked beneath a canopy of mature oak trees, the land itself is as valuable as the structures it holds. The property features four separate units, thoughtfully positioned to create both privacy and community, along with a centralized bath house equipped with four showers and commodes to comfortably support guests and future additions. Designed for experience as much as return, the grounds invite connection and relaxation. A pond, fire pit gathering area, hammocks swaying beneath the trees, and a dedicated pickleball court create a setting that keeps guests coming back. Every detail speaks to a property that has been curated for both enjoyment and revenue. With two water wells and a septic system already in place, the foundation for continued development is set. Whether you are looking to expand the current short-term rental footprint, create a private family retreat, or build out a multi-generational compound, this property offers the flexibility to bring that vision to life. For the investor, this is more than land, it is a proven income stream with scalability. For the visionary buyer, it is a place to gather, grow, and build something lasting. 4 Beds ⋅ 4 Baths ⋅ 21402178 MLS 37± acres of opportunity in Alvord, Texas, where income potential meets intentional living. This one-of-a-kind property is already operating as a successful VRBO, offering a rare chance to step into an established, income-producing investment while still leaving room to grow and expand. Tucked beneath a canopy of mature oak trees, the land itself is as valuable as the structures it holds. The property features four separate units, thoughtfully positioned to create both privacy and community, along with a centralized bath house equipped with four showers and commodes to comfortably support guests and future additions. Designed for experience as much as return, the grounds invite connection and relaxation. A pond, fire pit gathering area, hammocks swaying beneath the trees, and a dedicated pickleball court create a setting that keeps guests coming back. Every detail speaks to a property that has been curated for both enjoyment and revenue. With two water wells and a septic system already in place, the foundation for continued development is set. Whether you are looking to expand the current short-term rental footprint, create a private family retreat, or build out a multi-generational compound, this property offers the flexibility to bring that vision to life. For the investor, this is more than land, it is a proven income stream with scalability. For the visionary buyer, it is a place to gather, grow, and build something lasting. Tbd County Road 1270, Alvord
$669,500 Welcome to this beautifully maintained 4-bedroom, 2.5-bath home ideally situated on a desirable corner lot in Bear Creek Estates, within GCISD and just blocks from Bear Creek Elementary School. Beautiful hand-scraped hardwood flooring flows throughout the lower level, complemented by new carpet upstairs and numerous valuable updates, including replaced windows, two HVAC systems, and newer water heaters. The thoughtfully designed floorplan offers an abundance of space with two inviting living areas, a designated downstairs office, formal dining room, and the updated kitchen featuring quartz countertops and stainless steel appliances. The spacious laundry room adds an extra touch of convenience with a dedicated dog washing station, perfect for pet owners. All bedrooms are located upstairs, creating a comfortable separation between living and sleeping spaces. Step outside to your own private backyard retreat featuring a glistening pool, covered patio, storage shed and a grassy yard, creating the perfect setting for relaxing, entertaining, and enjoying Texas summers. Combining thoughtful updates, versatile living spaces, and an exceptional location, this move-in-ready home offers the ideal blend of comfort, functionality, and lifestyle. 4 Beds ⋅ 3 Baths ⋅ 21382950 MLS Welcome to this beautifully maintained 4-bedroom, 2.5-bath home ideally situated on a desirable corner lot in Bear Creek Estates, within GCISD and just blocks from Bear Creek Elementary School. Beautiful hand-scraped hardwood flooring flows throughout the lower level, complemented by new carpet upstairs and numerous valuable updates, including replaced windows, two HVAC systems, and newer water heaters. The thoughtfully designed floorplan offers an abundance of space with two inviting living areas, a designated downstairs office, formal dining room, and the updated kitchen featuring quartz countertops and stainless steel appliances. The spacious laundry room adds an extra touch of convenience with a dedicated dog washing station, perfect for pet owners. All bedrooms are located upstairs, creating a comfortable separation between living and sleeping spaces. Step outside to your own private backyard retreat featuring a glistening pool, covered patio, storage shed and a grassy yard, creating the perfect setting for relaxing, entertaining, and enjoying Texas summers. Combining thoughtful updates, versatile living spaces, and an exceptional location, this move-in-ready home offers the ideal blend of comfort, functionality, and lifestyle. 510 Anthony Dr, Euless
$290,000 Welcome to 1412 Sloan St in Weatherford! This single-story home offers 1,566 SQ FT of living space situated on a spacious lot. Conveniently located in across the street from Weatherford College with easy access to local shopping, dining schools and everyday amenities. A great opportunity to make this property your own and enjoy all that Weatherford has to offer! Great first time home buyer home or investment. 3 Beds ⋅ 2 Baths ⋅ 21402225 MLS Welcome to 1412 Sloan St in Weatherford! This single-story home offers 1,566 SQ FT of living space situated on a spacious lot. Conveniently located in across the street from Weatherford College with easy access to local shopping, dining schools and everyday amenities. A great opportunity to make this property your own and enjoy all that Weatherford has to offer! Great first time home buyer home or investment. 1412 Sloan St, Weatherford
$270,999 New Construction Lennar Home - The Oakridge Floor Plan - This single-level home showcases a spacious open floorplan shared between the kitchen, dining area and family room for easy entertaining during gatherings. An owner’s suite enjoys a private location in a rear corner of the home, complemented by an en-suite bathroom and walk-in closet. There are two secondary bedrooms along the side of the home, which are ideal for household members and hosting overnight guests. The completion date, prices and features may vary and are subject to change. Please verify with Lennar directly. Photos are for illustrative purposes only. 3 Beds ⋅ 2 Baths ⋅ 21401561 MLS New Construction Lennar Home - The Oakridge Floor Plan - This single-level home showcases a spacious open floorplan shared between the kitchen, dining area and family room for easy entertaining during gatherings. An owner’s suite enjoys a private location in a rear corner of the home, complemented by an en-suite bathroom and walk-in closet. There are two secondary bedrooms along the side of the home, which are ideal for household members and hosting overnight guests. The completion date, prices and features may vary and are subject to change. Please verify with Lennar directly. Photos are for illustrative purposes only. 15120 Lima Ln, Fort Worth
$356,999 New Construction Lennar Home - The Springsteen Floor Plan - This single-story home shares an open layout between the kitchen, nook and family room for easy entertaining, along with access to the covered patio for year-round outdoor lounging. A luxe owner's suite is in a rear of the home and comes complete with an en-suite bathroom and walk-in closet. There are three secondary bedrooms near the front of the home, ideal for household members and overnight guests, as well as a versatile flex space that can transform to meet the homeowner’s needs. The completion date, prices and features may vary and are subject to change. Please verify with Lennar directly. Photos are for illustrative purposes only. 4 Beds ⋅ 2 Baths ⋅ 21401827 MLS New Construction Lennar Home - The Springsteen Floor Plan - This single-story home shares an open layout between the kitchen, nook and family room for easy entertaining, along with access to the covered patio for year-round outdoor lounging. A luxe owner's suite is in a rear of the home and comes complete with an en-suite bathroom and walk-in closet. There are three secondary bedrooms near the front of the home, ideal for household members and overnight guests, as well as a versatile flex space that can transform to meet the homeowner’s needs. The completion date, prices and features may vary and are subject to change. Please verify with Lennar directly. Photos are for illustrative purposes only. 1352 San Laguna Ln, Fort Worth
$314,999 New Construction Lennar Home - The Mays Floor Plan - This new single-story home offers a low-maintenance layout designed for modern lifestyles. Two secondary bedrooms are located off the foyer, surrounding a full bathroom. An open-concept floorplan blends the kitchen, dining room and family room for seamless everyday transitions and multitasking. A luxurious owner’s suite is nestled into a private corner, complete with an en-suite bathroom and walk-in closet. The completion date, prices and features may vary and are subject to change. Please verify with Lennar directly. Photos are for illustrative purposes only. 3 Beds ⋅ 2 Baths ⋅ 21401571 MLS New Construction Lennar Home - The Mays Floor Plan - This new single-story home offers a low-maintenance layout designed for modern lifestyles. Two secondary bedrooms are located off the foyer, surrounding a full bathroom. An open-concept floorplan blends the kitchen, dining room and family room for seamless everyday transitions and multitasking. A luxurious owner’s suite is nestled into a private corner, complete with an en-suite bathroom and walk-in closet. The completion date, prices and features may vary and are subject to change. Please verify with Lennar directly. Photos are for illustrative purposes only. 15036 Mariachi Rd, Fort Worth
$1,250,000 DISTRESSED PROPERTY WITH INVESTMENT OPPORTUNITY ON 10 ACRES: The existing residence is being offered in its current condition and requires significant repair and updating. This property presents an opportunity for a buyer looking to renovate, improve, or utilize the acreage for a rural homestead or other permitted use. Located at 5201 Windmill Lane off County Road 171, just south of downtown Weston, this 10-acre Collin County property offers country living with convenient access to Celina, McKinney, Melissa, Anna, and the Dallas area. The property is divided into three parcels, with two currently benefiting from an agricultural exemption. Total taxes are approximately $5,918, subject to verification. The acreage features flat, hay-producing pasture, partial wooded areas, two creeks, and approximately 225 feet of road frontage. Partial barbed wire perimeter fencing is in place. Public water and electricity are available on site, and an onsite septic system serves the existing residence. Improvements include a 2,973-square-foot home built in 1986 and a 24-by-36-foot barn near the rear of the property. The acreage offers flexibility for a homestead, horses, hobby farming, agricultural use, recreation, or other permitted rural uses. The property is minutes from the new Outer Loop and convenient to surrounding North Texas communities while retaining a country setting with open pasture and wooded cover. Located in Celina ISD, this property offers acreage and potential in a growing area of Collin County. Buyers should independently verify property condition, utilities, septic system, parcel configuration, agricultural exemption requirements, restrictions, and permitted uses. 4 Beds ⋅ 3 Baths ⋅ 21402242 MLS DISTRESSED PROPERTY WITH INVESTMENT OPPORTUNITY ON 10 ACRES: The existing residence is being offered in its current condition and requires significant repair and updating. This property presents an opportunity for a buyer looking to renovate, improve, or utilize the acreage for a rural homestead or other permitted use. Located at 5201 Windmill Lane off County Road 171, just south of downtown Weston, this 10-acre Collin County property offers country living with convenient access to Celina, McKinney, Melissa, Anna, and the Dallas area. The property is divided into three parcels, with two currently benefiting from an agricultural exemption. Total taxes are approximately $5,918, subject to verification. The acreage features flat, hay-producing pasture, partial wooded areas, two creeks, and approximately 225 feet of road frontage. Partial barbed wire perimeter fencing is in place. Public water and electricity are available on site, and an onsite septic system serves the existing residence. Improvements include a 2,973-square-foot home built in 1986 and a 24-by-36-foot barn near the rear of the property. The acreage offers flexibility for a homestead, horses, hobby farming, agricultural use, recreation, or other permitted rural uses. The property is minutes from the new Outer Loop and convenient to surrounding North Texas communities while retaining a country setting with open pasture and wooded cover. Located in Celina ISD, this property offers acreage and potential in a growing area of Collin County. Buyers should independently verify property condition, utilities, septic system, parcel configuration, agricultural exemption requirements, restrictions, and permitted uses. 5201 Windmill Ln, Celina
$303,999 New Construction Lennar Home - The Wagner Floor Plan - This new three-bedroom home offers convenient single-story living, ideal for modern lifestyles. Two bedrooms are located near the front of the home surrounding a full bathroom, adjacent to a spacious and flexible open-concept layout shared between the kitchen, living and dining areas. A luxurious owner’s suite provides a serene retreat at the back of the home with an en-suite bathroom and walk-in closet. The completion date, prices and features may vary and are subject to change. Please verify with Lennar directly. Photos are for illustrative purposes only. 3 Beds ⋅ 2 Baths ⋅ 21401577 MLS New Construction Lennar Home - The Wagner Floor Plan - This new three-bedroom home offers convenient single-story living, ideal for modern lifestyles. Two bedrooms are located near the front of the home surrounding a full bathroom, adjacent to a spacious and flexible open-concept layout shared between the kitchen, living and dining areas. A luxurious owner’s suite provides a serene retreat at the back of the home with an en-suite bathroom and walk-in closet. The completion date, prices and features may vary and are subject to change. Please verify with Lennar directly. Photos are for illustrative purposes only. 15033 Mariachi Rd, Fort Worth
$330,999 New Construction Lennar Home - The DiMaggio Floor Plan - This new single-story home boasts a convenient and low-maintenance layout. Three bedrooms are secluded near the front of the home, leading to a spacious and flexible open-concept layout where the kitchen, dining room and family room meet. Nestled into a private rear corner is the lavish owner’s suite, featuring a full bathroom and walk-in closet. The completion date, prices and features may vary and are subject to change. Please verify with Lennar directly. Photos are for illustrative purposes only. 4 Beds ⋅ 2 Baths ⋅ 21401581 MLS New Construction Lennar Home - The DiMaggio Floor Plan - This new single-story home boasts a convenient and low-maintenance layout. Three bedrooms are secluded near the front of the home, leading to a spacious and flexible open-concept layout where the kitchen, dining room and family room meet. Nestled into a private rear corner is the lavish owner’s suite, featuring a full bathroom and walk-in closet. The completion date, prices and features may vary and are subject to change. Please verify with Lennar directly. Photos are for illustrative purposes only. 15032 Mariachi Rd, Fort Worth
$270,999 New Construction Lennar Home - The Oakridge Floor Plan - This single-level home showcases a spacious open floorplan shared between the kitchen, dining area and family room for easy entertaining during gatherings. An owner’s suite enjoys a private location in a rear corner of the home, complemented by an en-suite bathroom and walk-in closet. There are two secondary bedrooms along the side of the home, which are ideal for household members and hosting overnight guests. The completion date, prices and features may vary and are subject to change. Please verify with Lennar directly. Photos are for illustrative purposes only. 3 Beds ⋅ 2 Baths ⋅ 21401828 MLS New Construction Lennar Home - The Oakridge Floor Plan - This single-level home showcases a spacious open floorplan shared between the kitchen, dining area and family room for easy entertaining during gatherings. An owner’s suite enjoys a private location in a rear corner of the home, complemented by an en-suite bathroom and walk-in closet. There are two secondary bedrooms along the side of the home, which are ideal for household members and hosting overnight guests. The completion date, prices and features may vary and are subject to change. Please verify with Lennar directly. Photos are for illustrative purposes only. 1356 Hondo Canyon Dr, Fort Worth
$250,000 Ask a Gatesville local where the good nights used to happen, and sooner or later you’ll hear “out by the old airport.” That was The Shandar, on Airport Road near the old Brown Airport.. The layout was pure Texas honky-tonk. Up front, a bar room with the main counter and a few pool tables. Through the back, a wide-open dance hall and a raised stage where regional bands played while the floor filled up. Cold beer, cue sticks, and live country music. Same recipe, same address the town still remembers. Now 134 Airport Road sits inside the Gatesville city limits on 1.48 acres, beside Gatesville Municipal Airport (GOP) and inside a designated Opportunity Zone. The city airport is at 137 Airport Road, about three miles west of the square: a 3,400-foot runway, general aviation traffic, self-serve fuel, and Centex Aviation on the field. Pilots already know the road. Locals already know the name. The Opportunity Zone is the quiet extra. Investors who reinvest eligible capital gains through a Qualified Opportunity Fund may qualify for federal tax benefits on a qualifying project here, including deferral and, with the required holding period, favorable treatment of new gains. Rules, deadlines, and tract status apply. A tax advisor should confirm before anyone underwrites it. Bring it back as a bar and dance hall. Or lean into the runway: a fly-in hangout, pilot lounge and café, event barn, private club, or a mixed commercial use that puts aircraft, live music, and Highway 36 traffic in the same parking lot. The bones of a legend are here. The audience never really left. The tax map may help pay for the comeback. 21402224 MLS Ask a Gatesville local where the good nights used to happen, and sooner or later you’ll hear “out by the old airport.” That was The Shandar, on Airport Road near the old Brown Airport.. The layout was pure Texas honky-tonk. Up front, a bar room with the main counter and a few pool tables. Through the back, a wide-open dance hall and a raised stage where regional bands played while the floor filled up. Cold beer, cue sticks, and live country music. Same recipe, same address the town still remembers. Now 134 Airport Road sits inside the Gatesville city limits on 1.48 acres, beside Gatesville Municipal Airport (GOP) and inside a designated Opportunity Zone. The city airport is at 137 Airport Road, about three miles west of the square: a 3,400-foot runway, general aviation traffic, self-serve fuel, and Centex Aviation on the field. Pilots already know the road. Locals already know the name. The Opportunity Zone is the quiet extra. Investors who reinvest eligible capital gains through a Qualified Opportunity Fund may qualify for federal tax benefits on a qualifying project here, including deferral and, with the required holding period, favorable treatment of new gains. Rules, deadlines, and tract status apply. A tax advisor should confirm before anyone underwrites it. Bring it back as a bar and dance hall. Or lean into the runway: a fly-in hangout, pilot lounge and café, event barn, private club, or a mixed commercial use that puts aircraft, live music, and Highway 36 traffic in the same parking lot. The bones of a legend are here. The audience never really left. The tax map may help pay for the comeback. 134 Airport Rd, Gatesville
$314,999 New Construction Lennar Home - The Mays Floor Plan - This new single-story home offers a low-maintenance layout designed for modern lifestyles. Two secondary bedrooms are located off the foyer, surrounding a full bathroom. An open-concept floorplan blends the kitchen, dining room and family room for seamless everyday transitions and multitasking. A luxurious owner’s suite is nestled into a private corner, complete with an en-suite bathroom and walk-in closet. The completion date, prices and features may vary and are subject to change. Please verify with Lennar directly. Photos are for illustrative purposes only. 3 Beds ⋅ 2 Baths ⋅ 21401626 MLS New Construction Lennar Home - The Mays Floor Plan - This new single-story home offers a low-maintenance layout designed for modern lifestyles. Two secondary bedrooms are located off the foyer, surrounding a full bathroom. An open-concept floorplan blends the kitchen, dining room and family room for seamless everyday transitions and multitasking. A luxurious owner’s suite is nestled into a private corner, complete with an en-suite bathroom and walk-in closet. The completion date, prices and features may vary and are subject to change. Please verify with Lennar directly. Photos are for illustrative purposes only. 15025 Mariachi Rd, Fort Worth
$299,999 Welcome to 740 Crozier Drive! DSLD's THOMAS III A floor plan built in 2024 offers an open layout with four bedrooms and 2 full bathrooms plus an additional half bath. New carpet in all bedrooms and ceramic wood like tile in common areas. Fresh paint throughout. Storage area when coming in from the garage. The kitchen features granite countertops, white cabinetry, a large island, stainless steel appliances, undermount sinks, and spacious pantry. The black and white aesthetic offers a modern look. The spacious primary suite includes a garden tub, separate shower, and walk-in closet. Additional features include LED lighting throughout, a tankless water heater, and energy efficient features. No fenced-in backyard. Refrigerator, washing machine, and dryer all stay with the home! 4 Beds ⋅ 3 Baths ⋅ 21402227 MLS Welcome to 740 Crozier Drive! DSLD's THOMAS III A floor plan built in 2024 offers an open layout with four bedrooms and 2 full bathrooms plus an additional half bath. New carpet in all bedrooms and ceramic wood like tile in common areas. Fresh paint throughout. Storage area when coming in from the garage. The kitchen features granite countertops, white cabinetry, a large island, stainless steel appliances, undermount sinks, and spacious pantry. The black and white aesthetic offers a modern look. The spacious primary suite includes a garden tub, separate shower, and walk-in closet. Additional features include LED lighting throughout, a tankless water heater, and energy efficient features. No fenced-in backyard. Refrigerator, washing machine, and dryer all stay with the home! 740 Crozier Dr, Bossier City
$486,499 New construction Lennar Home - The Sunstone with Media Floor Plan - This sophisticated home boasts two floors of modern living space that makes everyday gathering effortless with a central open-concept design, covered patio and soaring ceilings. The owner’s suite and walk-in closet enjoys privacy with a flexible study on the first floor as the upper-level enjoys three secondary bedrooms, a breezy game room and media room for endless possibilities. 5 Beds ⋅ 4 Baths ⋅ 21401545 MLS New construction Lennar Home - The Sunstone with Media Floor Plan - This sophisticated home boasts two floors of modern living space that makes everyday gathering effortless with a central open-concept design, covered patio and soaring ceilings. The owner’s suite and walk-in closet enjoys privacy with a flexible study on the first floor as the upper-level enjoys three secondary bedrooms, a breezy game room and media room for endless possibilities. 1324 San Laguna Ln, Fort Worth
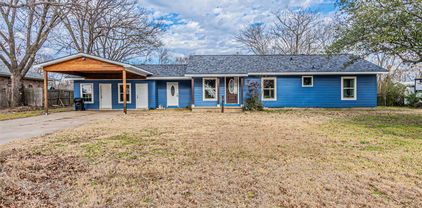
$125,000 Great opportunity in Henrietta with plenty of potential! Perfect for an investor or someone looking to purchase a property and renovate it to their own taste. The home needs cleaning, updates, and TLC, but offers plenty of potential with multiple living areas, covered parking, additional storage, and a spacious backyard. Whether you’re looking for your next project or a home you can customize and make your own, this property is worth a look. Sold as is, with cash offers preferred. 3 Beds ⋅ 2 Baths ⋅ 21402209 MLS Great opportunity in Henrietta with plenty of potential! Perfect for an investor or someone looking to purchase a property and renovate it to their own taste. The home needs cleaning, updates, and TLC, but offers plenty of potential with multiple living areas, covered parking, additional storage, and a spacious backyard. Whether you’re looking for your next project or a home you can customize and make your own, this property is worth a look. Sold as is, with cash offers preferred. 515 N Angelina St, Henrietta
$272,999 New Construction Lennar Home - The Kitson Floor Plan - This single-level home showcases a spacious open floorplan shared between the kitchen, dining area and family room for easy entertaining during gatherings. An owner’s suite enjoys a private location in a rear corner of the home, complemented by an en-suite bathroom and walk-in closet. There are two secondary bedrooms along the side of the home, which are comfortable spaces for household members and overnight guests. The completion date, prices and features may vary and are subject to change. Please verify with Lennar directly. Photos are for illustrative purposes only. 3 Beds ⋅ 2 Baths ⋅ 21401288 MLS New Construction Lennar Home - The Kitson Floor Plan - This single-level home showcases a spacious open floorplan shared between the kitchen, dining area and family room for easy entertaining during gatherings. An owner’s suite enjoys a private location in a rear corner of the home, complemented by an en-suite bathroom and walk-in closet. There are two secondary bedrooms along the side of the home, which are comfortable spaces for household members and overnight guests. The completion date, prices and features may vary and are subject to change. Please verify with Lennar directly. Photos are for illustrative purposes only. 15204 Lima Ln, Fort Worth
$280,000 Move-in ready home featuring 5 bedrooms, 3 bathrooms, and 2,186 square feet. The kitchen has been completely remodeled with an open-concept layout, new cabinets, granite countertops, stylish backsplash, updated fixtures, new appliances, and new flooring. The entire home has fresh interior and exterior paint. There is also a storage building overlooking the spacious backyard. Located near Lake Tawakoni, this property offers convenient access to outdoor recreation and a peaceful setting. 5 Beds ⋅ 3 Baths ⋅ 21402186 MLS Move-in ready home featuring 5 bedrooms, 3 bathrooms, and 2,186 square feet. The kitchen has been completely remodeled with an open-concept layout, new cabinets, granite countertops, stylish backsplash, updated fixtures, new appliances, and new flooring. The entire home has fresh interior and exterior paint. There is also a storage building overlooking the spacious backyard. Located near Lake Tawakoni, this property offers convenient access to outdoor recreation and a peaceful setting. 919 Canton Ave, Wills Point
$255,990 MLS# 21402103 - Built by NHC - February 2027 completion ~ Model 1804 B2 - Madison The Madison Plan from our Liberty Series combines style and functionality in a layout that maximizes space for your needs. This 2-story home features 5 bedrooms, 3 bathrooms, a 2-car garage, and 1,804 square feet of well-designed living space. As you step inside, you’ll find a main-level bedroom and a full bathroom, offering a convenient option for guests or a home office. Beyond that, the home opens to a bright and airy living area, where the family room, dining area, and open kitchen with a central island come together seamlessly to create a welcoming space for entertainment and everyday living. Stairs located in the family room lead to the upper level. Upstairs, the primary suite serves as a private retreat, complete with an ensuite bathroom. The upper level also includes three additional bedrooms, another full bathroom, and a conveniently located laundry room to simplify daily tasks. Disclaimer: Photos may not represent the actual home. They are for illustrative purposes only and may depict a similar home with the same floorplan. 5 Beds ⋅ 3 Baths ⋅ 21402103 MLS MLS# 21402103 - Built by NHC - February 2027 completion ~ Model 1804 B2 - Madison The Madison Plan from our Liberty Series combines style and functionality in a layout that maximizes space for your needs. This 2-story home features 5 bedrooms, 3 bathrooms, a 2-car garage, and 1,804 square feet of well-designed living space. As you step inside, you’ll find a main-level bedroom and a full bathroom, offering a convenient option for guests or a home office. Beyond that, the home opens to a bright and airy living area, where the family room, dining area, and open kitchen with a central island come together seamlessly to create a welcoming space for entertainment and everyday living. Stairs located in the family room lead to the upper level. Upstairs, the primary suite serves as a private retreat, complete with an ensuite bathroom. The upper level also includes three additional bedrooms, another full bathroom, and a conveniently located laundry room to simplify daily tasks. Disclaimer: Photos may not represent the actual home. They are for illustrative purposes only and may depict a similar home with the same floorplan. 449 Peace Lilly Way, Tolar
$370,999 New Construction Lennar Home - The Elton Floor Plan - This new single-level home is host to an inviting open floorplan with convenient access to a covered patio, ideal for seamless entertaining. Three secondary bedrooms are located off the foyer, and the luxurious owner’s suite is tucked to the side of the home, complete with an en-suite bathroom and walk-in closet. A versatile flex space can be found off the main living area. The completion date, prices and features may vary and are subject to change. Please verify with Lennar directly. Photos are for illustrative purposes only. 4 Beds ⋅ 2 Baths ⋅ 21401767 MLS New Construction Lennar Home - The Elton Floor Plan - This new single-level home is host to an inviting open floorplan with convenient access to a covered patio, ideal for seamless entertaining. Three secondary bedrooms are located off the foyer, and the luxurious owner’s suite is tucked to the side of the home, complete with an en-suite bathroom and walk-in closet. A versatile flex space can be found off the main living area. The completion date, prices and features may vary and are subject to change. Please verify with Lennar directly. Photos are for illustrative purposes only. 1328 San Laguna Ln, Fort Worth
$4,900,000 Glen Rose RV Park: Squaw Creek 45-site RV park on Highway 144 in Glen Rose, sitting along Squaw Creek (Comanche Creek). The setting is wooded and creekside, quiet enough for longer stays, yet close enough to town and the main visitor draws. The park currently operates 44 spaces. Approval for an additional 49 spaces is already in place. A roughly 3,000-square-foot home on the property can be used as an owner’s residence, an on-site manager’s residence, or a community center. A coin-operated laundry facility is also on site generating additional income beyond site rent. Site layout and hookups should be confirmed on-site, but the existing count and creek-side location are the core of the asset: an established park in a market that already draws weekend and seasonal traffic from DFW and the Hill Country. Location - Frontage on State Highway 144, a primary north–south route between Glen Rose and Granbury. - Direct adjacency to Squaw Creek, with the creek and tree cover as the common areas rather than a manufactured resort program. - Short drive to Glen Rose’s established visitor base: Dinosaur Valley State Park, Fossil Rim Wildlife Center, the historic square, and river recreation on the Paluxy and Brazos. - Roughly 50 minutes from Fort Worth, which supports both leisure stays and work-related or extended-stay demand. What a buyer is actually getting An operating park of manageable scale, large enough to produce income and efficient enough to run without a large staff. The house and coin laundry are already in place, and there is a value-add opportunity with 49 additional spaces already approved for development. Creek frontage and Highway 144 access are difficult to recreate. Suitable for an owner-operator or an investor who already understands Texas RV parks: reach out today to schedule your tour. 21402231 MLS Glen Rose RV Park: Squaw Creek 45-site RV park on Highway 144 in Glen Rose, sitting along Squaw Creek (Comanche Creek). The setting is wooded and creekside, quiet enough for longer stays, yet close enough to town and the main visitor draws. The park currently operates 44 spaces. Approval for an additional 49 spaces is already in place. A roughly 3,000-square-foot home on the property can be used as an owner’s residence, an on-site manager’s residence, or a community center. A coin-operated laundry facility is also on site generating additional income beyond site rent. Site layout and hookups should be confirmed on-site, but the existing count and creek-side location are the core of the asset: an established park in a market that already draws weekend and seasonal traffic from DFW and the Hill Country. Location - Frontage on State Highway 144, a primary north–south route between Glen Rose and Granbury. - Direct adjacency to Squaw Creek, with the creek and tree cover as the common areas rather than a manufactured resort program. - Short drive to Glen Rose’s established visitor base: Dinosaur Valley State Park, Fossil Rim Wildlife Center, the historic square, and river recreation on the Paluxy and Brazos. - Roughly 50 minutes from Fort Worth, which supports both leisure stays and work-related or extended-stay demand. What a buyer is actually getting An operating park of manageable scale, large enough to produce income and efficient enough to run without a large staff. The house and coin laundry are already in place, and there is a value-add opportunity with 49 additional spaces already approved for development. Creek frontage and Highway 144 access are difficult to recreate. Suitable for an owner-operator or an investor who already understands Texas RV parks: reach out today to schedule your tour. 2454 N Sh 144th Hwy, Glen Rose
$471,499 New Construction Lennar Home - The Moonstone with Media Standard Floor Plan - This two-story home has a unique layout that is perfect for families who need space. There are two bedrooms on the first floor, including the owner’s suite in the back of the home and a smaller suite off the foyer. The open living space is beside the owner’s suite and has a back patio. Upstairs are two bedrooms and a versatile bonus room loft. The completion date, prices and features may vary and are subject to change. Please verify with Lennar directly. Photos are for illustrative purposes only. 4 Beds ⋅ 3 Baths ⋅ 21401567 MLS New Construction Lennar Home - The Moonstone with Media Standard Floor Plan - This two-story home has a unique layout that is perfect for families who need space. There are two bedrooms on the first floor, including the owner’s suite in the back of the home and a smaller suite off the foyer. The open living space is beside the owner’s suite and has a back patio. Upstairs are two bedrooms and a versatile bonus room loft. The completion date, prices and features may vary and are subject to change. Please verify with Lennar directly. Photos are for illustrative purposes only. 1333 Hondo Canyon Dr, Fort Worth
$786,000 The Grand Dame Discover the timeless elegance of 3525 Turtle Creek, one of Dallas’ premier mid-century high-rises and a celebrated landmark designed by modernist architect Howard Meyer. Ideally positioned overlooking scenic Turtle Creek Park and the iconic Kalita Humphreys Theater, this distinguished address seamlessly blends architectural history, sophisticated design, and modern luxury. This beautifully renovated 12th-floor residence offers two bedrooms and two baths, with an abundance of natural light and thoughtful details throughout. Custom cabinetry and exceptional storage create an entertainer’s dream, providing plenty of space for hosting intimate gatherings or large celebrations. The gracious living spaces feature custom wood floors, stunning formal dining, and expansive views of downtown Dallas. The beautifully updated kitchen is both stylish and functional, featuring custom cabinetry, a generous pantry, updated appliances, and a new washer and dryer. The spacious primary and guest accommodations offer privacy and exceptional views. The guest bedroom enjoys a picturesque outlook toward the Turtle Creek fountain, while the north-facing balcony overlooks the pool and provides a wonderful outdoor retreat. Sliding glass doors connect the balcony to the living space, bringing the outdoors in and filling the home with light. Life at 3525 Turtle Creek is elevated by an impressive collection of amenities and services. HOA dues include all utilities, including internet, allowing residents to enjoy a truly convenient luxury lifestyle. Building amenities include 24-hour concierge and valet service, a fully furnished guest suite, resort-style pool, fitness center, and an elegant club room with a full catering kitchen. For those seeking the best of Dallas high-rise living with a touch of history, timeless architecture, and modern updates, 3525 Turtle Creek offers a rare opportunity to become part of one of Turtle Creek’s most iconic addresses. 2 Beds ⋅ 2 Baths ⋅ 21402030 MLS The Grand Dame Discover the timeless elegance of 3525 Turtle Creek, one of Dallas’ premier mid-century high-rises and a celebrated landmark designed by modernist architect Howard Meyer. Ideally positioned overlooking scenic Turtle Creek Park and the iconic Kalita Humphreys Theater, this distinguished address seamlessly blends architectural history, sophisticated design, and modern luxury. This beautifully renovated 12th-floor residence offers two bedrooms and two baths, with an abundance of natural light and thoughtful details throughout. Custom cabinetry and exceptional storage create an entertainer’s dream, providing plenty of space for hosting intimate gatherings or large celebrations. The gracious living spaces feature custom wood floors, stunning formal dining, and expansive views of downtown Dallas. The beautifully updated kitchen is both stylish and functional, featuring custom cabinetry, a generous pantry, updated appliances, and a new washer and dryer. The spacious primary and guest accommodations offer privacy and exceptional views. The guest bedroom enjoys a picturesque outlook toward the Turtle Creek fountain, while the north-facing balcony overlooks the pool and provides a wonderful outdoor retreat. Sliding glass doors connect the balcony to the living space, bringing the outdoors in and filling the home with light. Life at 3525 Turtle Creek is elevated by an impressive collection of amenities and services. HOA dues include all utilities, including internet, allowing residents to enjoy a truly convenient luxury lifestyle. Building amenities include 24-hour concierge and valet service, a fully furnished guest suite, resort-style pool, fitness center, and an elegant club room with a full catering kitchen. For those seeking the best of Dallas high-rise living with a touch of history, timeless architecture, and modern updates, 3525 Turtle Creek offers a rare opportunity to become part of one of Turtle Creek’s most iconic addresses. 3525 Turtle Creek Blvd Unit 12E, Dallas
$254,990 MLS# 21402106 - Built by NHC - February 2027 completion ~ Model 1804 B2 - Madison The Madison Plan from our Liberty Series combines style and functionality in a layout that maximizes space for your needs. This 2-story home features 5 bedrooms, 3 bathrooms, a 2-car garage, and 1,804 square feet of well-designed living space. As you step inside, you’ll find a main-level bedroom and a full bathroom, offering a convenient option for guests or a home office. Beyond that, the home opens to a bright and airy living area, where the family room, dining area, and open kitchen with a central island come together seamlessly to create a welcoming space for entertainment and everyday living. Stairs located in the family room lead to the upper level. Upstairs, the primary suite serves as a private retreat, complete with an ensuite bathroom. The upper level also includes three additional bedrooms, another full bathroom, and a conveniently located laundry room to simplify daily tasks. Disclaimer: Photos may not represent the actual home. They are for illustrative purposes only and may depict a similar home with the same floorplan. 5 Beds ⋅ 3 Baths ⋅ 21402106 MLS MLS# 21402106 - Built by NHC - February 2027 completion ~ Model 1804 B2 - Madison The Madison Plan from our Liberty Series combines style and functionality in a layout that maximizes space for your needs. This 2-story home features 5 bedrooms, 3 bathrooms, a 2-car garage, and 1,804 square feet of well-designed living space. As you step inside, you’ll find a main-level bedroom and a full bathroom, offering a convenient option for guests or a home office. Beyond that, the home opens to a bright and airy living area, where the family room, dining area, and open kitchen with a central island come together seamlessly to create a welcoming space for entertainment and everyday living. Stairs located in the family room lead to the upper level. Upstairs, the primary suite serves as a private retreat, complete with an ensuite bathroom. The upper level also includes three additional bedrooms, another full bathroom, and a conveniently located laundry room to simplify daily tasks. Disclaimer: Photos may not represent the actual home. They are for illustrative purposes only and may depict a similar home with the same floorplan. 425 Peace Lily Way, Tolar