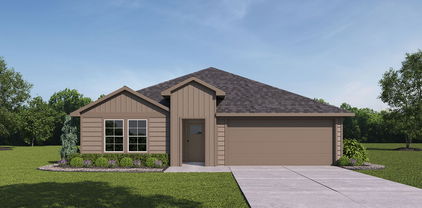
$275,000 This home is a classic and feels right at home in classic neighborhood. It is located on a cul-de-sac and surrounded by great homes. The block is covered with huge trees. Lots of room in the spacious backyard. Oversized bedrooms, huge kitchen, and a large bonus room you can use to feed a big crowd or make it into a gameroom. Original hardwood floors are in great condition. Be sure to notice the granite counter tops in the kitchen and both bathrooms. Super close to schools, shopping and downtown. We have a lender that will pay for a 2-1 buydown to make it even easier for you to get into this home. The kitchen and dining areas have waterproof, laminate flooring. We have a lender that will pay for a 2-1 buydown to make it even easier for you to get into this home. 3 Beds ⋅ 2 Baths ⋅ 21351288 MLS This home is a classic and feels right at home in classic neighborhood. It is located on a cul-de-sac and surrounded by great homes. The block is covered with huge trees. Lots of room in the spacious backyard. Oversized bedrooms, huge kitchen, and a large bonus room you can use to feed a big crowd or make it into a gameroom. Original hardwood floors are in great condition. Be sure to notice the granite counter tops in the kitchen and both bathrooms. Super close to schools, shopping and downtown. We have a lender that will pay for a 2-1 buydown to make it even easier for you to get into this home. The kitchen and dining areas have waterproof, laminate flooring. We have a lender that will pay for a 2-1 buydown to make it even easier for you to get into this home. 902 Crestview Dr, Sherman
$295,000 Welcome to 509 Appaloosa! This immaculately maintained single-story home offers 3 bedrooms, 2 bathrooms, and a desirable split-bedroom floor plan. Step inside to discover high ceilings, abundant natural light, and a bright, inviting interior. The spacious kitchen and open floorplan features granite countertops, a gas stove, and a large walk-in pantry, making it ideal for both cooking and entertaining. The primary suite is a relaxing retreat with a luxurious soaking tub, separate shower, dual vanities, and an oversized walk-in closet. Thoughtful upgrades include a water softener, new roof in 2025, and sprinkler system. Enjoy peaceful mornings or unwind in the evenings on the covered patio overlooking the beautifully landscaped, private backyard. Conveniently located in Austin Landing, just minutes from Sherman Town Center, with easy access to shopping, dining, and everyday conveniences. The community pool and extensive sidewalks add to the neighborhood appeal. This move-in-ready home is one you won't want to miss! Call today for more information and a private tour. 3 Beds ⋅ 2 Baths ⋅ 21344935 MLS Welcome to 509 Appaloosa! This immaculately maintained single-story home offers 3 bedrooms, 2 bathrooms, and a desirable split-bedroom floor plan. Step inside to discover high ceilings, abundant natural light, and a bright, inviting interior. The spacious kitchen and open floorplan features granite countertops, a gas stove, and a large walk-in pantry, making it ideal for both cooking and entertaining. The primary suite is a relaxing retreat with a luxurious soaking tub, separate shower, dual vanities, and an oversized walk-in closet. Thoughtful upgrades include a water softener, new roof in 2025, and sprinkler system. Enjoy peaceful mornings or unwind in the evenings on the covered patio overlooking the beautifully landscaped, private backyard. Conveniently located in Austin Landing, just minutes from Sherman Town Center, with easy access to shopping, dining, and everyday conveniences. The community pool and extensive sidewalks add to the neighborhood appeal. This move-in-ready home is one you won't want to miss! Call today for more information and a private tour. 509 Appaloosa Ln, Sherman
$619,990 NEW CONSTRUCTION: Beautiful two-story home available at Wellington in Fort Worth. The Gillett Plan, spanning 4,039 sf. 5 BR + 4 BA +1 Powder rooms. Soaring Ceiling at Entry + Open floorplan layout perfect for entertaining and creating a connected home environment + High-end kitchen with premium finishes and upgraded stainless steel appliances + Expansive gathering room bathed in natural sunlight + Inviting Game Room perfect for additional entertaining + Owner's suite bath with a luxurious walk-in shower and free standing tub + Sleek LVP Flooring + Stylish quartz countertops. A wonderful home for a growing family or for those who enjoy entertaining. Available for move-in November - December! 5 Beds ⋅ 5 Baths ⋅ 21351201 MLS NEW CONSTRUCTION: Beautiful two-story home available at Wellington in Fort Worth. The Gillett Plan, spanning 4,039 sf. 5 BR + 4 BA +1 Powder rooms. Soaring Ceiling at Entry + Open floorplan layout perfect for entertaining and creating a connected home environment + High-end kitchen with premium finishes and upgraded stainless steel appliances + Expansive gathering room bathed in natural sunlight + Inviting Game Room perfect for additional entertaining + Owner's suite bath with a luxurious walk-in shower and free standing tub + Sleek LVP Flooring + Stylish quartz countertops. A wonderful home for a growing family or for those who enjoy entertaining. Available for move-in November - December! 11133 Roxburgh Rd, Fort Worth
$319,999 Welcome to this lovely quiet home zoned in the desirable Keller Independent School District. This property invites a wonderful opportunity to enjoy a comfortable, open living space. As you approach the house, you'll notice its improved curb appeal, set amidst a conveniently located neighborhood. The exterior showcases a classic design, with a welcoming open interior for a spacious and functional layout, appropriate for accommodating various lifestyle needs. The location provides convenience to local amenities and a sense of community. Whether you're looking to relax in a peaceful setting or entertain guests, this house accords a wonderful canvas to make your own. Just the place you were looking for! Come schedule today! 3 Beds ⋅ 2 Baths ⋅ 21351268 MLS Welcome to this lovely quiet home zoned in the desirable Keller Independent School District. This property invites a wonderful opportunity to enjoy a comfortable, open living space. As you approach the house, you'll notice its improved curb appeal, set amidst a conveniently located neighborhood. The exterior showcases a classic design, with a welcoming open interior for a spacious and functional layout, appropriate for accommodating various lifestyle needs. The location provides convenience to local amenities and a sense of community. Whether you're looking to relax in a peaceful setting or entertain guests, this house accords a wonderful canvas to make your own. Just the place you were looking for! Come schedule today! 6057 Hillglen Dr, Watauga
$869,856 Strategically located at one of the busiest intersections—Main Street, Stacy Street, and Custer Road—this premium retail property offers exceptional visibility and accessibility for owner-users or investors alike. Positioned directly behind CVS, Aldi, and a major bank, the standalone building enjoys strong exposure and stands out among neighboring businesses. The property features a high-end retail build with soaring ceilings and a clean white finish, creating an impressive environment ideal for showcasing your logo, brand and signage. Ample on-site parking and the building’s prominent street presence further enhance its long-term value and appeal. Offered as a shell retail unit, the space provides complete flexibility to design and build out the interior to suit your specific business needs. Designed for both business owners and investors, this versatile property provides the flexibility to create a customized retail space that reflects your brand, supports your business objectives, and grows with your long-term vision. 21343817 MLS Strategically located at one of the busiest intersections—Main Street, Stacy Street, and Custer Road—this premium retail property offers exceptional visibility and accessibility for owner-users or investors alike. Positioned directly behind CVS, Aldi, and a major bank, the standalone building enjoys strong exposure and stands out among neighboring businesses. The property features a high-end retail build with soaring ceilings and a clean white finish, creating an impressive environment ideal for showcasing your logo, brand and signage. Ample on-site parking and the building’s prominent street presence further enhance its long-term value and appeal. Offered as a shell retail unit, the space provides complete flexibility to design and build out the interior to suit your specific business needs. Designed for both business owners and investors, this versatile property provides the flexibility to create a customized retail space that reflects your brand, supports your business objectives, and grows with your long-term vision. 5121 S Custer Rd Unit 200, McKinney
$398,000 Standing proud on a beautifully landscaped oversized lot, 1224 Altuda Dr blends space, style, and everyday ease in one of Forney's most desirable pockets. This 4-bedroom, 3-bath home unfolds across 2,326 meticulously maintained square feet that genuinely feel like new, move-in ready, with no detail overlooked. Cross the threshold and a soaring vaulted ceiling crowns the open living area, flooding the space with light. Laminate flooring carries seamlessly through the common areas, striking a balance between good looks and low-maintenance living. The kitchen serves as the true gathering hub, outfitted with a center island, granite counters, a gas cooktop, and a walk-in pantry. The smart layout keeps most bedrooms downstairs for convenience, while upstairs offers a private retreat: an additional bedroom, full bath, and a game room ideal for movie nights or play. Out back, the private backyard and a covered patio invite lazy weekends, morning coffee, and effortless entertaining beneath the Texas sky. Quality construction shines throughout, reflecting pride of ownership at every turn. Location only sweetens the deal. Forney High School sits less than a mile away, and Forney Community Park offers nearby green space for recreation and relaxation. Booming shops, dining, and attractions are all within easy reach, placing you at the heart of this fast-growing community. Homes this polished rarely linger. Schedule your showing today! 4 Beds ⋅ 3 Baths ⋅ 21351156 MLS Standing proud on a beautifully landscaped oversized lot, 1224 Altuda Dr blends space, style, and everyday ease in one of Forney's most desirable pockets. This 4-bedroom, 3-bath home unfolds across 2,326 meticulously maintained square feet that genuinely feel like new, move-in ready, with no detail overlooked. Cross the threshold and a soaring vaulted ceiling crowns the open living area, flooding the space with light. Laminate flooring carries seamlessly through the common areas, striking a balance between good looks and low-maintenance living. The kitchen serves as the true gathering hub, outfitted with a center island, granite counters, a gas cooktop, and a walk-in pantry. The smart layout keeps most bedrooms downstairs for convenience, while upstairs offers a private retreat: an additional bedroom, full bath, and a game room ideal for movie nights or play. Out back, the private backyard and a covered patio invite lazy weekends, morning coffee, and effortless entertaining beneath the Texas sky. Quality construction shines throughout, reflecting pride of ownership at every turn. Location only sweetens the deal. Forney High School sits less than a mile away, and Forney Community Park offers nearby green space for recreation and relaxation. Booming shops, dining, and attractions are all within easy reach, placing you at the heart of this fast-growing community. Homes this polished rarely linger. Schedule your showing today! 1224 Altuda Dr, Forney
$180,000 Discover effortless living in this beautifully updated 2-bed, 2-bath condo located in the highly sought-after Cloisters Condominiums community in Arlington. Positioned on the bottom floor towards the back of the community, this home offers comfort, convenience, and a fresh modern feel from the moment you step inside. The interior has been thoughtfully refreshed with brand-new carpet, new windows and blinds, recently repainted, creating a bright and welcoming atmosphere. The kitchen shines with new cabinets and new countertops, new dishwasher, and garbage disposal. The primary bathroom has been remodeled and includes three closets, a very nice walk-in shower offering a stylish retreat with updated finishes, while the guest bath features a new vanity for added charm and functionality. Relax in the cozy living area complete with a fireplace, and the front door includes a nice storm door, enhancing energy efficiency, comfort, and curb appeal. At Cloister Condominiums it will feel like resort-style living in a gated, professionally managed community featuring three swimming pools, a spa, sauna, fitness center, clubhouse, indoor racquetball courts, tennis and pickleball courts, BBQ and picnic areas, recreation room, and beautifully maintained grounds. HOA dues include water, trash, exterior maintenance, and access to all community amenities mentioned above with convenient access to Arlington’s entertainment district, shopping, dining, and major highways, this condo offers the perfect blend of lifestyle and location. Move-in ready and beautifully updated—this is a fantastic opportunity to enjoy low-maintenance living in one of Arlington’s most established condominium communities. This condo can only be cash or conventional, and it cannot be a rental, as there is a waiting list and they are only allowed a certain percentage to be rentals, please follow up with management office about future possibilities of renting out. 2 Beds ⋅ 2 Baths ⋅ 21351168 MLS Discover effortless living in this beautifully updated 2-bed, 2-bath condo located in the highly sought-after Cloisters Condominiums community in Arlington. Positioned on the bottom floor towards the back of the community, this home offers comfort, convenience, and a fresh modern feel from the moment you step inside. The interior has been thoughtfully refreshed with brand-new carpet, new windows and blinds, recently repainted, creating a bright and welcoming atmosphere. The kitchen shines with new cabinets and new countertops, new dishwasher, and garbage disposal. The primary bathroom has been remodeled and includes three closets, a very nice walk-in shower offering a stylish retreat with updated finishes, while the guest bath features a new vanity for added charm and functionality. Relax in the cozy living area complete with a fireplace, and the front door includes a nice storm door, enhancing energy efficiency, comfort, and curb appeal. At Cloister Condominiums it will feel like resort-style living in a gated, professionally managed community featuring three swimming pools, a spa, sauna, fitness center, clubhouse, indoor racquetball courts, tennis and pickleball courts, BBQ and picnic areas, recreation room, and beautifully maintained grounds. HOA dues include water, trash, exterior maintenance, and access to all community amenities mentioned above with convenient access to Arlington’s entertainment district, shopping, dining, and major highways, this condo offers the perfect blend of lifestyle and location. Move-in ready and beautifully updated—this is a fantastic opportunity to enjoy low-maintenance living in one of Arlington’s most established condominium communities. This condo can only be cash or conventional, and it cannot be a rental, as there is a waiting list and they are only allowed a certain percentage to be rentals, please follow up with management office about future possibilities of renting out. 2103 Friendly Dr Unit 3210, Arlington
$580,000 Welcome home to this stunning 3-bedroom, 2.5-bath modern farmhouse, where timeless design meets contemporary comfort. Striking black-and-white board and batten siding, charming gabled dormers, and elegant double front doors create exceptional curb appeal from the moment you arrive. Step inside to discover a thoughtfully designed floor plan featuring a private study with stylish glass barn doors—perfect for working from home or creating a quiet retreat. The spacious great room boasts soaring 10-foot ceilings, a dramatic black slate gas-log fireplace, and impressive 16-foot glass sliding doors opening to the large screened in porch. The gourmet kitchen is designed for both everyday living and entertaining, offering a large prep island with seating for four, a generous walk-in pantry, and an open-concept layout that flows effortlessly into the dining and living areas. Privately tucked away on one side of the home, the luxurious primary suite provides a peaceful escape with 10-foot ceilings, a spa-inspired ensuite featuring a freestanding soaking tub, separate walk-in shower, and an oversized walk-in closet. On the opposite side of the home, two spacious secondary bedrooms each offer large closets and share a convenient large secondary bathroom, providing both comfort and privacy. Situated on a beautiful **half-acre lot** in the highly sought-after **Glen Rose ISD**, this home offers the perfect blend of style, space, and location. If you've been searching for modern farmhouse living with high-end finishes and room to breathe, this exceptional property is ready to welcome you home. 3 Beds ⋅ 3 Baths ⋅ 21345615 MLS Welcome home to this stunning 3-bedroom, 2.5-bath modern farmhouse, where timeless design meets contemporary comfort. Striking black-and-white board and batten siding, charming gabled dormers, and elegant double front doors create exceptional curb appeal from the moment you arrive. Step inside to discover a thoughtfully designed floor plan featuring a private study with stylish glass barn doors—perfect for working from home or creating a quiet retreat. The spacious great room boasts soaring 10-foot ceilings, a dramatic black slate gas-log fireplace, and impressive 16-foot glass sliding doors opening to the large screened in porch. The gourmet kitchen is designed for both everyday living and entertaining, offering a large prep island with seating for four, a generous walk-in pantry, and an open-concept layout that flows effortlessly into the dining and living areas. Privately tucked away on one side of the home, the luxurious primary suite provides a peaceful escape with 10-foot ceilings, a spa-inspired ensuite featuring a freestanding soaking tub, separate walk-in shower, and an oversized walk-in closet. On the opposite side of the home, two spacious secondary bedrooms each offer large closets and share a convenient large secondary bathroom, providing both comfort and privacy. Situated on a beautiful **half-acre lot** in the highly sought-after **Glen Rose ISD**, this home offers the perfect blend of style, space, and location. If you've been searching for modern farmhouse living with high-end finishes and room to breathe, this exceptional property is ready to welcome you home. 1028 County Road 337, Glen Rose
$214,900 Welcome to 2609 Avenue G, a beautifully renovated 3-bedroom, 1-bath home in Fort Worth's established Polytechnic Heights neighborhood. This move-in-ready property has been thoughtfully updated with a complete interior renovation, featuring fresh paint, updated flooring, modern lighting, stylish fixtures, and contemporary finishes throughout. The refreshed living spaces blend functionality with modern design, creating a bright and inviting space you'll love coming home to. Situated on a spacious lot, the home offers plenty of room for outdoor entertaining, gardening, or future possibilities. Conveniently located just minutes from downtown Fort Worth, major highways, shopping, dining, parks, and schools, you'll enjoy easy access to everything the city has to offer. Whether you're searching for your next home or a turnkey investment opportunity, 2609 Avenue G delivers exceptional value, modern updates, and a location that checks all the boxes. 3 Beds ⋅ 1 Baths ⋅ 21347363 MLS Welcome to 2609 Avenue G, a beautifully renovated 3-bedroom, 1-bath home in Fort Worth's established Polytechnic Heights neighborhood. This move-in-ready property has been thoughtfully updated with a complete interior renovation, featuring fresh paint, updated flooring, modern lighting, stylish fixtures, and contemporary finishes throughout. The refreshed living spaces blend functionality with modern design, creating a bright and inviting space you'll love coming home to. Situated on a spacious lot, the home offers plenty of room for outdoor entertaining, gardening, or future possibilities. Conveniently located just minutes from downtown Fort Worth, major highways, shopping, dining, parks, and schools, you'll enjoy easy access to everything the city has to offer. Whether you're searching for your next home or a turnkey investment opportunity, 2609 Avenue G delivers exceptional value, modern updates, and a location that checks all the boxes. 2609 Ave G, Fort Worth
$520,377 Brand New! Never Lived In! This Carolina IV by Bloomfield Homes offers 4 bedrooms, 3 bathrooms, game room, media room, study, and formal dining. Situated in the desirable Sunrise at Garden Valley community, this beautifully designed home showcases a striking rounded rotunda entry that creates an unforgettable first impression, with a private study featuring elegant glass French doors positioned just off the rotunda for the perfect work-from-home space. The open-concept layout is thoughtfully designed for both entertaining and everyday living, featuring a formal dining room and a Deluxe Kitchen equipped with double ovens, quartz countertops, ample cabinetry, and abundant workspace that flows seamlessly into the spacious family room. Wood flooring extends throughout the main areas of the first floor, creating a warm and elegant feel throughout the home. The first floor includes a luxurious primary suite with an ensuite bath, along with two additional bedrooms and a full bath, creating a functional layout with plenty of space for family and guests. Upstairs, you'll find a spacious game room, dedicated media room, tech center, an additional bedroom, and a full bath, offering the ideal setup for multigenerational living, guests, or entertaining. Outdoor living is enhanced by a covered patio with a gas stub, while curb appeal shines with an impressive 8' front door and an oversized homesite providing additional outdoor space and privacy. Visit Bloomfield Homes today at Sunrise at Garden Valley to tour this gorgeous Carolina IV. 4 Beds ⋅ 3 Baths ⋅ 21351265 MLS Brand New! Never Lived In! This Carolina IV by Bloomfield Homes offers 4 bedrooms, 3 bathrooms, game room, media room, study, and formal dining. Situated in the desirable Sunrise at Garden Valley community, this beautifully designed home showcases a striking rounded rotunda entry that creates an unforgettable first impression, with a private study featuring elegant glass French doors positioned just off the rotunda for the perfect work-from-home space. The open-concept layout is thoughtfully designed for both entertaining and everyday living, featuring a formal dining room and a Deluxe Kitchen equipped with double ovens, quartz countertops, ample cabinetry, and abundant workspace that flows seamlessly into the spacious family room. Wood flooring extends throughout the main areas of the first floor, creating a warm and elegant feel throughout the home. The first floor includes a luxurious primary suite with an ensuite bath, along with two additional bedrooms and a full bath, creating a functional layout with plenty of space for family and guests. Upstairs, you'll find a spacious game room, dedicated media room, tech center, an additional bedroom, and a full bath, offering the ideal setup for multigenerational living, guests, or entertaining. Outdoor living is enhanced by a covered patio with a gas stub, while curb appeal shines with an impressive 8' front door and an oversized homesite providing additional outdoor space and privacy. Visit Bloomfield Homes today at Sunrise at Garden Valley to tour this gorgeous Carolina IV. 120 Tetrad Cir, Waxahachie
$460,000 Rare opportunity to purchase a buildable lot minutes from TCU in the heart of Westcliff, one of Fort Worth's most desirable neighborhoods. Whether you're a builder, investor, or TCU family planning for the future- this property offers exceptional potential in a location where demand remains strong. Design and build a custom home or investment property near Texas Christian University, Colonial Country Club, Clearfork, and Fort Worth's premier shopping, dining, and entertainment. The convenient location also provides quick access to Downtown Fort Worth, the Medical District, and major thoroughfares. With limited vacant land remaining near TCU, this is an outstanding opportunity to secure a homesite in an established neighborhood known for its long-term value and continued appreciation. Bring your builder and create a residence tailored to your vision. The oversized lot measures at approximately 73' X 176'. Walking distance to Amon Carter Football Stadium and TCU's Lupton Baseball Field. SURVEY AVAILABLE. Zoned Paschal High School. 21350185 MLS Rare opportunity to purchase a buildable lot minutes from TCU in the heart of Westcliff, one of Fort Worth's most desirable neighborhoods. Whether you're a builder, investor, or TCU family planning for the future- this property offers exceptional potential in a location where demand remains strong. Design and build a custom home or investment property near Texas Christian University, Colonial Country Club, Clearfork, and Fort Worth's premier shopping, dining, and entertainment. The convenient location also provides quick access to Downtown Fort Worth, the Medical District, and major thoroughfares. With limited vacant land remaining near TCU, this is an outstanding opportunity to secure a homesite in an established neighborhood known for its long-term value and continued appreciation. Bring your builder and create a residence tailored to your vision. The oversized lot measures at approximately 73' X 176'. Walking distance to Amon Carter Football Stadium and TCU's Lupton Baseball Field. SURVEY AVAILABLE. Zoned Paschal High School. 3512 W Biddison St, Fort Worth
$315,000 McKinney TX townhome for sale in the Greens at Stacy Crossing subdivision in Collin County with open concept floor plan, resort style amenities, and a prime North Texas Dallas Fort Worth location near shopping, dining, & major roads. This move in ready McKinney townhome offers low maintenance living with a bright open living and dining area that flows into an impressive kitchen featuring gas stove, stainless steel style appliances, large pantry, breakfast bar, stone look countertops, white cabinetry, and refrigerator included, ideal for buyers searching for a McKinney TX townhome with upgraded kitchen & gas cooking. Upstairs, the owners retreat serves as a true primary suite with ensuite bath, double sinks, separate shower, & a generously sized walk in closet, perfect for homeowners who want a comfortable private bedroom retreat in a McKinney townhome community. The second floor also includes an additional bedroom, full bath, and a versatile loft space that can be used as a home office, media area, workout space, playroom, guest space, or flex room, giving this Greens at Stacy Crossing townhome excellent versatility for many lifestyles. Residents of Greens at Stacy Crossing enjoy a vibrant McKinney townhome community with resort style amenities including community pool, clubhouse, jogging path, & neighborhood green spaces, attractive to buyers seeking amenities without the yard work of a single family home in Collin County. Location is outstanding with quick access to Highway 121 Sam Rayburn Tollway, Alma Road, Stacy Road, nearby Allen and Frisco retail, major Collin County employment centers, and convenient reach to the greater DFW metroplex. If you are searching online for a McKinney townhome for sale, Greens at Stacy Crossing townhome, Collin County townhome, low maintenance North Texas home, or a McKinney TX property with open concept layout, loft, walk in closet, community pool, and excellent access to shopping and dining, this townhome is a must see. 2 Beds ⋅ 3 Baths ⋅ 21349868 MLS McKinney TX townhome for sale in the Greens at Stacy Crossing subdivision in Collin County with open concept floor plan, resort style amenities, and a prime North Texas Dallas Fort Worth location near shopping, dining, & major roads. This move in ready McKinney townhome offers low maintenance living with a bright open living and dining area that flows into an impressive kitchen featuring gas stove, stainless steel style appliances, large pantry, breakfast bar, stone look countertops, white cabinetry, and refrigerator included, ideal for buyers searching for a McKinney TX townhome with upgraded kitchen & gas cooking. Upstairs, the owners retreat serves as a true primary suite with ensuite bath, double sinks, separate shower, & a generously sized walk in closet, perfect for homeowners who want a comfortable private bedroom retreat in a McKinney townhome community. The second floor also includes an additional bedroom, full bath, and a versatile loft space that can be used as a home office, media area, workout space, playroom, guest space, or flex room, giving this Greens at Stacy Crossing townhome excellent versatility for many lifestyles. Residents of Greens at Stacy Crossing enjoy a vibrant McKinney townhome community with resort style amenities including community pool, clubhouse, jogging path, & neighborhood green spaces, attractive to buyers seeking amenities without the yard work of a single family home in Collin County. Location is outstanding with quick access to Highway 121 Sam Rayburn Tollway, Alma Road, Stacy Road, nearby Allen and Frisco retail, major Collin County employment centers, and convenient reach to the greater DFW metroplex. If you are searching online for a McKinney townhome for sale, Greens at Stacy Crossing townhome, Collin County townhome, low maintenance North Texas home, or a McKinney TX property with open concept layout, loft, walk in closet, community pool, and excellent access to shopping and dining, this townhome is a must see. 7424 Mitchell Dr, McKinney
$262,500 Quality craftsmanship in this new construction home by 2HM Homes. Offering 1311 square feet of thoughtfully designed living space, this 3-bedroom, 2-bathroom home on just over an acre in Springtown ISD combines modern finishes, functional design and lasting quality. The open-concept floorplan creates an inviting space for everyday living and entertaining featuring - quartz countertops, custom stained cabinets, stainless-steel appliances and an island overlooking the living area. The primary offers a walk in closet along with dual vanities and walk-in shower. Additional features include custom tile flooring throughout, carpet in bedrooms, laundry room, and an attached carport. Enjoy the freedom of NO HOA while still being conveniently located near all the amenities. Builder backed warranty for an added peace of mind. Ask about builder incentives and additional inventory. 3 Beds ⋅ 2 Baths ⋅ 21351256 MLS Quality craftsmanship in this new construction home by 2HM Homes. Offering 1311 square feet of thoughtfully designed living space, this 3-bedroom, 2-bathroom home on just over an acre in Springtown ISD combines modern finishes, functional design and lasting quality. The open-concept floorplan creates an inviting space for everyday living and entertaining featuring - quartz countertops, custom stained cabinets, stainless-steel appliances and an island overlooking the living area. The primary offers a walk in closet along with dual vanities and walk-in shower. Additional features include custom tile flooring throughout, carpet in bedrooms, laundry room, and an attached carport. Enjoy the freedom of NO HOA while still being conveniently located near all the amenities. Builder backed warranty for an added peace of mind. Ask about builder incentives and additional inventory. 1000 Virgil Ct, Springtown
$390,000 Welcome to 2505 Parkside Drive, where timeless charm meets modern luxury! This completely renovated 3-bedroom, 2-bath home offers over 2,071 square feet of beautifully updated living space designed for today's lifestyle. Step inside to discover a bright, open floor plan featuring stylish finishes, updated flooring, a stunning kitchen with modern cabinetry, quality countertops, and upgraded appliances, plus beautifully remodeled bathrooms throughout. The spacious living area centers around a cozy brick fireplace, creating the perfect space for entertaining or relaxing. The oversized primary suite offers a private retreat with an updated ensuite bath, while the additional bedrooms provide flexibility for family, guests, or a home office. Outside, enjoy a landscaped backyard with plenty of room for outdoor gatherings, all nestled in an established neighborhood with mature trees. Additional updates include a newer roof (2024) and foundation repairs completed in 2026 for added peace of mind. Conveniently located near parks, shopping, dining, and major highways, this move-in-ready home is one you won't want to miss! 3 Beds ⋅ 2 Baths ⋅ 21344058 MLS Welcome to 2505 Parkside Drive, where timeless charm meets modern luxury! This completely renovated 3-bedroom, 2-bath home offers over 2,071 square feet of beautifully updated living space designed for today's lifestyle. Step inside to discover a bright, open floor plan featuring stylish finishes, updated flooring, a stunning kitchen with modern cabinetry, quality countertops, and upgraded appliances, plus beautifully remodeled bathrooms throughout. The spacious living area centers around a cozy brick fireplace, creating the perfect space for entertaining or relaxing. The oversized primary suite offers a private retreat with an updated ensuite bath, while the additional bedrooms provide flexibility for family, guests, or a home office. Outside, enjoy a landscaped backyard with plenty of room for outdoor gatherings, all nestled in an established neighborhood with mature trees. Additional updates include a newer roof (2024) and foundation repairs completed in 2026 for added peace of mind. Conveniently located near parks, shopping, dining, and major highways, this move-in-ready home is one you won't want to miss! 2505 Parkside Dr, Garland
$268,175 The YANCY III G in The Cove at Villaggio community offers a 4 bedroom, 2 full and 1 half bathroom, open design. Features: double vanity, garden tub, separate shower, and a large walk-in closet in the primary suite, double vanity in the second bathroom, a kitchen island overlooking the dining area, covered rear porch, ceiling fans in the living room and primary bedroom are standard, smart connect wi-fi thermostat, smoke and carbon monoxide detectors, a post tension slab, landscaping, architectural 30-year shingles, flood lights, and more! Energy Efficient Features: a tankless gas water heater, a kitchen appliance package, low E tilt-in windows, and more! 4 Beds ⋅ 3 Baths ⋅ 21351258 MLS The YANCY III G in The Cove at Villaggio community offers a 4 bedroom, 2 full and 1 half bathroom, open design. Features: double vanity, garden tub, separate shower, and a large walk-in closet in the primary suite, double vanity in the second bathroom, a kitchen island overlooking the dining area, covered rear porch, ceiling fans in the living room and primary bedroom are standard, smart connect wi-fi thermostat, smoke and carbon monoxide detectors, a post tension slab, landscaping, architectural 30-year shingles, flood lights, and more! Energy Efficient Features: a tankless gas water heater, a kitchen appliance package, low E tilt-in windows, and more! 797 Venecia Dr, Bossier City
$1,299,000 A rare opportunity to own a newer Highland home in Star Trail at an attractive price point. Offered as a short sale and subject to lender approval, this expansive single-story residence combines nearly 3,700 square feet of thoughtfully planned living space with the lifestyle and amenities that make this one of Prosper’s premier master-planned communities. Built in 2023, the home offers four bedrooms, four full baths, one half bath, a private study, game room, media room and multiple living and dining spaces, all without the inconvenience of stairs. The open-concept design centers around a generous kitchen and family room, while sliding glass doors extend the living experience outdoors. Two fireplaces, a built-in wine cooler, decorative lighting, a spacious primary suite and a three-car tandem garage add comfort and function throughout. Beyond the home, Star Trail delivers the kind of neighborhood experience buyers move to Prosper to find. Residents enjoy a five-acre amenity complex with three resort-style pools, outdoor gathering spaces, party pavilions, a one-acre playground, lighted tennis and pickleball courts, parks and miles of trails. The community is located just north of US 380 near the Dallas North Tollway, providing convenient access to Frisco, major employment centers, shopping, dining and entertainment throughout North Dallas. The property experienced a prior water-intrusion event and requires mold remediation and restoration work. Supporting assessment documentation is available for review. Sale is subject to lender approval. 4 Beds ⋅ 5 Baths ⋅ 21351186 MLS A rare opportunity to own a newer Highland home in Star Trail at an attractive price point. Offered as a short sale and subject to lender approval, this expansive single-story residence combines nearly 3,700 square feet of thoughtfully planned living space with the lifestyle and amenities that make this one of Prosper’s premier master-planned communities. Built in 2023, the home offers four bedrooms, four full baths, one half bath, a private study, game room, media room and multiple living and dining spaces, all without the inconvenience of stairs. The open-concept design centers around a generous kitchen and family room, while sliding glass doors extend the living experience outdoors. Two fireplaces, a built-in wine cooler, decorative lighting, a spacious primary suite and a three-car tandem garage add comfort and function throughout. Beyond the home, Star Trail delivers the kind of neighborhood experience buyers move to Prosper to find. Residents enjoy a five-acre amenity complex with three resort-style pools, outdoor gathering spaces, party pavilions, a one-acre playground, lighted tennis and pickleball courts, parks and miles of trails. The community is located just north of US 380 near the Dallas North Tollway, providing convenient access to Frisco, major employment centers, shopping, dining and entertainment throughout North Dallas. The property experienced a prior water-intrusion event and requires mold remediation and restoration work. Supporting assessment documentation is available for review. Sale is subject to lender approval. 151 Cloverfield Trl, Prosper
$530,000 Welcome to this beautifully maintained single-story home offering 2,709 square feet of thoughtfully designed living space in the heart of Pantego. With 3 bedrooms, 2.5 bathrooms, an office and a sunroom, this home combines comfort, functionality, and timeless style. Rich wood flooring flows throughout the main living areas, while abundant natural light fills the spacious interior. Just off the entry, French doors open to a private office with built-ins. Making the space a great craft room or second living area. A formal dining room sits on the other side of the entry and conveniently off the kitchen. It's complemented by a sunny breakfast area overlooking the backyard and bar seating in the kitchen. The inviting living room features a stunning coffered ceiling, built-ins, a stone fireplace, and seamless access to the kitchen, creating an ideal space for gathering. A powder bath off the living room offers a widened doorway making it accessible for all your guests needs! The well-appointed kitchen offers granite countertops, an island, breakfast bar, SS appliances and ample cabinetry for storage and meal preparation. The split-bedroom floor plan provides privacy, with a spacious primary suite designed as a relaxing retreat. The unique ensuite features dual bathrooms connected by a walk-through shower, each side has a separate vanity, sink and toilet and one side has a jetted tub. Additional features include widened doorway entry, grab bars and other accessibility-focused design elements. On the other side of the home, 2 nicely sized secondary bedrooms featuring a bath await. A well-equipped laundry room includes a utility sink and built-in mud bench for added convenience. Enjoy outdoor living year-round on the screened-in porch overlooking the backyard. Conveniently located near shopping, dining, parks, and entertainment, this home offers easy access to all the amenities and attractions Arlington has to offer while enjoying the charm of established Pantego. 3 Beds ⋅ 3 Baths ⋅ 21345867 MLS Welcome to this beautifully maintained single-story home offering 2,709 square feet of thoughtfully designed living space in the heart of Pantego. With 3 bedrooms, 2.5 bathrooms, an office and a sunroom, this home combines comfort, functionality, and timeless style. Rich wood flooring flows throughout the main living areas, while abundant natural light fills the spacious interior. Just off the entry, French doors open to a private office with built-ins. Making the space a great craft room or second living area. A formal dining room sits on the other side of the entry and conveniently off the kitchen. It's complemented by a sunny breakfast area overlooking the backyard and bar seating in the kitchen. The inviting living room features a stunning coffered ceiling, built-ins, a stone fireplace, and seamless access to the kitchen, creating an ideal space for gathering. A powder bath off the living room offers a widened doorway making it accessible for all your guests needs! The well-appointed kitchen offers granite countertops, an island, breakfast bar, SS appliances and ample cabinetry for storage and meal preparation. The split-bedroom floor plan provides privacy, with a spacious primary suite designed as a relaxing retreat. The unique ensuite features dual bathrooms connected by a walk-through shower, each side has a separate vanity, sink and toilet and one side has a jetted tub. Additional features include widened doorway entry, grab bars and other accessibility-focused design elements. On the other side of the home, 2 nicely sized secondary bedrooms featuring a bath await. A well-equipped laundry room includes a utility sink and built-in mud bench for added convenience. Enjoy outdoor living year-round on the screened-in porch overlooking the backyard. Conveniently located near shopping, dining, parks, and entertainment, this home offers easy access to all the amenities and attractions Arlington has to offer while enjoying the charm of established Pantego. 1904 Melbourne Dr, Pantego
$470,000 Discover this custom-built Highland Homes residence in the sought-after Harvest community. Designed with an open-concept layout, the home offers a bright and inviting atmosphere ideal for both everyday living and entertaining. The split floor plan provides added privacy for family or guests, while a flexible office space easily converts to a fourth bedroom for ultimate versatility. At the heart of the home, living spaces open to a kitchen featuring quartz counters, an oversized island with decorative millwork, stainless-steel appliances, and a stone fireplace. Under-cabinet lighting and power outlets keep the backsplash clean and the workspace highly functional. Private primary suite offers dual vanities, a soaking tub, separate shower, and a walk-in closet. Premium organizational closet systems installed in all bedrooms for maximum storage. Thoughtful upgrades set this home apart: designer-selected luxury entry and interior lighting, premium ceiling fans, beautiful 4.5-inch wood plantation shutters, an epoxy-coated garage floor with commercial-grade bolted storage units, a fully prepared attic with plywood flooring, lighting, and heavy-duty pull-down stairs, and a backyard shed secured to the foundation. Outdoor living shines with a covered patio plumbed for gas, complemented by extended concrete patio space perfect for relaxed gatherings. Situated near Argyle and Northlake, the home is just minutes from highly regarded schools. Residents enjoy an impressive lineup of amenities, including multiple resort-style pools, a fitness center, parks and playgrounds, dog parks, walking and biking trails, sports courts, an 11-acre catch-and-release fishing lake, a communal event space, community gardens, and a working farm with seasonal activities. HOA dues include internet and cable. Conveniently located between I-35W and FM 407, the property offers easy access to Fort Worth, Denton, and the Alliance corridor. 3 Beds ⋅ 3 Baths ⋅ 21350633 MLS Discover this custom-built Highland Homes residence in the sought-after Harvest community. Designed with an open-concept layout, the home offers a bright and inviting atmosphere ideal for both everyday living and entertaining. The split floor plan provides added privacy for family or guests, while a flexible office space easily converts to a fourth bedroom for ultimate versatility. At the heart of the home, living spaces open to a kitchen featuring quartz counters, an oversized island with decorative millwork, stainless-steel appliances, and a stone fireplace. Under-cabinet lighting and power outlets keep the backsplash clean and the workspace highly functional. Private primary suite offers dual vanities, a soaking tub, separate shower, and a walk-in closet. Premium organizational closet systems installed in all bedrooms for maximum storage. Thoughtful upgrades set this home apart: designer-selected luxury entry and interior lighting, premium ceiling fans, beautiful 4.5-inch wood plantation shutters, an epoxy-coated garage floor with commercial-grade bolted storage units, a fully prepared attic with plywood flooring, lighting, and heavy-duty pull-down stairs, and a backyard shed secured to the foundation. Outdoor living shines with a covered patio plumbed for gas, complemented by extended concrete patio space perfect for relaxed gatherings. Situated near Argyle and Northlake, the home is just minutes from highly regarded schools. Residents enjoy an impressive lineup of amenities, including multiple resort-style pools, a fitness center, parks and playgrounds, dog parks, walking and biking trails, sports courts, an 11-acre catch-and-release fishing lake, a communal event space, community gardens, and a working farm with seasonal activities. HOA dues include internet and cable. Conveniently located between I-35W and FM 407, the property offers easy access to Fort Worth, Denton, and the Alliance corridor. 817 Nuthatch Ct, Argyle
$1,199,000 Step into a home unlike anything else on the market—where Goth Chic, New Orleans Colonial architecture, and urban contemporary design merge into a luxury living experience. This extraordinary Todd Bonneau custom-built masterpiece is a true work of art, designed for those who appreciate bold style, exceptional craftsmanship, and one-of-a-kind living. Situated on a desirable corner lot, this million-dollar residence makes a statement from the moment you arrive. Inspired by the owners' vision of an 18th-century brothel meets an urban contemporary loft, every detail creates a dramatic yet sophisticated atmosphere. Expansive windows fill the home with natural light, highlighting stained concrete and tile flooring throughout. The east wall has been completely soundproofed for added privacy. Designed for entertaining, the open-concept living spaces flow into a spectacular chef's kitchen featuring a custom paneled refrigerator that conveys, six-burner gas cooktop with griddle, stainless steel double ovens, mirrored backsplash, oversized island, large basin sink, and walk-in pantry. Custom built-ins provide abundant storage throughout nearly every room, while utility rooms on both floors add convenience. Decorative Fornasetti plates in the dining room are negotiable. The home offers two luxurious primary suites, ideal for multigenerational living or guests. The downstairs suite includes a specially designed storm room. Upstairs, the owner's retreat features a private balcony overlooking the custom pool, a customized walk-in closet with washer and dryer, and leathered granite countertops, oversized walk-in shower, and abundant storage. Outside, enjoy a custom-designed swimming pool and covered patio built for entertaining or relaxing. Every inch reflects artistic vision, luxury finishes, and meticulous attention to detail. More than a home, this is a private retreat and architectural masterpiece with unforgettable character, timeless craftsmanship, and unparalleled style. 4 Beds ⋅ 4 Baths ⋅ 21348137 MLS Step into a home unlike anything else on the market—where Goth Chic, New Orleans Colonial architecture, and urban contemporary design merge into a luxury living experience. This extraordinary Todd Bonneau custom-built masterpiece is a true work of art, designed for those who appreciate bold style, exceptional craftsmanship, and one-of-a-kind living. Situated on a desirable corner lot, this million-dollar residence makes a statement from the moment you arrive. Inspired by the owners' vision of an 18th-century brothel meets an urban contemporary loft, every detail creates a dramatic yet sophisticated atmosphere. Expansive windows fill the home with natural light, highlighting stained concrete and tile flooring throughout. The east wall has been completely soundproofed for added privacy. Designed for entertaining, the open-concept living spaces flow into a spectacular chef's kitchen featuring a custom paneled refrigerator that conveys, six-burner gas cooktop with griddle, stainless steel double ovens, mirrored backsplash, oversized island, large basin sink, and walk-in pantry. Custom built-ins provide abundant storage throughout nearly every room, while utility rooms on both floors add convenience. Decorative Fornasetti plates in the dining room are negotiable. The home offers two luxurious primary suites, ideal for multigenerational living or guests. The downstairs suite includes a specially designed storm room. Upstairs, the owner's retreat features a private balcony overlooking the custom pool, a customized walk-in closet with washer and dryer, and leathered granite countertops, oversized walk-in shower, and abundant storage. Outside, enjoy a custom-designed swimming pool and covered patio built for entertaining or relaxing. Every inch reflects artistic vision, luxury finishes, and meticulous attention to detail. More than a home, this is a private retreat and architectural masterpiece with unforgettable character, timeless craftsmanship, and unparalleled style. 3062 Primrose Ln, Farmers Branch
$198,000 Finally! Luxury living on spacious 1+ acre homesites at an exceptional value in the growing DFW area. Bear Creek features concrete streets, fiber-optic high-speed internet, and the flexibility to add a guest house, workshop, or RV garage - all with NO HOA. Showcasing beautiful Modern Farmhouse and Craftsman-style homes by Cope Equities and Cope Homes, Bear Creek is conveniently located on FM 6 with easy access to Highway 78, offering the perfect balance of peaceful country living and everyday convenience. 21351247 MLS Finally! Luxury living on spacious 1+ acre homesites at an exceptional value in the growing DFW area. Bear Creek features concrete streets, fiber-optic high-speed internet, and the flexibility to add a guest house, workshop, or RV garage - all with NO HOA. Showcasing beautiful Modern Farmhouse and Craftsman-style homes by Cope Equities and Cope Homes, Bear Creek is conveniently located on FM 6 with easy access to Highway 78, offering the perfect balance of peaceful country living and everyday convenience. 213 Big Bend Pkwy, Nevada
$303,999 Majors is a collection of new single-family homes now selling at Fox Landing in beautiful Caddo Mills. Located just over a mile north of I-30, residents enjoy quick commutes and easy access to the nearby town of Greenville. Fox Landing features a quiet and peaceful environment within the highly rated Caddo Mills Independent School District. Homeowners are close to local restaurants, campgrounds and RV parks, plus recreation spots like the Dallas Karting Complex and Dallas Skydive Center. 5 Beds ⋅ 3 Baths ⋅ 21351250 MLS Majors is a collection of new single-family homes now selling at Fox Landing in beautiful Caddo Mills. Located just over a mile north of I-30, residents enjoy quick commutes and easy access to the nearby town of Greenville. Fox Landing features a quiet and peaceful environment within the highly rated Caddo Mills Independent School District. Homeowners are close to local restaurants, campgrounds and RV parks, plus recreation spots like the Dallas Karting Complex and Dallas Skydive Center. 3812 Buckhead Dr, Caddo Mills
$240,000 This 4 bedroom, 1.5 bathroom home offers over 1,500 square feet of living space on a spacious lot with a large backyard, covered gazebo, storage shed, and plenty of room for entertaining, gardening, or future improvements. Inside, you'll find a functional layout with generously sized bedrooms, an open living area, a breakfast bar overlooking the living room, and abundant natural light throughout. The home has been well maintained and is move in ready while still offering plenty of upside for cosmetic updates to maximize value. Whether you're looking for a primary residence with room to personalize or an investment property with strong potential, this home is one you won't want to miss. Homes with this much potential at this price don't come around often. Schedule your private showing today. 4 Beds ⋅ 2 Baths ⋅ 21351253 MLS This 4 bedroom, 1.5 bathroom home offers over 1,500 square feet of living space on a spacious lot with a large backyard, covered gazebo, storage shed, and plenty of room for entertaining, gardening, or future improvements. Inside, you'll find a functional layout with generously sized bedrooms, an open living area, a breakfast bar overlooking the living room, and abundant natural light throughout. The home has been well maintained and is move in ready while still offering plenty of upside for cosmetic updates to maximize value. Whether you're looking for a primary residence with room to personalize or an investment property with strong potential, this home is one you won't want to miss. Homes with this much potential at this price don't come around often. Schedule your private showing today. 2704 Marbella Ln, Dallas
$260,000 Rare opportunity to own a spacious home on an oversized corner lot in one of southwest Fort Worth's most established neighborhoods. Nestled among mature trees with exceptional curb appeal, this full brick home offers over 2,100 square feet of living space, a rare Cul de sac driveway, and an unbeatable location just minutes from Hulen Mall, Chisholm Trail Parkway, I-20, TCU, shopping, dining, parks, and everyday conveniences. Inside, you'll find a timeless floorplan featuring formal living and dining rooms, a spacious den with a wood burning brick fireplace, and an eat in kitchen overlooking the backyard. The oversized primary suite includes private access to the covered patio, while the generously sized secondary bedrooms offer plenty of flexibility. Additional highlights include a covered back patio, fenced backyard, mature landscaping, an oversized 2.5 car rear entry garage, and a NEW roof installed in June 2026. Lovingly cared for by the current owner since 1975, this home is ready for its next chapter. The interior is largely original and offers an incredible opportunity for a buyer to update and customize while building instant equity in a neighborhood where renovated homes are in high demand. Buyers should note the home may benefit from cosmetic refreshing, including addressing an interior smoke odor, and has been thoughtfully priced to reflect the opportunity it presents. Homes with this combination of size, charm, lot, location, and potential rarely come to market. Whether you're searching for your forever home, a renovation project, or an opportunity to create something truly special, this is one you won't want to miss. 3 Beds ⋅ 3 Baths ⋅ 21342570 MLS Rare opportunity to own a spacious home on an oversized corner lot in one of southwest Fort Worth's most established neighborhoods. Nestled among mature trees with exceptional curb appeal, this full brick home offers over 2,100 square feet of living space, a rare Cul de sac driveway, and an unbeatable location just minutes from Hulen Mall, Chisholm Trail Parkway, I-20, TCU, shopping, dining, parks, and everyday conveniences. Inside, you'll find a timeless floorplan featuring formal living and dining rooms, a spacious den with a wood burning brick fireplace, and an eat in kitchen overlooking the backyard. The oversized primary suite includes private access to the covered patio, while the generously sized secondary bedrooms offer plenty of flexibility. Additional highlights include a covered back patio, fenced backyard, mature landscaping, an oversized 2.5 car rear entry garage, and a NEW roof installed in June 2026. Lovingly cared for by the current owner since 1975, this home is ready for its next chapter. The interior is largely original and offers an incredible opportunity for a buyer to update and customize while building instant equity in a neighborhood where renovated homes are in high demand. Buyers should note the home may benefit from cosmetic refreshing, including addressing an interior smoke odor, and has been thoughtfully priced to reflect the opportunity it presents. Homes with this combination of size, charm, lot, location, and potential rarely come to market. Whether you're searching for your forever home, a renovation project, or an opportunity to create something truly special, this is one you won't want to miss. 4912 Westhaven Dr, Fort Worth
$628,000 Welcome to 710 Rosewood Dr in the highly desirable Murphy community! This beautiful SINGLE-STORY home is move-in ready and offers the perfect combination of comfort, style, and convenience. Recent improvements include a NEW ROOF and NEW WATER HEATER, providing added peace of mind for the next owner. Step inside to a bright and inviting, CARPET-FREE interior featuring luxury vinyl plank flooring throughout for a clean, modern look and easy maintenance. The kitchen features upgraded granite countertops with plenty of space for everyday living and entertaining. The thoughtfully designed one-story layout provides comfortable and convenient living with everything on one level. Ideally located in a sought-after Murphy neighborhood with convenient access to highly regarded schools, shopping, dining, parks, and major roadways. With valuable recent upgrades, a prime location, and move-in-ready condition, this home is ready to welcome its new owners. Schedule your private showing today! 4 Beds ⋅ 3 Baths ⋅ 21349730 MLS Welcome to 710 Rosewood Dr in the highly desirable Murphy community! This beautiful SINGLE-STORY home is move-in ready and offers the perfect combination of comfort, style, and convenience. Recent improvements include a NEW ROOF and NEW WATER HEATER, providing added peace of mind for the next owner. Step inside to a bright and inviting, CARPET-FREE interior featuring luxury vinyl plank flooring throughout for a clean, modern look and easy maintenance. The kitchen features upgraded granite countertops with plenty of space for everyday living and entertaining. The thoughtfully designed one-story layout provides comfortable and convenient living with everything on one level. Ideally located in a sought-after Murphy neighborhood with convenient access to highly regarded schools, shopping, dining, parks, and major roadways. With valuable recent upgrades, a prime location, and move-in-ready condition, this home is ready to welcome its new owners. Schedule your private showing today! 710 Rosewood Dr, Murphy
$235,000 Completely remodeled and move-in ready, this beautifully updated 2-bedroom, 1-bath home offers modern finishes and a functional layout. The bright living area flows seamlessly into the updated kitchen, creating an inviting space for both everyday living and entertaining. Fresh updates throughout give the home a clean, contemporary feel while maintaining its original charm. Recent improvements include new windows, new appliances, a new water heater, newer HVAC, and foundation repairs with a transferable warranty, providing added peace of mind for the next owner. Step outside to a spacious backyard with plenty of room to relax, entertain, or create your own outdoor retreat. Conveniently located near shopping, dining, and major highways. 2 Beds ⋅ 1 Baths ⋅ 21345347 MLS Completely remodeled and move-in ready, this beautifully updated 2-bedroom, 1-bath home offers modern finishes and a functional layout. The bright living area flows seamlessly into the updated kitchen, creating an inviting space for both everyday living and entertaining. Fresh updates throughout give the home a clean, contemporary feel while maintaining its original charm. Recent improvements include new windows, new appliances, a new water heater, newer HVAC, and foundation repairs with a transferable warranty, providing added peace of mind for the next owner. Step outside to a spacious backyard with plenty of room to relax, entertain, or create your own outdoor retreat. Conveniently located near shopping, dining, and major highways. 6402 Claude Ct, Fort Worth
$239,000 Don't miss this beautiful new construction just minutes from Cedar Creek Lake! This thoughtfully designed home features an open-concept floor plan with designer finishes throughout, including custom cabinetry, granite countertops, elegant tile work, and spa-inspired bathrooms. Enjoy the perfect blend of style and comfort, plus access to community amenities including a private boat ramp for easy lake access. Whether you're looking for a full-time residence, weekend getaway, or investment property, this home offers the best of lake living at an exceptional value! 3 Beds ⋅ 2 Baths ⋅ 21351239 MLS Don't miss this beautiful new construction just minutes from Cedar Creek Lake! This thoughtfully designed home features an open-concept floor plan with designer finishes throughout, including custom cabinetry, granite countertops, elegant tile work, and spa-inspired bathrooms. Enjoy the perfect blend of style and comfort, plus access to community amenities including a private boat ramp for easy lake access. Whether you're looking for a full-time residence, weekend getaway, or investment property, this home offers the best of lake living at an exceptional value! 212 Holiday Dr, Gun Barrel City
$350,000 While this offering is publicly listed at $350,000.00 exclusive pricing opportunity is available. Qualified individuals are invited to secure it at a notably more favorable rate based on total terms of the deal. This exclusive arrangement underscores our commitment to providing exceptional value, ensuring that consumers have access to real estate investment rates far lower than advertised price. C0ntact f0r further details. Any information used to advertise this listing is speculative in nature we make no guarantee or warranty regarding the information contained. Br0ker, agnt & seller expressly disclaim any warranty with respect to the accuracy of the submission items. Buyer & buyer’s agnt acknowledges they are relying on their own investigation & should perform a detailed independent analysis of the property to determine if it meets your satisfaction & accuracy of MLS data fields. Robinson Capital Real Estate, LLC will not be held liable for any MLS system errors and or discrepancies. Robinson Capital Real Estate, LLC 2025. 3 Beds ⋅ 3 Baths ⋅ 21348928 MLS While this offering is publicly listed at $350,000.00 exclusive pricing opportunity is available. Qualified individuals are invited to secure it at a notably more favorable rate based on total terms of the deal. This exclusive arrangement underscores our commitment to providing exceptional value, ensuring that consumers have access to real estate investment rates far lower than advertised price. C0ntact f0r further details. Any information used to advertise this listing is speculative in nature we make no guarantee or warranty regarding the information contained. Br0ker, agnt & seller expressly disclaim any warranty with respect to the accuracy of the submission items. Buyer & buyer’s agnt acknowledges they are relying on their own investigation & should perform a detailed independent analysis of the property to determine if it meets your satisfaction & accuracy of MLS data fields. Robinson Capital Real Estate, LLC will not be held liable for any MLS system errors and or discrepancies. Robinson Capital Real Estate, LLC 2025. 326 County Road 451, Waelder
$284,999 Beautifully Updated Home with Modern Comfort and Lasting Quality. Recently updated exterior paint to all exterior trims and BRAND NEW ROOF! Step into this thoughtfully renovated 3-bedroom, 2-bathroom home , where modern upgrades meet timeless warmth. Nestled in a quiet, family-friendly neighborhood , this home offers peace and privacy while keeping you close to top-rated schools, major shopping centers, grocery stores, and easy highway access. Enjoy peace of mind with extensive recent improvements, including a new foundation and French drains (2024), new windows, HVAC system, water heater, and fresh interior paint. The popcorn ceilings have been removed, creating a clean, contemporary feel throughout. Inside, the kitchen shines with quartz countertops and vibrant cabinetry , perfectly balancing style and functionality. New flooring in the kitchen and entryway complements the beautiful wood floors that flow throughout the home. Both bathrooms have been tastefully renovated, adding to the sense of comfort and care in every detail. The spacious backyard is ideal for entertaining, gardening, or play, featuring a newly installed fence and a large storage building—perfect for tools, hobbies, or additional storage needs. Combining modern upgrades, thoughtful design , and a prime location, this home is truly move-in ready and waiting for you to make it your own. 3 Beds ⋅ 2 Baths ⋅ 21351208 MLS Beautifully Updated Home with Modern Comfort and Lasting Quality. Recently updated exterior paint to all exterior trims and BRAND NEW ROOF! Step into this thoughtfully renovated 3-bedroom, 2-bathroom home , where modern upgrades meet timeless warmth. Nestled in a quiet, family-friendly neighborhood , this home offers peace and privacy while keeping you close to top-rated schools, major shopping centers, grocery stores, and easy highway access. Enjoy peace of mind with extensive recent improvements, including a new foundation and French drains (2024), new windows, HVAC system, water heater, and fresh interior paint. The popcorn ceilings have been removed, creating a clean, contemporary feel throughout. Inside, the kitchen shines with quartz countertops and vibrant cabinetry , perfectly balancing style and functionality. New flooring in the kitchen and entryway complements the beautiful wood floors that flow throughout the home. Both bathrooms have been tastefully renovated, adding to the sense of comfort and care in every detail. The spacious backyard is ideal for entertaining, gardening, or play, featuring a newly installed fence and a large storage building—perfect for tools, hobbies, or additional storage needs. Combining modern upgrades, thoughtful design , and a prime location, this home is truly move-in ready and waiting for you to make it your own. 6205 Sunnybrook Dr, Watauga
$4,500,000 Escape to your own private Texas paradise where luxury living meets exceptional equestrian amenities. Tucked away behind a tree-lined concrete drive, this breathtaking ranch encompasses approximately 101 acres of gently rolling terrain, mature trees, a picturesque lake, and two tranquil ponds. Thoughtfully designed for both refined country living and the serious horse enthusiast, the property features two residences, an impressive equestrian facility, and outstanding amenities throughout. The ranch is centered around an approximately 7,600-square-foot concrete barn and shop designed with both functionality and convenience in mind. The barn includes four 12' x 12' padded stalls, including one with its own private turnout, a feed room, tack room, six covered 15' x 30' outdoor pens, and a riding arena. Near the second residence, you'll also find two expansive 60' x 80' pens, each equipped with a split lean-to to provide shelter from the elements. The approx 4,600-square-foot custom main residence seamlessly blends contemporary elegance with timeless western charm. It offers 2 primary master suites with a spa room and a fitness room. The kitchen is a chefs dream with double ovens, double warmers and 2 large pantries. The wet bar is great for entertaining guests also. Completed in late 2022, the second residence offers 3 bedrooms and 2 bathrooms with soaring ceilings and an inviting open-concept living and dining area. The two guest bedrooms are connected by a convenient Jack-and-Jill bathroom, providing both comfort and functionality for family or overnight guests. Whether you're searching for a premier horse property, a working ranch, or a private luxury retreat, this exceptional estate offers an unmatched combination of natural beauty, high-end amenities, and thoughtfully designed living spaces. Opportunities to own a ranch of this caliber are truly rare. 5 Beds ⋅ 5 Baths ⋅ 21350757 MLS Escape to your own private Texas paradise where luxury living meets exceptional equestrian amenities. Tucked away behind a tree-lined concrete drive, this breathtaking ranch encompasses approximately 101 acres of gently rolling terrain, mature trees, a picturesque lake, and two tranquil ponds. Thoughtfully designed for both refined country living and the serious horse enthusiast, the property features two residences, an impressive equestrian facility, and outstanding amenities throughout. The ranch is centered around an approximately 7,600-square-foot concrete barn and shop designed with both functionality and convenience in mind. The barn includes four 12' x 12' padded stalls, including one with its own private turnout, a feed room, tack room, six covered 15' x 30' outdoor pens, and a riding arena. Near the second residence, you'll also find two expansive 60' x 80' pens, each equipped with a split lean-to to provide shelter from the elements. The approx 4,600-square-foot custom main residence seamlessly blends contemporary elegance with timeless western charm. It offers 2 primary master suites with a spa room and a fitness room. The kitchen is a chefs dream with double ovens, double warmers and 2 large pantries. The wet bar is great for entertaining guests also. Completed in late 2022, the second residence offers 3 bedrooms and 2 bathrooms with soaring ceilings and an inviting open-concept living and dining area. The two guest bedrooms are connected by a convenient Jack-and-Jill bathroom, providing both comfort and functionality for family or overnight guests. Whether you're searching for a premier horse property, a working ranch, or a private luxury retreat, this exceptional estate offers an unmatched combination of natural beauty, high-end amenities, and thoughtfully designed living spaces. Opportunities to own a ranch of this caliber are truly rare. 1640 Blair Dr, Cleburne
$399,000 Whether you are seeking a lucrative, turnkey short-term rental investment or a sophisticated urban sanctuary to call home, this recently built two-story condo in the vibrant Cedars offers an incredible opportunity at a price positioned well below market value. Offered fully furnished with high-end finishes and curated decor, this move-in-ready residence south of Downtown Dallas and the Farmers Market features two spacious bedrooms, two elegant bathrooms, and two covered parking spaces. The property is designed for modern luxury, centered around an open-concept layout that maximizes natural light and leads to a premier highlight: an expansive private rooftop terrace with lush turf and breathtaking, unobstructed views of the Dallas skyline. Beyond the home’s immediate allure, the location is set for a massive transformation following the Dallas City Council's $42M funding approval for the upcoming I-30 deck parks. Modeled after the success of Klyde Warren Park, these new greenspaces at Lamar Street and near Old City Park will bridge the gap between the Cedars and the Farmers Market, stitching the neighborhoods together and driving unprecedented connectivity, tourism, and long-term value. This is a rare chance to secure a modern masterpiece in a neighborhood on the verge of its most exciting evolution yet—see photos for the visionary new deck park coming soon! 2 Beds ⋅ 2 Baths ⋅ 21351207 MLS Whether you are seeking a lucrative, turnkey short-term rental investment or a sophisticated urban sanctuary to call home, this recently built two-story condo in the vibrant Cedars offers an incredible opportunity at a price positioned well below market value. Offered fully furnished with high-end finishes and curated decor, this move-in-ready residence south of Downtown Dallas and the Farmers Market features two spacious bedrooms, two elegant bathrooms, and two covered parking spaces. The property is designed for modern luxury, centered around an open-concept layout that maximizes natural light and leads to a premier highlight: an expansive private rooftop terrace with lush turf and breathtaking, unobstructed views of the Dallas skyline. Beyond the home’s immediate allure, the location is set for a massive transformation following the Dallas City Council's $42M funding approval for the upcoming I-30 deck parks. Modeled after the success of Klyde Warren Park, these new greenspaces at Lamar Street and near Old City Park will bridge the gap between the Cedars and the Farmers Market, stitching the neighborhoods together and driving unprecedented connectivity, tourism, and long-term value. This is a rare chance to secure a modern masterpiece in a neighborhood on the verge of its most exciting evolution yet—see photos for the visionary new deck park coming soon! 1901 S Harwood St Unit 301, Dallas