Refine Search
Sort by
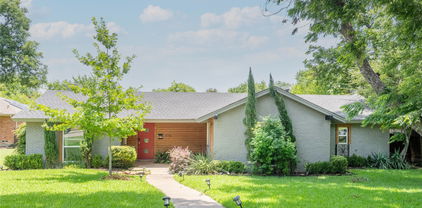
6811 Bradbury Ln, Dallas
$1,500,000
4 Beds ⋅ 4 Baths ⋅ 21305882 MLS
Dallas luxury living with European charm in prestigious Preston Brooks Estates! This beautifully updated home combines timeless elegance with modern comfort, set on an expansive, beautifully treed lot. A stunning treed front yard, classic leaded-glass windows, and an inviting layout create an impressive first impression. Spacious living and dining areas feature custom built-ins, adding both character and functionality. The gourmet kitchen is a chef’s dream, offering abundant storage, a built-in refrigerator, quartz countertops, double ovens, and premium stainless steel Viking appliances. The oversized primary suite provides a peaceful retreat with dual closets, dual sinks, a freestanding soaking tub, and a walk-in shower. A versatile downstairs guest suite or nursery offers exceptional flexibility with its own en suite bath and two closets. Upstairs features oversized secondary bedrooms and a generous game room with additional flex space, game closet, and large walk-in storage room. A private home office with a stylish barn door provides the perfect work-from-home space, while the spacious laundry room includes a mud bench and built-ins for added organization. Step outside to an expansive fully screened-in covered outdoor living area, creating the perfect setting for entertaining, relaxing, or enjoying the backyard year-round without the bugs. The remote-controlled gate adds privacy, convenience, and security. Located in the highly desirable Preston Brooks Estates, this exceptional Dallas property offers sophisticated living, generous spaces, beautiful architectural details, and the perfect blend of classic European-inspired charm and modern luxury.

6811 Bradbury Ln, Dallas

3505 Turtle Creek Blvd Unit 4F, Dallas
$925,000
1 Beds ⋅ 2 Baths ⋅ 21352696 MLS
Luxury living at one of Turtle Creek's most desirable addresses, with exceptional amenities, sophisticated interiors, and an unbeatable location. The open floor plan features a spacious living area with floor-to-ceiling windows, a gas fireplace, and access to two private terraces. The chef's kitchen is appointed with a Sub-Zero refrigerator, Miele dishwasher, six-burner gas range, built-in microwave, and sleek jet-black cabinetry with modern hardware. Rich wood floors and custom cabinetry extend throughout the home. The spacious primary suite features a spa-inspired bath with Carrara marble and a custom California Closets lighted installation. Vendome amenities include a heated pool with cabanas, outdoor grills, an owner's library, an entertaining room and terrace, a catering kitchen, a fitness center, three guest suites, 24-hour concierge and valet, and a dog park. Located just steps from the Katy Trail, with easy access to Turtle Creek, Uptown, premier dining, and shopping. Two reserved parking spaces (#40 and #41).

3505 Turtle Creek Blvd Unit 4F, Dallas

12823 Burninglog Ln, Dallas
$262,000
3 Beds ⋅ 3 Baths ⋅ 21350705 MLS
*Motivated Seller* Gorgeous Updates! Move-In Ready! Incredible location just minutes from both US-75 and I-635, providing easy access to Downtown Dallas, suburbs and the area's premier dining, shopping, and entertainment destinations. This ideal location is also near the planned Dallas Mavericks arena and entertainment district! Get ready for low maintenance, lock-and-leave, effortless living. Nestled in a well-maintained community complete with a sparkling swimming pool and tennis courts. Step inside to a dramatic main living space featuring soaring two-story vaulted ceilings and a cozy fireplace. Floor-to-ceiling windows flood the home with natural light, creating an open and airy atmosphere perfect for both quiet relaxation and hosting guests. The updated kitchen showcases ample storage, quartz counters and a full suite of upgraded appliances. A peninsula provides additional eating space next to the dedicated dining area. The thoughtful floor plan offers a quiet retreat separate from the main living areas allowing everyone their own space. Rooms are oversized and include big windows, large WIC, and tall ceilings. Extend your living space into a private, fully fenced outdoor retreat. The covered patio comes outfitted with a ceiling fan, creating an ideal shade canopy for dining or relaxing outdoors amidst low-maintenance landscaping. Prefer grass or turf? Go for it and turn this space into your dream backyard. Just beyond your private fence, step out to your attached covered carport featuring a built-in storage closet. Beautifully updated and thoughtfully appointed, this townhome offers an unbeatable blend of comfort, style, and community lifestyle. ROOF replaced by the HOA in 2024. FLOORING has been upgraded! $35K in recent updates include: KITCHEN was gutted in Feb 2021 for all new cabinets, backsplash, flooring, walls, and all new appliances. June 2026, both FULL BATHS, showers and commodes were replaced! New carpet upstairs. Interior painted.

12823 Burninglog Ln, Dallas

6211 Symphony Ln, Dallas
$399,999
3 Beds ⋅ 2 Baths ⋅ 21354318 MLS
Fully reimagined and thoughtfully designed, this stunning single-story residence blends modern sophistication with effortless livability. Every detail has been carefully curated—from the open-concept layout to the designer finishes throughout. The expansive living, kitchen, and dining spaces flow seamlessly together, anchored by a striking chef’s kitchen featuring custom cabinetry, statement lighting, and an oversized island ideal for entertaining. Warm wood accents and clean architectural lines create a refined yet inviting atmosphere. The private primary suite offers a true retreat with a spa-inspired bath, complete with a freestanding soaking tub, oversized glass shower, and elevated tilework. Two additional bedrooms provide flexibility for guests, office space, or family living. Set on a generous lot with mature trees and a welcoming front presence, this home delivers both style and function in a location convenient to Dallas’ top dining, shopping, and major thoroughfares. A rare opportunity to own a fully renovated, move-in ready home with high-end design at an exceptional value.

6211 Symphony Ln, Dallas

8324 Moorcroft Dr, Dallas
$450,000
4 Beds ⋅ 2 Baths ⋅ 21334302 MLS
Search YouTube for 8324 Moorcroft Dr, Dallas, TX for a full video walk-through! What if you could enjoy the East Dallas lifestyle near Casa Linda and White Rock Lake, with the added luxury of your own private backyard retreat? At 8324 Moorcroft Drive, discover a single-story home offering approximately 2,480 square feet, 4 bedrooms, 2 bathrooms, and the flexibility of multiple living spaces. Warm hardwood floors, natural light, and a classic fireplace create an inviting atmosphere. Connected living and dining areas offer room to entertain, while the kitchen's expansive center island, gas cooktop, and stainless appliances make everyday living and gathering effortless. The spacious primary suite offers a comfortable escape, while three additional bedrooms provide flexibility for guests, a home office, or creative pursuits. A generous second living area, pre-wired for surround sound, creates possibilities for movie nights, a game room, or a media retreat. Step outside and discover what makes this property especially appealing. A private swimming pool offers relief from warm Texas afternoons, while the hot tub and color-changing LED lighting create an inviting atmosphere after sunset. The covered patio extends your living space outdoors, ideal for relaxing or entertaining. Located near the desirable Casa Linda area and approximately one block from Lakeland Hills Park, enjoy convenient access to tennis courts, a skate park, an off-leash dog park, and green space. White Rock Lake, the Dallas Arboretum, Downtown Dallas, and Deep Ellum are all within easy reach, with convenient access to I-30. For buyers searching East Dallas, Casa Linda, or the White Rock Lake area for a single-story home with a private pool, multiple living areas, and established neighborhood character, 8324 Moorcroft Drive offers a compelling combination of location, lifestyle, and versatility. Some photos have been virtually staged to illustrate potential furniture placement.

8324 Moorcroft Dr, Dallas

10500 Lake June Rd Unit J09, Dallas
$105,000
2 Beds ⋅ 3 Baths ⋅ 21354064 MLS
Whether you’re looking for your next home or an investor looking to add to your portfolio, this 2-bedroom, 2.5-bath condo offers a great opportunity. The property is currently tenant occupied at $1,200 per month, with the tenant on a month-to-month lease. The inviting living room features a floor-to-ceiling brick fireplace, plenty of natural light, and wood-look tile flooring throughout the main living areas. The eat-in kitchen offers granite countertops, and the utility area has space for a full-size washer and dryer. Upstairs you’ll find two bedrooms and two full bathrooms. Conveniently located near shopping, dining, major roadways, and everyday conveniences, this property is ready for its next owner.

10500 Lake June Rd Unit J09, Dallas

6301 Churchill Way, Dallas
$1,950,000
4 Beds ⋅ 6 Baths ⋅ 21292916 MLS
Experience refined luxury in this exquisitely updated residence on an expansive corner lot in the heart of North Dallas. Blending timeless elegance with modern sophistication, this exceptional home offers generous living spaces and thoughtfully designed amenities throughout. A dramatic two-story foyer welcomes you with soaring vaulted ceilings and a magnificent double staircase, setting the tone for the home's impressive design. Bathed in natural light, the formal living and dining rooms provide elegant spaces for entertaining and flow seamlessly into the chef's kitchen. Designed to impress, the gourmet kitchen is appointed with premium stainless steel appliances, a 6-burner Wolf gas cooktop, double ovens, double sinks, double dishwashers, a warming drawer, pot filler, and an oversized walk-in pantry. The study features custom built-in shelving and exquisite millwork, creating a distinguished home office or private library. Rich hardwood floors extend throughout the main living areas, adding warmth and sophistication. Privately situated on the first floor, the luxurious primary suite offers a peaceful retreat with a spa-inspired bath and expansive custom closets, including cedar-lined storage. Upstairs, three generously sized bedrooms each feature an en suite bath, accompanied by a game room, dedicated media room, and a charming balcony overlooking the backyard. Designed for both entertaining and everyday living, the home also features a circular drive and an oversized four-car garage, providing exceptional parking and storage. Ideally located within North Dallas' coveted private school corridor, this exceptional residence is moments from Cooper Fitness Center, premier shopping, fine dining, and convenient access to major thoroughfares. Offering exceptional square footage, luxurious finishes, and an unbeatable location, this is a rare opportunity to own one of the best values in the neighborhood, where timeless elegance meets modern living.

6301 Churchill Way, Dallas

826 Cedar Hill Ave, Dallas
$599,000
3 Beds ⋅ 2 Baths ⋅ 21353613 MLS
Beautifully renovated 1925 Tudor-style home blending timeless character with modern updates. All new, roof, decking, insulation and HVAC as of 2024, making this home super energy efficient. Offered with over 2000sf, this 3-bedroom, 2-bath residence features original hardwood floors, vintage glass doorknobs, and charming 1920s-inspired bathroom details that honor the home's historic character. The spacious backyard provides plenty of room for entertaining, gardening, or relaxing outdoors. Ideally located just two blocks from the vibrant Bishop Arts District and directly across the street from Kidd Park, this home offers the perfect combination of historic charm, thoughtful renovations, and an exceptional location. Tons of storage, stainless steel appliances, Bosch dishwasher, farm sink, mud-room area in the laundry room. Enclosed Sunroom with tons of natural light could be used as an office, or additional living space. Porte-cochere with gated patio, great for grilling or entertaining.

826 Cedar Hill Ave, Dallas

13407 Hedgeapple Dr, Dallas
$469,000
4 Beds ⋅ 2 Baths ⋅ 21351311 MLS
Character and craftsmanship converge at 13407 Hedgeapple Dr, a truly unique 4-bedroom, 2-bath home tucked into a welcoming Dallas neighborhood. Across 2,380 square feet, warm wood flooring and tasteful built-ins lend personality to every room, while a spacious open living area sets the stage for both lively gatherings and quiet nights in. You'll appreciate a home office as well! Cooks will gravitate toward the updated kitchen, where quartz countertops, a gas range, and abundant prep space make meal prep a pleasure. Refreshed baths carry the same polished attention, reflecting genuine quality of build throughout. Curb appeal draws you in, but the backyard steals the show. A covered patio flows onto an extended stone terrace, framed by mature trees and full privacy fencing. Your own secluded retreat for morning coffee or weekend cookouts. Alley access leads to a convenient two-car garage. The location adds even more appeal. Woodhaven Grove Park sits roughly a mile away, perfect for strolls and recreation, while nearby shopping and dining keep daily errands close at hand. Homes with this much character rarely linger. Schedule your showing today!...

13407 Hedgeapple Dr, Dallas

5332 Edmondson Ave, Dallas
$1,775,000
3 Beds ⋅ 4 Baths ⋅ 21335935 MLS
Nestled in a prime location adjacent to West Highland Park, 5332 Edmondson offers 3,419 sf of luxury living at its finest. This timeless transitional home was taken to the studs in 2008 and updated by the current owner, preserving the property's clean lines & character. Interior features on the main floor include an open living, dining, kitchen concept, a large living room with a marble-clad fireplace, & a kitchen with an oversized island & stainless steel appliances. Moreover, there is a formal dining area with an adjacent dry bar, a large primary with a generous sitting area & a spa-like primary bath, a custom architectural staircase, a powder bath with grass cloth walls, & a utility room next to a 2-car attached garage. On the second floor, you will find two bedrooms, 2 full bathrooms, & a large flex room that can be converted into a fourth bedroom. Ample storage throughout. Exterior features include a tranquil water feature upon entering the home, lush landscaping, a gorgeous mature oak tree, a serene backyard with a replastered pool & spa, turf, & an outdoor covered patio. A must-see!

5332 Edmondson Ave, Dallas

6481 Trammel Dr, Dallas
$1,600,000
4 Beds ⋅ 5 Baths ⋅ 21351498 MLS
From the moment you step inside 6481 Trammel Drive, the home tells a story of modern warmth and thoughtful design. Sunbeams pour through massive windows, highlighting the detail of the herringbone white oak floors in the foyer. A dark and moody office to your left offers a quiet, grounded retreat, while an airy formal dining space to your right stands ready for gatherings with a wet bar and wine fridge. Drawing you further inside, a curved staircase serves as a architectural focal point with ambient lit steps that softly illuminate every step. At the center of daily life, the chef level kitchen features custom white oak cabinetry, solid quartzite countertops, a white oak paneled refrigerator, and a Monogram appliance package. Tucked just behind is the scullery equipped with a second sink and second dishwasher to keep prep work tucked away. In the living room, the fireplace creates a striking centerpiece with a full quartzite surround framed by smooth Venetian plaster walls. Positioned on a premier corner lot just one block from Ridgewood Park, the indoor and outdoor spaces merge seamlessly. Custom sliders in both the family and formal dining rooms open wide to an expansive side yard, while additional two sliders lead to a secluded backyard complete with an outdoor kitchen and fireplace. A full board on board privacy fence surrounds the entire property for total peace of mind, complementing a spacious three car garage. When the day winds down, the primary suite provides a serene sanctuary featuring an ambient lit tray ceiling, a spacious main walk-in closet, and a convenient second closet. This is the one you've been waiting for!

6481 Trammel Dr, Dallas

4335 Northaven Rd, Dallas
$1,599,000
3 Beds ⋅ 3 Baths ⋅ 21351169 MLS
Nestled on a beautifully landscaped corner lot beneath majestic mature trees, this extensively updated home offers exceptional style, comfort, and functionality in Dallas' highly desirable Hockaday neighborhood. Ideally located near the prestigious Private School Corridor, Semones YMCA, Northaven Trail, parks, shopping, and dining, this home combines luxury living with everyday convenience. The thoughtfully designed floor plan features spacious living areas, a dedicated home office, a beautifully renovated dry bar, and an updated chef's kitchen showcasing quartz countertops, a Texas limestone backsplash, freshly painted cabinetry, premium appliances, and an oversized stainless steel sink. Expansive living spaces, abundant storage, and generous wall space make the home equally suited for entertaining and displaying art. The first-floor primary suite is a true retreat with a completely remodeled spa-inspired bath featuring a freestanding soaking tub, oversized glass shower, quartz vanities, designer lighting, and an impressive walk-in closet. Upstairs offers spacious secondary bedrooms, updated bath, new carpeting, and a versatile game room that could easily serve as a fourth bedroom. The backyard is an entertainer's dream with a sparkling pool, custom pergola with electricity, tranquil koi pond with waterfall, outdoor beverage station complete with wine refrigerator and ice maker, and lush drought-tolerant landscaping surrounded by a new custom privacy fence with solar lighting. Recent improvements include a new roof, five new windows, freshly painted exterior, state-of-the-art ADT security system with Ring cameras, porcelain tile flooring throughout much of the first floor, updated laundry room, custom lighting, landscape uplighting, and numerous designer finishes throughout. With no HOA, alley trash pickup, exceptional storage, walk-in closets in every bedroom, and countless thoughtful upgrades, this home is truly move-in ready.

4335 Northaven Rd, Dallas

2215 Madera St, Dallas
$1,415,000
3 Beds ⋅ 3 Baths ⋅ 21347105 MLS
2215 Madera Street - Modern Luxury Meets Ultimate Walkability in the Henderson Corridor. Custom-built and masterfully designed by ParmaDesign, this modern gem is nestled in the coveted Henderson corridor, blending sleek aesthetics with unmatched quality. From the moment you step inside, you'll be captivated by the museum-smooth walls, soaring ceilings, and walls of Andersen windows that bathe every corner in natural light. The thoughtful layout welcomes you with a spacious entry, wide gallery-style hallways, and an open-concept living space that flows seamlessly throughout. The kitchen is a chef’s dream, boasting a Wolf and Sub-Zero appliance package, custom cabinetry, a large center island, and expansive quartz counters, perfect for everything from gourmet meals to casual gatherings. The split-bedroom layout provides ideal privacy, with the primary suite featuring a private balcony overlooking the city skyline and lush rear grounds. All bathrooms are adorned with sleek, modern fixtures and luxurious finishes. Step outside into your personal sanctuary - a rare retreat complete with a sparkling pool, relaxing spa, cozy fire pit, outdoor kitchen for al fresco dining, and a lush, expansive grassy area. Designed for both high-end entertaining and quiet relaxation, this backyard oasis is thoughtfully shielded to maintain complete privacy while backing directly up to the neighborhood's newest asset. Situated directly behind the brand-new, walkable Henderson Ave retail, office and dining village, this home offers an unrivaled lifestyle perk: effortless, back-door access to Dallas’s newest destination for boutique shopping, chef-driven dining, and artisan cafes without ever needing a car. Enjoy the rare combination of a private, resort-style backyard with world-class amenities right at your doorstep. If you’ve been searching for a spacious, modern architectural landmark in the heart of one of the city’s hottest neighborhoods, 2215 Madera Street is the ultimate find.

2215 Madera St, Dallas

2739 April Hill Ln, Dallas
$294,000
2 Beds ⋅ 2 Baths ⋅ 21353565 MLS
INCREDIBLE BUYER INCENTIVES: $5,000 MORTGAGE CONCESSION. Opendoor Home Loans will contribute up to $5,000 towards a permanent interest rate buy-down if you finance with Opendoor Home Loans LLC. 2739 April Hill Ln is a single-story Dallas home built in 1983. The galley kitchen runs with white cabinetry, dark countertops, and appliances lined along both walls for an efficient cooking layout. A brick fireplace anchors the main living room and adds a focal point to the wood-floored space that opens to a dining area. Two bedrooms provide separate space for rest, and two full bathrooms combine vanities with a tub and shower surround for daily routines. Out back, a covered patio steps down to a fully fenced backyard with mature shade trees and open lawn. An attached two-car garage completes this single-story residence with practical amenities throughout every room. This home has been virtually staged to illustrate its potential.. Home comes with a 100-Day Home Warranty.

2739 April Hill Ln, Dallas

3609 White River Dr, Dallas
$575,000
4 Beds ⋅ 3 Baths ⋅ 21353271 MLS
Step outside to your own private backyard retreat, featuring a sparkling in-ground pool and spa, patio area, and a covered second-story balcony overlooking the backyard—a wonderful place to relax and enjoy the outdoors. It’s the perfect setting for summer gatherings, weekend entertaining, or simply enjoying the Texas sunshine. This stunning 4-bedroom, 3-bath home ideally situated on a cul-de-sac, offering spacious living and exceptional features for entertaining. The bright and inviting living area features a fireplace and large windows overlooking the pool, while the spacious kitchen boasts granite countertops, a center island, abundant cabinetry, and stainless-steel appliances. With attractive brick curb appeal, mature landscaping, generous living spaces, and fantastic indoor-outdoor features, this home has so much to offer. Come experience everything 3609 White River Dr has to offer and imagine making this wonderful home your own!

3609 White River Dr, Dallas

4106 Lively Ln, Dallas
$1,645,000
4 Beds ⋅ 4 Baths ⋅ 21349995 MLS
Offered for the first time, this exceptional executive retreat in the heart of Dallas presents a rare opportunity to own a beautifully crafted, lightly lived-in residence that has been meticulously maintained. Designed with timeless elegance and enduring quality, the home showcases rich hardwood flooring, generously proportioned living spaces, custom cabinetry, a chef-inspired kitchen, and refined finishes that complement its classic architecture. Thoughtfully constructed with superior craftsmanship, this custom home exudes lasting quality and sophistication throughout. The private backyard offers an impressive setting with abundant green space, providing endless potential for a resort-style pool, outdoor entertaining, recreation, or play, all while maintaining a peaceful and secluded atmosphere. Quiet, inviting, and exceptionally comfortable, the property offers a true sense of retreat just moments from the conveniences of city living. Featuring four spacious bedrooms, 3.1 baths, a dedicated executive study, and a second living area with a built-in workspace, the floor plan is ideally suited for today's executives or professionals seeking two private home offices. The enclosed game room includes a wet bar, mini refrigerator, and closet, offering the flexibility to serve as a fifth bedroom, media room, or private guest suite. Complete with a brand-new roof and an outstanding history of attentive maintenance, this remarkable residence offers the confidence and appeal of a home that feels nearly new. Combining timeless luxury, exceptional craftsmanship, and an unbeatable Dallas location, this is an opportunity not to be missed. Schedule your private showing today.

4106 Lively Ln, Dallas

5548 Sears St, Dallas
$1,050,000
4 Beds ⋅ 3 Baths ⋅ 21352038 MLS
Modern design meets everyday functionality in this stunning contemporary, low maintenance home, ideally located in the heart of Dallas. Soaring ceilings, walls of glass, and an open-concept layout create a bright, inviting space perfect for entertaining and everyday living. Designed for both entertaining and daily life, the open-concept living spaces flow seamlessly together. A dramatic linear fireplace anchors the spacious living room, while oversized sliding doors blur the line between indoor and outdoor living. The chef's kitchen is truly the heart of the home, featuring striking waterfall-edge stone countertops, custom cabinetry, premium appliances, designer lighting, and an oversized island with seating for family and friends. The dining room is framed by floor-to-ceiling glass and overlooks the private patio, creating the perfect backdrop for everything from intimate dinners to lively gatherings. Upstairs, the expansive primary suite offers a peaceful retreat with soaring ceilings and abundant natural light. The spa-inspired bath is a showstopper, complete with a freestanding soaking tub, oversized walk-in shower, sleek floating-style cabinetry, and a custom walk-in closet designed for effortless organization. Secondary bedrooms provide generous space for family or guests, while the dedicated office, oversized game room, or home gym offer incredible flexibility for today's lifestyle. Additional highlights include a spacious laundry room with extensive cabinetry and sink, designer powder bath, oversized two-car garage, and modern architectural details throughout. Perfectly positioned just minutes from Lower Greenville, Knox-Henderson, Downtown Dallas, White Rock Lake, and some of the city's best restaurants, shopping, and entertainment, this home offers the ideal blend of luxury, functionality, and unbeatable location. Modern architecture, exceptional design, and a location that puts the very best of Dallas at your doorstep.

5548 Sears St, Dallas

4139 Travis St, Dallas
$865,000
2 Beds ⋅ 3 Baths ⋅ 21349170 MLS
Architectural brilliance meets high-energy urban living in this AIA award-winning masterpiece by renowned architect Ron Wommack. Perfectly positioned in the heart of the Uptown-Knox corridor, this residence offers an unrivaled lifestyle just steps from the Katy Trail, Cole Park, and West Village. The interior is a celebration of light and scale, anchored by a dramatic two-story great room featuring exposed steel I-beams, hardwood floors, and a fireplace. The gourmet kitchen is a bold design statement, featuring high-gloss cobalt and white cabinetry, a striking textured mosaic backsplash, and a premium stainless appliance suite with a built-in wine cooler. The second-level primary suite serves as a serene retreat with a spa-inspired bath with a skylight illuminating the space. Crowned by a versatile third-floor loft—ideal for a home office or den—the home transitions seamlessly to a massive private rooftop deck. This outdoor oasis is protected by a custom permanent arched canopy with an integrated ceiling fan, creating the ultimate venue for year-round entertaining. Experience the pinnacle of design-forward living in one of Dallas' most walkable and vibrant neighborhoods.

4139 Travis St, Dallas

5223 Denton Dr, Dallas
$699,000
3 Beds ⋅ 2 Baths ⋅ 21353129 MLS
Welcome to your new home - 5223 Denton Drive! Three bedrooms, two bathrooms, and a gated driveway that announces your arrival home with the kind of quiet authority most properties never quite achieve. This Dallas house delivers substance where it count! The gated entry establishes privacy and controlled access before you even reach the front door, drawing a clean line between your world and everything beyond it. That sense of intentional separation carries through the entire property in ways both visible and felt. Inside, shared living areas connect with a natural rhythm that supports daily routines and weekend entertaining with equal confidence. The kitchen commands the main floor as the central gathering point, equipped with enough working space to handle everything from a quick weeknight meal to a full-scale dinner party without losing its composure. A sunroom extends the living area with bright, flexible square footage that functions beautifully as a morning coffee retreat, a reading corner, or the kind of space where lazy Sunday brunch stretches into early afternoon without a single glance at the clock. The primary bedroom claims its own private wing, paired with a dedicated bathroom that keeps your mornings entirely your own. Two additional bedrooms adapt comfortably to guest accommodations, a home office, or creative pursuits depending on whatever chapter life currently occupies. A second full bathroom serves the rest of the household without scheduling conflicts. The backyard rounds out the package with outdoor space that includes a pickleball court for recreation whenever the mood strikes. Homes offering this blend of privacy and practical design tend to generate serious interest — schedule your showing soon.

5223 Denton Dr, Dallas

1334 E Kiest Blvd, Dallas
$650,000
4 Beds ⋅ 3 Baths ⋅ 21353311 MLS
Welcome to 1334 E. Kiest Blvd., Dallas, TX, a beautifully designed new construction home offering approximately 3,450 sq. ft. of modern living space. This exceptional property combines contemporary architecture, quality craftsmanship, and thoughtful details throughout. Step inside to find elegant Red Oak flooring, impressive high ceilings, and stylish 8-foot doors that enhance the open and spacious feel of the home. The inviting living area features custom library shelving and a beautiful gas fireplace, creating the perfect atmosphere for relaxation and entertaining. The gourmet kitchen is designed for today’s lifestyle, featuring luxurious quartz countertops, a gas range, modern finishes, and a convenient walk-in pantry with plenty of storage. The private primary suite offers a comfortable retreat with a spacious walk-in closet and a beautifully appointed bathroom featuring a double vanity. The home also includes a versatile game room with a full bathroom, perfect for entertainment, guests, or a private retreat. Enjoy outdoor living on the oversized covered porch, approximately 13 feet x 21 feet, ideal for gatherings and relaxation. Built with energy efficiency in mind, this home includes foam insulation and a gas HVAC system with gas furnace for year-round comfort. This stunning new home offers the perfect blend of modern design, functionality, and luxury finishes in a desirable Dallas location. Schedule your private showing today and experience the quality and elegance of this exceptional property!

1334 E Kiest Blvd, Dallas

3505 Turtle Creek Blvd Unit 10C, Dallas
$2,450,000
3 Beds ⋅ 4 Baths ⋅ 21351040 MLS
This exceptional move-in ready home is recently renovated with 3,316-square-feet of luxury on the 10th floor of the elegant Vendome. Situated in the vibrant Turtle Creek area, this three-bedroom, four full baths impeccable home offers unobstructed, premium views of the Downtown Dallas skyline. Floor Plan & Interior Highlights • Primary Suite: Features expansive downtown views and dual primary bathrooms with premium Carrera marble countertops, a jetted tub, separate showers, and custom built-in walk-in closets. • Secondary Bedrooms: Two additional spacious bedrooms, each configured with its own private ensuite bathroom and generous closet space. • Living & Dining: A massive living room anchored by a gas log fireplace, built-in cabinetry, and beautiful wooden floors laid out in a distinct herringbone pattern. An eight-foot-wide hallway—ideal for showcasing an art collection—seamlessly connects the living area to a west-facing dining room. • Chef's Kitchen: Equipped with high-end stainless-steel appliances, including a chef-level gas range, refrigerator-freezer, dishwasher, and a broad breakfast bar configured for hosting and holiday prep. Residents at The Vendome enjoy RESORT LIKE AMENITIES. This comprehensive, five-star building features: • Wellness & Recreation: A heated outdoor pool complete with private lounge cabanas, an integrated grilling area, and a state-of-the-art fitness center. Be sure and watch video of lush walking path to the pool and gym. • Social Spaces: A welcoming resident library, a massive entertainment room featuring a catering kitchen, an outdoor terrace, and three private guest suites available for hosting overnight visitors. • Services & Pet Care: 24-hour uniformed valet attendants, a dedicated doorman, hotel-style concierge desk services, and an on-site private dog park. Don't miss this premier opportunity to enjoy life with every luxury and amenity close at hand. [Note: Digitally enhanced photos are identified in caption]

3505 Turtle Creek Blvd Unit 10C, Dallas

4000 Rawlins St Unit 108, Dallas
$284,000
2 Beds ⋅ 3 Baths ⋅ 21341211 MLS
Recently remodeled and nestled in a quiet and friendly 10-unit complex within the vibrant Oak Lawn neighborhood, this 1,112 sq. ft., 2-bedroom, 2.5-bathroom condominium perfectly blends stylish recent contemporary updates with top-tier neighborhood convenience. Walker’s paradise with a Walk Score of 95, one of the best in the entire state of Texas. Steps away from premier dining, shopping, and entertainment in Oak Lawn and Uptown. This beautiful condo was recently remodeled throughout with high-end, low-silica Silestone quartz countertops from Cosentino’s Le Chic Collection. The kitchen, wet bar and downstairs bathroom also feature brand new faucets, sinks and hardware coordinated with on-trend gunmetal finish. Brand new sleek luxury vinyl plank flooring downstairs and modern Shaw Studio Plaza carpet upstairs. Fresh paint throughout the entire home. Roof replaced in November 2023. Downstairs features an open living room with a welcoming wood-burning fireplace. Complete with a separate dining area, a breakfast nook, and a sleek wet bar. Living room and kitchen opens to a secure, private back patio that has a raised garden with limestone borders. Home conveys with a refrigerator, and full-size washer and dryer. Upstairs you will find two spacious bedrooms, EACH with their own full bathroom and large walk in closest. HOA is homeowner managed and has one of the lowest monthly HOA fees you can find! Schedule your private tour today!

4000 Rawlins St Unit 108, Dallas

9178 Glen Springs Dr, Dallas
$699,000
4 Beds ⋅ 4 Baths ⋅ 21324287 MLS
10k TOWARD BUYER'S CLOSING COSTS WITH AN ACCEPTABLE OFFER. Welcome home to this beautifully maintained 4-bedroom, 3.5-bath home in the highly desirable Town Creek community! Engineers' report in the disclosures shows no foundation damage. Thoughtfully designed with both comfort and functionality in mind, this spacious home features an open-concept layout filled with natural light, creating the perfect setting for everyday living and effortless entertaining. The inviting living area flows seamlessly into the well-appointed kitchen with generous counter space, ample cabinetry, and a large island ideal for gathering with family and friends. The private primary suite offers a peaceful retreat with a spa-like ensuite bath and spacious walk-in closet, while the additional bedrooms provide flexibility for family, guests, or a home office. Enjoy a low-maintenance lifestyle with a private outdoor living space perfect for morning coffee or relaxing evenings. Residents of Town Creek enjoy beautifully maintained grounds and a prime location just minutes from shopping, dining, parks, and major highways, offering easy access to Richardson, Plano, and Downtown Dallas. Combining style, space, and an unbeatable location, this move-in-ready home is one you won't want to miss. Schedule your private tour today!

9178 Glen Springs Dr, Dallas

2745 Ivandell Ave, Dallas
$439,000
3 Beds ⋅ 2 Baths ⋅ 21348915 MLS
A rare TWO CAR GARAGE! Step into a timeless piece of North Cliff history with this beautifully maintained, move-in ready Tudor. From the moment you enter, you'll be captivated by real hardwood flooring, original stained glass windows, and gorgeous shutters that adorn every window throughout. Designed for both comfortable everyday living and effortless entertaining, the spacious formal living and dining areas provide plenty of room to gather. The thoughtfully updated kitchen features freshly painted and refinished built-in cabinetry, abundant storage, and stylish finishes that complement the home's original character. The first floor offers two generously sized bedrooms with excellent closet space. Accented by beautiful glass French doors, the front bedroom makes an ideal home office, study, or flexible living space while still serving as a comfortable guest bedroom if desired. Upstairs, the private primary suite serves as a peaceful retreat, complete with an ensuite bath and a bright sitting area that beams with natural light. Step outside to your own backyard oasis, where a built-in outdoor kitchen and inviting patio create the ideal setting for relaxing evenings or al fresco dining with family and friends. Enjoy added privacy and peace of mind with the electric gated driveway, leading to a spacious two car garage. Conveniently located just minutes from the coveted Bishop Arts District, downtown Dallas, Moss Park, and more, this exceptional home offers the perfect combination of historic elegance, modern comfort, and an unbeatable location.

2745 Ivandell Ave, Dallas

10536 Stone Canyon Rd Unit 119, Dallas
$160,000
2 Beds ⋅ 2 Baths ⋅ 21352769 MLS
Discover exceptional city living with this elegant 2-bedroom, 2-bathroom residence, nestled within a secure gated community in the vibrant heart of Dallas. Offering both tranquility and convenience, this home promises a refined lifestyle with unmatched amenities. Step inside to a thoughtfully designed interior that exudes warmth and sophistication. The expansive primary suite serves as a private retreat, featuring a sprawling bedroom, a generous walk-in closet for all your storage needs, and direct access to a full, luxury ensuite bath complete with integrated laundry facilities for ultimate convenience. The secondary bedroom is equally inviting, perfect for guests or an office space, with access to a modern, full bathroom. The open-concept living area boasts ample natural light and provides an ideal setting for relaxation or entertaining. The layout seamlessly transitions into a modern kitchen featuring stylish finishes and sufficient cabinetry, catering to both casual meals and gourmet endeavors. Outside, the covered patio offers a serene spot for morning coffee or evening cocktails, ensuring you can unwind any time of the day, rain or shine. Embrace the lifestyle perks with access to the community's exclusive amenities. A pristine pool invites you for a refreshing swim or a leisurely afternoon by the water, while the gated entry provides an added sense of security and peace. With every element crafted to accommodate modern desires, this property is a testament to comfortable and stylish urban living in Dallas. This home is more than just a place to live; it's your gateway to an enhanced city experience. Don't miss out on the opportunity to own a piece of this exceptional residential offering!!

10536 Stone Canyon Rd Unit 119, Dallas

13545 Flagstone Ln, Dallas
$339,000
4 Beds ⋅ 2 Baths ⋅ 21351806 MLS
Updated and move-in ready in the heart of North Dallas and Richardson ISD! MOTIVATED SELLER!!This spacious 4-bedroom, 2-bath home offers approximately 2,100 square feet plus 4th bedroom is versatile flex room perfect as a home office, game room, media room . Fresh interior paint, new windows, and a roof and HVAC system updated within the past five years provide added peace of mind, while the updated bathrooms offer a fresh, modern touch. Situated on an oversized quarter-acre lot, this property offers something increasingly rare in North Dallas. Rear alley access and an existing concrete pad, previously used for RV parking, provide exceptional flexibility for additional parking, recreational vehicles, boats, trailers, or future improvements. The expansive backyard offers endless possibilities to create your dream outdoor oasis with a pool, outdoor kitchen, guest house (subject to city approval), or the ultimate entertaining space. For buyers thinking long-term, the generous lot size also presents outstanding future potential in an area experiencing continued redevelopment and appreciation. Enjoy a charming gated brick courtyard, bright living spaces with French doors, and a private backyard shaded by mature trees. Ideally located just minutes from the Dallas North Tollway, I-635, Galleria Dallas, and Addison's premier dining, shopping, and entertainment, this home offers the perfect blend of comfort, convenience, and long-term value. Whether you're looking for a move-in-ready home today or a property with exceptional future potential, this oversized lot offers opportunities that are becoming increasingly rare in North Dallas. Homes offering this combination of updates, flexible living space, oversized lot, and prime location rarely become available—don't miss this exceptional opportunity!

13545 Flagstone Ln, Dallas

9921 Kingsway Ave, Dallas
$2,749,000
4 Beds ⋅ 5 Baths ⋅ 21352556 MLS
An exceptional opportunity to own a new construction residence by Rosewood Custom Builders, part of the exclusive Signature Collection in Preston Hollow Village. Scheduled for completion in Fall 2026, this sophisticated contemporary home will offer just under 4,200 square feet of thoughtfully designed living space with four spacious bedrooms and four full baths plus a powder bath. Ideally positioned on a premium lot within the gated Preston Hollow Village community, this lock-and-leave retreat features an open-concept layout with expansive living, dining, and kitchen spaces designed for effortless entertaining. The primary suite and a private office are conveniently located on the main level. The chef’s kitchen will be outfitted with Wolf and Sub-Zero appliances, custom cabinetry, and designer finishes throughout, all complemented by an expansive three-car garage.

9921 Kingsway Ave, Dallas

5126 Westgrove Dr Unit 5126, Dallas
$400,000
2 Beds ⋅ 3 Baths ⋅ 21345533 MLS
Enjoy gated living in this well-maintained condo located in the desirable Bent Tree Condominiums. Offering 2 bedrooms and 2.5 bathrooms, this home provides a low-maintenance lifestyle with generous living areas and timeless features throughout. A welcoming entry opens to a light-filled interior featuring multiple living and dining areas. The kitchen offers a large island, pantry, ample storage, and a breakfast area. The spacious living room features soaring ceilings, large windows, and a striking brick fireplace as the focal point of the room. The additional flexible downstairs area offers room for a home office, library, or additional lounge space, featuring a built-in wet bar and additional cabinetry to create the perfect space for entertaining. Upstairs, both bedrooms feature private ensuite bathrooms, with the primary suite offering a spacious retreat and thoughtful details throughout. Additional highlights include a convenient half bath downstairs, spacious laundry area, and an attached 2-car garage with extra storage and a covered patio out back. Residents of Bent Tree Condominiums enjoy access to a community pool, clubhouse, tennis courts, and grilling areas, all within a secure, well-maintained neighborhood close to dining, shopping, and major Dallas corridors.

5126 Westgrove Dr Unit 5126, Dallas

Listings provided by North Texas Real Estate Information Systems (NTREIS). Listing data has been deemed reliable but is not guaranteed to be accurate by the MLS.

Last updated:

How much is your home worth?

Get instant property value now!