Refine Search
Sort by
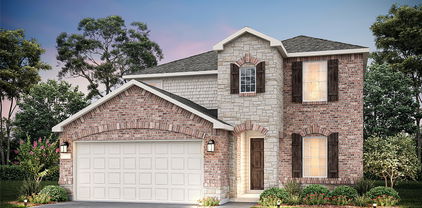
537 Sterling Thicket Ln, Denton
$274,990
3 Beds ⋅ 2 Baths ⋅ 21398086 MLS
Available for Move-in!! D.R. Horton America's Builder since 2002 is excited to serve as your new home builder in Monarch at the Meadows, a fabulous unique master planned community in Denton and Krum ISD! The Amber plan elevation-B, this is a charming one-story home featuring 3 bedrooms, 2 baths, and 2-car garage. The front porch opens to the entry foyer leading to a gourmet kitchen which includes granite counter tops, stainless steel appliances with gas cooking range, and an open concept floorplan with the kitchen flowing to the dining room and living room. The first bedroom features an attractive en-suite bathroom with quartz vanity countertop and large walk-in closet. Additional features include: Luxury vinyl flooring at Entry, Hallways (per plan), Kitchen-Breakfast, Utility and Bathrooms; cultured marble vanity tops in all bathrooms; and full yard sod, landscaping and irrigation. This home includes our America's Smart Home Technology base package. Using one central hub that talks to all the devices in your home, you can control the lights, thermostat and locks, all from your cellular device. Situated conveniently near Highway 35 and Highway 380, Monarch at the Meadows provides easy access to key roads, making it ideal for commuting and exploring the surrounding areas.

537 Sterling Thicket Ln, Denton

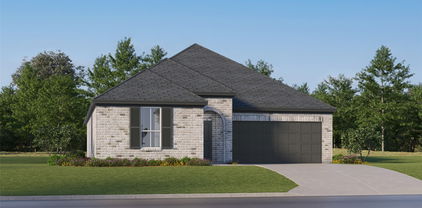
404 Sequoia Ln, Denton
$481,065
5 Beds ⋅ 3 Baths ⋅ 21399201 MLS
MLS# 21399201 - Built by First Texas Homes - Jan 2027 completion! ~ he Reagan F offers 5 bedrooms, 3 bathrooms, and 2516 sq ft of thoughtfully designed living space that adapts to your needs. From everyday routines to special moments, this layout is built to support how you live — with comfort, functionality, and style in mind. Features like Spacious Gameroom, Covered Patio, and Main-Level Owner’s Suite create a flexible foundation for personalization and convenience. Whether you're relaxing, hosting, working from home, or simply enjoying daily life, the Reagan F provides the right spaces in the right places. Available in select First Texas Homes communities across DFW, this plan can be tailored with a variety of structural options and design finishes. Explore the Reagan F today and discover how First Texas Homes makes it easy to create a home that feels truly yours.

404 Sequoia Ln, Denton

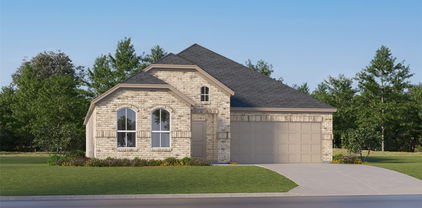
3415 Basalt Dr, Ponder
$214,990
3 Beds ⋅ 2 Baths ⋅ 21395999 MLS
D.R. Horton, America's Builder, is NOW SELLING in the beautiful new community of Ponder Farms and Ponder ISD! The Atlanta floor plan, with an estimated Winter completion! This thoughtfully designed single-story home offers approximately 1,1156 sq. ft. of living space with 3 bedrooms, 2 bathrooms, and a 2-car garage, delivering the perfect blend of comfort, functionality, and modern style. A welcoming front porch and foyer lead into an open-concept layout where the kitchen, dining area, and spacious family room seamlessly connect to create a bright and inviting central living space. The kitchen is appointed with beautiful quartz countertops, stainless steel appliances, ample cabinet space, and a convenient island overlooking the dining and family areas, making it ideal for everyday living and entertaining. Privately situated at the rear of the home, the primary suite features a spacious walk-in closet and an en-suite bathroom designed for comfort and convenience. Two secondary bedrooms are positioned along a separate hallway with easy access to a full bathroom, providing a functional layout for family members or guests. A centrally located laundry room and direct access to the two-car garage add to the home's everyday practicality. Planned amenities include a community pool, playground, and future amenity center, adding to the appeal of this thoughtfully developing neighborhood. With its small-town charm, convenient location, and excellent schools in Ponder ISD, Ponder Farms is the perfect place to call home.

3415 Basalt Dr, Ponder

1044 Hammy Ln, Aubrey
$349,990
3 Beds ⋅ 3 Baths ⋅ 21399149 MLS
NEW CONSTRUCTION: Welcome to Ribbonwood by Pulte Homes in Aubrey, TX! Explore this stunning Maroon home design available December 2026 move-in. 3BR, 2.5BA + Quartz countertops throughout + Upgraded appliances in kitchen + Eat-in kitchen island + Expansive covered patio + No PID- 2,118 sq.ft. This home is perfect for a growing family, or entertaining guests. Ribbonwood offers the perfect blend of tranquility and convenience. Located within the highly acclaimed Aubrey ISD, just off FM 2931, this community is ideally situated, providing families with access to top-tier education and a close-knit neighborhood atmosphere. Ribbonwood is crafted for discerning families who seek both serenity and vibrant community life. Schedule your visit today!

1044 Hammy Ln, Aubrey

721 Shady Elm St, Denton
$295,990
3 Beds ⋅ 3 Baths ⋅ 21399148 MLS
Welcome to The Groves in the Villages on McKinney Street community in Denton, Texas. This thoughtfully designed two-story home offers 1,381 square feet, 3 bedrooms, 2.5 bathrooms, and a 2-car garage. Attractive exterior elevation options, clean architectural lines, and balanced proportions create welcoming curb appeal. Inside, an open-concept first floor connects the kitchen, dining area, and family room, providing a comfortable setting for entertaining and everyday living. The kitchen overlooks the main living spaces, keeping conversation flowing while offering convenient access to the dining and family rooms. The flexible layout makes it easy to gather with guests or relax at home. Upstairs, the private owner's suite includes a spacious bedroom, en-suite bathroom, and walk-in closet. Two additional bedrooms provide versatile space for guests, a home office, or other needs. A full bathroom and conveniently located upstairs laundry area simplify daily routines. Designed to maximize every square foot, The Groves combines modern functionality with an efficient, easy-to-maintain floor plan. Its thoughtful layout offers comfortable living and flexibility for a variety of lifestyles. The Villages on McKinney Street community places residents within convenient reach of major highways, shopping, restaurants, entertainment, and employment centers throughout the Dallas-Fort Worth metroplex. With attractive curb appeal and purposeful design, The Groves offers exceptional value in a convenient Denton location. Photos shown here may not depict the specified home and features. Elevations, exterior and interior colors, options, available upgrades that require an additional charge, and standard features will vary in each community and are subject to change without notice. Call for details.

721 Shady Elm St, Denton

3032 Craftsman Way, Northlake
$674,990
4 Beds ⋅ 5 Baths ⋅ 21399003 MLS
Final Phase Opportunity in Award-Winning Pecan Square! Estimated November 2026 completion. This new construction Layton plan by award-winning Highland Homes offers 3,306 square feet of thoughtfully designed living space with 4 bedrooms, 4 full baths, 1 half bath, a private study, game room, entertainment room, and 2-car garage. The spacious two-story design features an open-concept kitchen, dining and living area anchored by a fireplace, plus a private first-floor primary suite with a luxury extension and upgraded bath featuring a freestanding tub and separate shower. A secondary bedroom and full bath are also located downstairs, providing additional flexibility. Upstairs, two additional bedrooms are joined by a large game room and separate entertainment room, creating multiple spaces to relax or entertain. Located in Pecan Square within Northwest ISD, residents enjoy extensive community amenities, year-round resident events, and a full-time Lifestyle Director. Built by award-winning Highland Homes and backed by a comprehensive new home warranty. Pecan Square is now in its final phase, making this a limited opportunity to purchase a new Highland Home in this highly sought-after community.

3032 Craftsman Way, Northlake

1313 Sandpiper, Aubrey
$270,000
4 Beds ⋅ 2 Baths ⋅ 21399138 MLS
INCREDIBLE BUYER INCENTIVES: $4,000 MORTGAGE CONCESSION. Opendoor Home Loans will contribute up to $4,000 towards a permanent interest rate buy-down if you finance with Opendoor Home Loans LLC. 1313 Sandpiper is a one-story Aubrey home with an open layout and practical indoor-outdoor spaces. The kitchen features ample cabinetry, an island, and cooking appliances beside dining and living areas with plank flooring and natural light. The primary bedroom includes a walk-in closet, while two full bathrooms support daily routines. A covered patio extends the living space into the fully fenced backyard, and an attached two-car garage adds parking and storage. This residence balances flexible rooms, useful storage, and a functional single-level design. Home comes with a 100-Day Home Warranty

1313 Sandpiper, Aubrey

16517 Japanese Maple Dr, Fort Worth
$439,990
4 Beds ⋅ 3 Baths ⋅ 21399067 MLS
MOVE-IN READY! Discover new construction in Justin, TX at Wildflower Ranch, where you’ll find the most thoughtfully designed floorplans from the $380s in Northwest ISD. This beautifully designed Hickory floorplan offers 4 bedrooms, 3 bathrooms, large game room and an open-concept layout designed for the way you live today. A brick and stone exterior creates exceptional curb appeal. Inside, you'll find ample windows providing tons of natural light, while the chef-inspired kitchen showcases upgraded Level 2 cabinets, upgraded Quartz countertops, upgraded Level 12 backsplash, eat-at island, large single bowl sink, and built-in appliances, creating the perfect space for everyday living and entertaining. The private primary suite features walk-in shower with bench and separate garden tub, while upgraded hardware and fixtures add style and functionality throughout. Completing the home are a covered patio, nice-sized backyard with no neighbors behind, and 2 car garage. Located in Wildflower Ranch, residents enjoy a lazy river, community pool, 4+ miles of trails, and a dog park along with convenient access to 114, downtown Fort Worth, Alliance town square, Texas Motor Speedway and Northwest ISD. Built with renowned quality craftsmanship, this exceptional home offers the perfect combination of thoughtful design, everyday convenience, and an outstanding location.

16517 Japanese Maple Dr, Fort Worth

2184 Stuttgart Dr, Frisco
$412,000
3 Beds ⋅ 2 Baths ⋅ 21399033 MLS
INCREDIBLE BUYER INCENTIVES: $6,000 MORTGAGE CONCESSION. Opendoor Home Loans will contribute up to $6,000 towards a permanent interest rate buy-down if you finance with Opendoor Home Loans LLC. 2184 Stuttgart Dr is a one-story Frisco home built in 2006 with 1,882 square feet, three bedrooms and two bathrooms. A fireplace is the focal point of the main living room, while a separate front living area has bay windows. The kitchen features an island, a pantry and a window over the sink, with an adjoining dining area overlooking the backyard. The primary bedroom connects to a bathroom with two vanities, a corner tub and a separate shower. Two additional bedrooms and a second full bathroom round out the layout. A rear patio and an attached two-car garage add outdoor space and parking. Home comes with a 100-Day Home Warranty

2184 Stuttgart Dr, Frisco

8704 Saratoga St, Aubrey
$398,990
5 Beds ⋅ 4 Baths ⋅ 21399035 MLS
Welcome home to the Sage—a beautifully designed Beazer Home where elegance meets comfort. From the moment you step inside, a lovely foyer and a breathtaking open concept living space set the tone for a home that’s both stunning and inviting. This 5 bedroom, 4 bathroom home features a fireplace, a media room, loft, and a covered patio, all situated on a west-facing homesite. The first floor guest suite offers a warm welcome to visitors, while the thoughtfully designed layout ensures space for every part of your life. Designed with the latest trends in mind, this home showcases granite countertops, rich hardwood flooring, and striking 42-inch cabinetry. Every Beazer home is certified by the Department of Energy as a Zero Energy Ready Home, designed for superior energy efficiency and healthier indoor air quality with Indoor airPLUS. This solar-ready home is built with durable 2x6 exterior walls and spray foam insulation, achieving an impressive average HERS score of 41. Estimated completion: Now!! Days on market reflect the start of new home construction

8704 Saratoga St, Aubrey

1008 Primrose Dr, Sanger
$250,000
3 Beds ⋅ 2 Baths ⋅ 21398947 MLS
You are invited to delight in this single-story brick home, offering 3 bedrooms, 2 full baths, and approximately 1,387 sq. ft. of comfortable living space. The functional layout features a spacious living area that flows into the kitchen and dining area, creating an open, inviting setting. The kitchen offers a center island, ample cabinetry and counter space, and convenient access to the dining area. Wood-look flooring extends throughout much of the home, complemented by ceramic tile in select areas. The primary suite features a private bath with a separate soaking tub and shower. Additional highlights include two secondary bedrooms, an interior laundry room, and an attached 2-car garage. Step outside to a covered back patio overlooking the fenced backyard with mature shade trees and plenty of space for outdoor enjoyment. Conveniently located near Sanger parks, schools, shopping, dining, and I-35 for easy access to Denton and the surrounding area.

1008 Primrose Dr, Sanger

8712 Kentucky Derby St, Aubrey
$348,990
3 Beds ⋅ 2 Baths ⋅ 21399022 MLS
Welcome home to the Carson—a beautifully designed Beazer Home where elegance meets comfort. From the moment you step inside, a lovely foyer and a breathtaking open concept living space set the tone for a home that’s both stunning and inviting. This 3 bedroom, 2 bathroom home features a fireplace, a large primary walk-in closet, and a covered patio, all situated on a west-facing homesite. The luxurious kitchen offers a warm welcome to visitors, while the thoughtfully designed layout ensures space for every part of your life. Designed with the latest trends in mind, this home showcases quartz countertops, rich hardwood flooring, and striking 42-inch cabinetry. Every Beazer home is certified by the Department of Energy as a Zero Energy Ready Home, designed for superior energy efficiency and healthier indoor air quality with Indoor airPLUS. This solar-ready home is built with durable 2x6 exterior walls and spray foam insulation. Estimated completion: 2026 Days on market reflect the start of new home construction

8712 Kentucky Derby St, Aubrey

8713 Kentucky Derby St, Aubrey
$370,990
4 Beds ⋅ 3 Baths ⋅ 21399009 MLS
Welcome home to the Magnolia—a beautifully designed Beazer Home where elegance meets comfort. From the moment you step inside, a lovely foyer and a breathtaking open concept living space set the tone for a home that’s both stunning and inviting. This 4 bedroom, 2.5 bathroom home features a fireplace, study, dining room, and a covered patio, all situated on an east-facing homesite. The luxurious kitchen offers a warm welcome to visitors, while the thoughtfully designed layout ensures space for every part of your life. Designed with the latest trends in mind, this home showcases quartz countertops, rich hardwood flooring, and striking 42-inch cabinetry. Every Beazer home is certified by the Department of Energy as a Zero Energy Ready Home, designed for superior energy efficiency and healthier indoor air quality with Indoor airPLUS. This solar-ready home is built with durable 2x6 exterior walls and spray foam insulation, achieving an impressive HERS score of 41. Estimated completion: 2026 Days on market reflect the start of new home construction

8713 Kentucky Derby St, Aubrey

4028 Alpine Rose Ct, Fort Worth
$535,000
4 Beds ⋅ 3 Baths ⋅ 21397581 MLS
Beautifully maintained 2,777 sq ft home in Chadwick Farms featuring 4 bedrooms, 3 full baths, and a game room. The thoughtfully designed floor plan offers 3 bedrooms downstairs, while upstairs features a private 4th bedroom, full bath, and game room—perfect for guests or additional living space. A beautiful glass and iron front door welcomes you into an open floor plan with hardwood floors, vaulted ceilings, and 8-foot doors. The spacious kitchen features granite countertops, Viking vent hood, double ovens, built-in microwave, roll-out shelving in all lower cabinets, and a generous walk-in pantry. Custom touches include plantation shutters throughout, a mudroom with built-in desk and storage cabinetry, and a separate utility room with custom cabinets and sink. Step outside to your own backyard retreat with a heated pool and covered patio, and turf yard - ideal for relaxing or entertaining. A retractable screen on the back door adds to the indoor-outdoor living experience. Patio furniture and mounted outdoor TV can convey. Chadwick Farms offers community amenities including a pool and playground.

4028 Alpine Rose Ct, Fort Worth

4001 Rosin St, Aubrey
$525,000
4 Beds ⋅ 3 Baths ⋅ 21387395 MLS
Exceptional David Weekley built 2 story on oversized lot w Gold Medal built saltwater gunite play pool, expanded patio, pergola & gas grill connection. Impressive front elevation including sizable welcoming brick porch & lavish landscaping. Inside offers flexibility w both primary plus a secondary bedroom on the main level & an open flex area for office or dining. Upstairs is a generous game room w shuffleboard table, two bedrooms, a bath & walk-in attic. The kitchen offers a long island w bar seating for 4, gas cooktop, granite counters, corner pantry & the French door fridge remains. You’ll love the artsy primary bedroom suite w chair rail, colorful accent wall & oversize walk in shower. The storage in this home is amazing-walk in closets, deep under stair storage & suspended garage storage. This home has C5 wiring & built to meet ENERGY STAR requirements, including energy-efficient appliances, Low E windows w argon gas & 16 SEER HVAC sys, drip foundation watering & in wall pest defense sys. Sandbrock Ranch, a master planned community nestled on 800 acres of scenic Texas landscape is exceptional. Inspired by an equestrian heritage, you'll sense something special here as you drive through the open green space entry w white crossbuck fencing. Enjoy the exceptional amenities (resort style pool, 2 club houses, fitness ctr, 2 lakes, fire pits, lakeside patio, event lawn, recreation field, hopscotch path, tree house, splash pad, dog park etc.) Sandbrock offers a lifestyle rooted in authentic connections with many engaging community events throughout the year. As an example of the quality of the neighborhood, no rentals are allowed in the entire community. Highly rated Sandbrock elementary in the neighborhood, Pat Cheek Middle & Braswell High nearby. Close to Dallas N & Sam Rayburn-121 Tollways, New HEB, shopping & dining. The relocating owners will miss this neighborhood. New homes in this community are 500K to +1M. USDA loan programs are also available for this area.

4001 Rosin St, Aubrey

4412 Fisk Ln, Carrollton
$440,000
3 Beds ⋅ 4 Baths ⋅ 21396168 MLS
LIMITED TIME OFFER: Contract this home on acceptable terms by October 31st, and Mr. and Mrs. Seller will contribute up to $10,000 to buy down your rate or help with your closing costs. This lovely, move-in-ready townhome has tons of handsome glow-ups and a flexible floor plan, so you'll want to add it to your 'Don't Miss List' ASAP! A redesigned 2021 island kitchen with desirable finishes, a beautifully updated 2021 primary bath, and 2024 HVAC improvements set the stage for comfortable, stylish living in a newly painted, freshly carpeted interior. The first floor brings together the main living space, island kitchen, and dining area for easy gathering and entertaining. Stainless appliances include a built-in LG® convection oven, Frigidaire® gas cooktop, Essentiell® dishwasher, and Lagan® microwave, plus a refrigerator that conveys to the buyer. On the second floor, the stately primary suite joins two generously sized secondary bedrooms connected by a dual-access bath, with the laundry room conveniently located just down the hallway. The third-floor retreat offers room to unwind and an oversized west-facing balcony perfect for sunset sips, or settling in to stream your favorite shows. With a full bath and walk-in closet, this entire level also works perfectly as an additional private primary suite. Need storage space? The oversized garage and floored attic will come in very handy! Enjoy neighborhood amenities including a community pool, fitness center, and walking paths for leisurely strolls around the lake. Commuter-friendly location minutes from the DNT, PGBT, SH 121, and sophisticated shopping, dining, and entertainment opportunities. Don't miss our full features, treatments, and amenities rundown located in MLS media.

4412 Fisk Ln, Carrollton

8717 Kentucky Derby St, Aubrey
$422,990
4 Beds ⋅ 3 Baths ⋅ 21398969 MLS
Welcome home to the Avalon—a beautifully designed Beazer Home where elegance meets comfort. From the moment you step inside, a lovely foyer and a breathtaking open concept living space set the tone for a home that’s both stunning and inviting. This 4 bedroom, 3 bathroom home features a fireplace, study, media room, and a covered patio, all situated on an east-facing homesite. The luxurious kitchen offers a warm welcome to visitors, while the thoughtfully designed layout ensures space for every part of your life. Designed with the latest trends in mind, this home showcases quartz countertops, rich hardwood flooring, and striking 42-inch cabinetry. Every Beazer home is certified by the Department of Energy as a Zero Energy Ready Home, designed for superior energy efficiency and healthier indoor air quality with Indoor airPLUS. This solar-ready home is built with durable 2x6 exterior walls and spray foam insulation, achieving an impressive HERS score of 40. Estimated completion: Now!! Days on market reflect the start of new home construction

8717 Kentucky Derby St, Aubrey

8721 Kentucky Derby St, Aubrey
$448,990
4 Beds ⋅ 3 Baths ⋅ 21398953 MLS
Welcome home to the Laredo—a beautifully designed Beazer Home where elegance meets comfort. From the moment you step inside, soaring ceilings and a breathtaking open concept living space set the tone for a home that’s both stunning and inviting. This 4 bedroom, 3 bathroom home features a fireplace, study, media room, and a covered patio, all situated on an east-facing homesite. The luxurious kitchen offers a warm welcome to visitors, while the thoughtfully designed layout ensures space for every part of your life. Designed with the latest trends in mind, this home showcases quartz countertops, rich hardwood flooring, and striking 42-inch cabinetry. Every Beazer home is certified by the Department of Energy as a Zero Energy Ready Home, designed for superior energy efficiency and healthier indoor air quality with Indoor airPLUS. This solar-ready home is built with durable 2x6 exterior walls and spray foam insulation, achieving an impressive HERS score of 38. Estimated completion: 2026 Days on market reflect the start of new home construction

8721 Kentucky Derby St, Aubrey

9009 Saratoga St, Aubrey
$299,990
3 Beds ⋅ 2 Baths ⋅ 21398945 MLS
Welcome home to the Daisy—a beautifully designed Beazer Home where elegance meets comfort. From the moment you step inside, a lovely foyer and a breathtaking open concept living space set the tone for a home that’s both stunning and inviting. This 3 bedroom, 2 bathroom home features a fireplace, a primary walk in closet, and a covered patio, all situated on an east-facing homesite. The luxurious kitchen offers a warm welcome to visitors, while the thoughtfully designed layout ensures space for every part of your life. Designed with the latest trends in mind, this home showcases granite countertops, rich hardwood flooring, and striking 42-inch cabinetry. Every Beazer home is certified by the Department of Energy as a Zero Energy Ready Home, designed for superior energy efficiency and healthier indoor air quality with Indoor airPLUS. This solar-ready home is built with durable 2x6 exterior walls and spray foam insulation, achieving an impressive average HERS score of 42. Estimated completion: To Be Built 2026 Days on market reflect the start of new home construction

9009 Saratoga St, Aubrey

2420 Forest Gate Dr, Little Elm
$540,000
5 Beds ⋅ 4 Baths ⋅ 21398325 MLS
Space, versatility, and comfort come together in this beautifully maintained 3,893 sqft home designed to accommodate the way you live. Featuring five true bedrooms, four full bathrooms, a dedicated office, and two separate living areas, the floor plan provides an impressive amount of flexibility for everyday living, entertaining, or multigenerational households. A standout feature is the home’s two primary suites, offering comfortable private retreats on separate levels. The second-floor primary also enjoys direct access to a covered balcony—an ideal spot to unwind outdoors. Generously sized secondary bedrooms provide plenty of additional space, while the dedicated office can serve as a study, work-from-home space, or additional flex room. At the heart of the home, the kitchen offers abundant cabinetry and counter space along with a casual eat-in area for everyday meals. A separate dining room provides additional space for gatherings and special occasions. The main living area is anchored by a beautiful stone fireplace, adding warmth and character to the space. Outdoor living is just as inviting, with a covered front porch, covered backyard patio, and the private covered balcony upstairs. The home has been exceptionally well cared for and offers a combination of space and functionality that can be difficult to find. Residents can also enjoy neighborhood amenities including a community pool, playground, and jogging trail. Convenient access to shopping, dining, schools, and major roadways completes this spacious and versatile home.

2420 Forest Gate Dr, Little Elm

4421 Broadway Ave, Flower Mound
$630,000
3 Beds ⋅ 4 Baths ⋅ 21398765 MLS
SELLER IS OFFERING A $10000 CONCESSION TO BE USED TOWARDS CLOSING COSTS OR RATE BUY DOWN!! Nestled in the highly sought-after River Walk District, this beautifully maintained 3 bedroom, 3.5 bath home offers the perfect blend of comfort, style, and convenience. Enjoy easy access to scenic walking trails, local restaurants, live music, and year-round community events, all just moments from your doorstep. A welcoming front porch sets the tone, while the quiet interior lot provides added privacy and a peaceful setting. Designed for effortless, low-maintenance living, the home showcases hand-scraped hardwood floors, soaring ceilings, and an abundance of natural light. The well-appointed kitchen features granite countertops, stainless steel appliances, a gas cooktop, and ample space for entertaining. Granite countertops continue throughout all bathrooms, and every bedroom includes its own private bath, offering exceptional comfort and privacy. Additional highlights include fresh interior paint, a tankless water heater, epoxy-coated garage floors, backyard turf, a privacy fence, and a rear-entry electric gate. Combining quality finishes, thoughtful upgrades, and an unbeatable location, this exceptional home offers a lifestyle that is both elegant and convenient.

4421 Broadway Ave, Flower Mound

2201 Northway, Denton
$345,000
3 Beds ⋅ 3 Baths ⋅ 21398784 MLS
This wonderful home sits on a spacious, corner lot, offering the perfect blend of modern updates, functional space, ideally located across from North Lakes Park, the North Lakes Recreation Center, the University of North Texas (UNT) campus, Denton High School, Rayzor Ranch, and the new H-E-B Grocery (opening in 2027). Step inside to a bright, open-concept floor plan with newly installed luxury vinyl plank flooring throughout, this home is designed for seamless living. The heart of the home is the spacious family room that flows effortlessly into a beautifully updated kitchen which features an abundance of cabinetry, quartz countertops, sleek modern backsplash, and stainless-steel appliances. Downstairs also features a highly versatile study that can easily serve as a private fourth bedroom, home office, or guest space. Head upstairs to find extra-large bedrooms with generous closet space. The layout ensures everyone has plenty of space. The backyard is an entertainer's paradise with a beautiful open patio and premium artificial landscaping turf, you can enjoy a flawless, vibrant green lawn year-round not have to worry about mowing, weeding, or watering. It is the ultimate clean, pet-friendly backdrop for outdoor living. Enjoy total peace of mind and excellent energy efficiency with these high-ticket, recent structural upgrades: HVAC system replaced in 2020, windows replaced in 2021 by Renewal by Andersen and roof replaced in 2022.

2201 Northway, Denton

852 Trailside Ln, Argyle
$455,000
4 Beds ⋅ 3 Baths ⋅ 21392832 MLS
This fabulous home in Argyle, 852 Trailside Ln, pairs a flexible two-story layout with the exceptional amenities of a thoughtfully designed community. Built by Highland Homes, this brick residence offers 2,454 square feet, four bedrooms, three full bathrooms, and a private office—an ideal combination for working from home, welcoming overnight guests, or creating dedicated space for everyday routines. Plantation shutters add classic character throughout the interior. The home’s generous footprint provides room to gather, recharge, and adapt as needs change. Pre-wired for theatrical surround sound with built-in speakers in living room. A composition shingle roof, slab foundation, and attached two-car garage complete the practical features of this Denton County property. Beyond the front door, community life takes center stage. Start the morning at the neighborhood coffee shop, spend sunny afternoons beside resort-style pools, or make time for movement in the community gyms. Parks and gardens offer additional places to play, unwind, and connect with neighbors. The Barn Park is conveniently close, giving residents another inviting outdoor destination, while nearby Tom Thumb helps simplify grocery runs and weekly errands. With its four-bedroom configuration, dedicated office, three-bath design, and access to an impressive collection of neighborhood amenities, this home brings versatility and convenience together in one appealing Argyle address. Take the opportunity to tour 852 Trailside Ln and discover a setting designed for comfortable daily living, recreation, and connection.

852 Trailside Ln, Argyle

Listings provided by North Texas Real Estate Information Systems (NTREIS). Listing data has been deemed reliable but is not guaranteed to be accurate by the MLS.

Last updated:

How much is your home worth?

Get instant property value now!