Refine Search
Sort by
$995,000
21261693 MLS
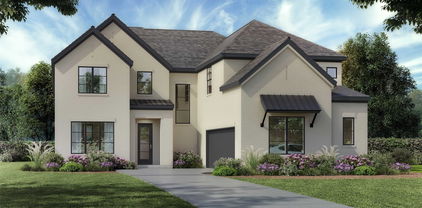
Rare opportunity to build your dream home in the prestigious Hat Creek Estates. Build with 5L Construction or bring your own builder. Situated on just over 2 acres, this prime corner lot offers the perfect blend of privacy and natural beauty—backing to a serene greenbelt for added tranquility and views. Fully equipped and ready for development, the property includes septic, city water, electric, and gas already in place, streamlining the building process. Whether you’re looking to design a custom estate from the ground up or take advantage of a thoughtfully planned spec home opportunity, this homesite offers flexibility to suit your vision. As one of the last remaining lots in this highly sought-after community, this is a rare chance to secure your place in Hat Creek Estates. Located within the highly acclaimed Argyle ISD and just minutes from local amenities, this property delivers both convenience and a true luxury lifestyle setting. Don’t miss the opportunity to create something exceptional in one of the area’s most desirable neighborhoods.

Lot 4 Hat Creek, Bartonville

$1,499,000
4 Beds 5 Baths 21261588 MLS
MLS# 21261588 - Built by Toll Brothers - Oct 2026 completion! ~ The Bamburgh is an entertainer's delight with elegant spaces indoors and out. An elongated foyer with a tray ceiling flows into the stunning great room and casual dining area that features a beautiful cathedral ceiling and a view of the expansive covered patio. The tasteful kitchen is complete with an oversized center island with breakfast bar, plenty of counter and cabinet space, and a roomy walk-in pantry. Defining the marvelous primary bedroom suite is a charming tray ceiling, dual walk-in closets, and a sumptuous primary bath with dual vanities, a relaxing soaking tub, a luxe shower with seat and drying area, walk-in linen storage, and a private water closet. Secondary bedrooms feature walk-in closets and private baths. Additional highlights include a generous media room, a spacious office, easily accessible laundry off the everyday entry, a powder room, and plenty of additional storage.

11105 Douglas Dr, Argyle

$599,990
5 Beds 4 Baths 21256026 MLS
BRAND NEW! NEVER LIVED IN! READY NOW! This stunning Bloomfield Homes Rose II offers 5 bedrooms, 4 baths, a private study, spacious game room, and dedicated media room, all perfectly situated on an interior cul-de-sac lot. The home features wood flooring throughout the main living areas, a deluxe kitchen with upgraded countertops, and a dramatic floor-to-ceiling tiled fireplace. The gorgeous stone elevation is enhanced by an upgraded brick-wrapped front porch and an impressive 8' front door. Enjoy outdoor living on the covered patio, and benefit from energy-efficient features including a tankless water heater. With its thoughtful layout, premium finishes, and prime cul-de-sac location, this Rose II delivers exceptional comfort, style, and craftsmanship. Upgrades continue with 2-inch faux wood blinds throughout and full rain gutters for added durability. Located in Glenwood Meadows in Denton, just minutes from Hwy 377 and I-35 and zoned to award-winning Argyle ISD. Call or visit the Bloomfield Homes model at Glenwood Meadows to experience this Rose II in person.

3309 Emerald Trace Dr, Denton

$550,000
5 Beds 3 Baths 21256750 MLS
PRICED LOWER THAN NEW! ARGYLE ISD! LOW TAXES! NO MUD! NO PID! One of the best values in Argyle ISD, this stunning nearly new Bloomfield home is priced $70,000 below a recent builder sale of the same floor plan, offering an incredible opportunity. Truly move-in ready, the home includes the refrigerator, washer, dryer, lawn mower, and weed trimmer for a seamless transition. Thoughtful upgrades throughout include a whole-house water filtration and water softener system, plus a whole-house surge protector and dimmer switches in every room. From the moment you enter, soaring ceilings, abundant natural light, and an open-concept design create a warm and inviting atmosphere. The main level features a private guest suite, ideal for multigenerational living or a home office, along with a formal dining room perfect for entertaining. The kitchen showcases quartz countertops, an oversized island, gas cooktop, custom wood vent hood, and upgraded cabinetry with soft-close hinges and full-extension drawers. The spacious living room centers around a striking stone fireplace and walls of windows overlooking the backyard. The secluded first-floor primary suite offers a spa-like retreat with dual vanities, dual walk-in closets, a soaking tub, and designer finishes. Upstairs, you'll find a large game room, dedicated media room, oversized secondary bedrooms, and access to a private balcony—perfect for enjoying your morning coffee. Outside, the expansive backyard is ready for entertaining with a covered patio and gas line for grilling or a future outdoor kitchen. Ideally located near top-rated schools, shopping, dining, and major commuter routes, this home combines luxury, functionality, and exceptional value. With premium appliances included, extensive upgrades, and a price well below comparable new construction, this turnkey home is a rare find. Don't miss your chance to make it yours!

2804 Creekhollow Ct, Denton

$2,995,000
4 Beds 6 Baths 21255411 MLS
This sophisticated single-story home on a premier 1.6-acre corner lot within the 24-7 guard-gated Estates of Tour 18 was custom-built just ten years ago and elevated by the current owners - leaving nothing for the next owner to desire. Ideally located in highly acclaimed Argyle ISD and minutes from Liberty Christian School, it offers elite security and a vibrant golf course lifestyle. Meticulously modernized, the home is anchored by a Control4 smart system providing seamless control of lighting, audio, and an 8-camera LumaLink security network. Significant upgrades include: wide-plank White Oak flooring, fresh interior paint, designer lighting throughout, saltwater pool conversion with new heater, a Generac generator, 2 tankless water heaters, spray foam insulation in the attic, whole-house surge protectors, EV chargers, a whole-house water filtration and softener system. At the heart of the residence, the main living area features soaring cathedral ceilings with architectural timber trusses and opens to a chef’s kitchen designed for entertaining with double islands, a showpiece walk-in pantry, and an adjacent climate-controlled wine storage room. The thoughtful layout includes four en suite bedrooms, a private media room with upgraded theater lighting and carpet, and a spacious game room. The owner’s wing features the primary suite with two spacious walk-in closets, a spa-style bath with heated floors, a dedicated second laundry, and a private study. Designed for multi-generational living, the guest bedroom suite is positioned on its own private wing, offering enhanced separation and privacy, and convenient access to one of two attached oversized two-car garages. Above the garage, a dedicated exercise room with custom mirrors provides a private wellness retreat. Beyond the gates, residents enjoy exclusive access to the world-class Tour 18 Golf Course and Country Club, offering a lifestyle that blends championship golf with the serenity of a private sanctuary.

5800 Pine Valley Dr, Flower Mound

$745,000
4 Beds 4 Baths 21256224 MLS
Step into a home that feels like a daily escape in the sought-after Canyon Falls community. From the moment you walk through the door, the welcoming foyer sets the tone, anchored by a bright, versatile study that’s perfect for working, creating, or simply enjoying a quiet moment. At the heart of the home, the kitchen invites connection. Designed for gathering, it flows effortlessly into the dining area and breakfast nook, making everything from casual mornings to lively dinner parties feel natural. With chef-inspired appliances and an open layout, it’s a space where memories are made as much as meals. When it’s time to unwind, the family room offers a warm, cozy retreat by the fireplace, while the covered back patio extends your living space outdoors, ideal for slow evenings or weekend lounging. The primary suite is your personal sanctuary, complete with a spa-like bath featuring a soaking garden tub and a spacious walk-in closet. It’s the kind of space that helps you truly recharge at the end of the day. This isn’t just a house, it’s a lifestyle waiting to be lived. Come experience it for yourself.

6940 Basket Flower Rd, Flower Mound

$975,000
5 Beds 4 Baths 21255977 MLS
Stunning Shaddock Home showcasing exceptional craftsmanship and luxury finishes throughout. This spacious five-bedroom home offers two dining areas and four full baths, thoughtfully designed for both everyday living and entertaining. The open-concept living area features beautiful nail-down hardwood flooring, designer lighting throughout, and a beautifully finished fireplace that creates a warm focal point. The gourmet kitchen is appointed with custom cabinetry and a large walk-in pantry, offering both style and functionality. The private owner's suite provides a spa-inspired retreat with a frameless glass shower and elegant finishes. Additional highlights include an oversized laundry room, an extended covered back patio, and versatile living spaces with a game room and media room upstairs.

1825 Acoma Way, Argyle

$1,445,000
5 Beds 6 Baths 21244510 MLS
Nestled on a beautifully landscaped 0.45-acre lot in highly acclaimed Argyle ISD, 7405 Canyon Point offers an exceptional blend of luxury, comfort, and resort-style outdoor living. Designed with both everyday living and entertaining in mind, this exceptional home offers soaring cathedral ceilings, expansive open-concept living spaces, and timeless finishes throughout. A rare four-car garage provides abundant space for vehicles, storage, hobbies, or a home gym setup. At the center of the home, the gourmet kitchen impresses with premium finishes, generous prep space, and a convenient butler’s pantry that makes hosting effortless. The spacious layout flows seamlessly into the main living and dining areas, creating an inviting atmosphere filled with natural light. The private primary suite serves as a relaxing retreat, featuring a spa-inspired bath with separate vanities, a soaking tub, and elegant designer touches. Secondary bathrooms are thoughtfully finished with Quartz countertops, while the oversized utility and mud room with sink adds everyday practicality. Step outside and experience your own backyard resort. The sparkling pool, built-in grill, firepit, and multiple entertaining spaces create the ultimate setting for summer gatherings, quiet evenings, and year-round enjoyment. With its combination of upscale finishes, functional design, highly acclaimed Argyle ISD location, and resort-style outdoor oasis, this home offers the lifestyle buyers are searching for.

7405 Canyon Pt, Argyle

$1,000,000
21246673 MLS
2.75-acre corner estate lot in the heart of Bartonville, located at Show Master Ct & Fox Run in the established Saddlebrook Estates community. This is one of the last remaining opportunities to build in a fully developed, high-end neighborhood where surrounding homes are already complete—no guessing what’s coming next. The land offers a level, build-ready topography ideal for a custom estate, with existing horse fencing in place for equestrian use. A privately shared pond adds a peaceful water feature and enhances the overall setting. Positioned for both privacy and convenience, you’re just minutes from Argyle, Flower Mound, and Highland Village, with quick access to major corridors like FM 407 and Interstate 35W. That means an easy commute to Denton, Fort Worth, or even Dallas, while still enjoying the space, quiet, and prestige Bartonville is known for. This is the final lot of its kind in Saddlebrook Estates. A rare combination: acreage, location, and a finished luxury community. Bring your plans and your offer.

900 Show Master Ct, Bartonville

$669,000
4 Beds 3 Baths 21252217 MLS
Meticulously maintained single-story in Canyon Falls with immaculate landscaping and beautiful stucco elevation! Terrific location on a quiet interior homesite in the back of the community! Inside you will find 4 bedrooms, 3 full baths, dedicated study with French doors, flex space that makes a perfect second living area or formal dining, and 2-car garage! Fourth bedroom with ensuite bath is perfect for guests! Upgrades and amenities include rich hardwood flooring flowing throughout main living areas, designer paint tones throughout, shutters across the front windows of the home, upgraded lighting fixtures, dry bar-butler's pantry space just off the living room and kitchen ideal for entertaining, split secondary bedrooms for added privacy, and MORE! Primary retreat secluded at the rear of the home offers a luxurious ensuite with dual sink vanity, frameless shower, garden tub, and large walk-in closet. Private backyard is complete with an expansive covered patio area plumbed for gas, 8ft fencing, and huge yard! Come experience the endless amenities Canyon Falls has to offer! Clubhouse with fitness center, community pools and splash pads, pocket parks and playgrounds, miles of walking trails, and MORE!

7212 Redwood Rd, Argyle

$1,175,000
4 Beds 3 Baths 21251283 MLS
Tucked away on a quiet corner lot in the highly desirable Shadow Wood Estates, where there’s no HOA and room to truly live. This property delivers the kind of backyard experience buyers dream about. From the moment you arrive, the welcoming entrance sets the tone, instantly making you feel at home. Inside, the layout is both functional and inviting, with a bright, open kitchen that seamlessly flows into the main living space. The kitchen is thoughtfully designed with double ovens, a gas cooktop, and decorative backsplash; perfect for everyday living and entertaining alike. In the living room, custom built-ins cleverly conceal the TV, allowing the fireplace to remain the true focal point, all framed by expansive windows overlooking the backyard oasis. And that backyard… It’s the showstopper. Surrounded by mature trees for privacy, this outdoor retreat features a sparkling pool, fire pit, and multiple entertaining spaces, creating the perfect setting for everything from quiet evenings to unforgettable gatherings. The primary suite is privately tucked away on its own wing, offering a peaceful escape complete with a cozy fireplace and a beautifully updated bath featuring a standalone soaking tub and oversized shower. A secondary bedroom with a full bath downstairs provides the ideal setup for guests or a private in-law suite. Upstairs, you’ll find two additional bedrooms connected by a shared ensuite bath, along with a spacious game room that offers flexibility for play, work, or relaxation. Car enthusiasts, hobbyists, or those dreaming of extra space will love the 3-car garage plus an impressive 35x22 two-story garage-shop, perfect for a workshop, storage, or easily convertible into an ADU or party barn. All of this, zoned to highly acclaimed Argyle ISD, makes this home a rare opportunity to enjoy space, privacy, and lifestyle without compromise.

201 Morning Dove Ct, Argyle

$650,000
5 Beds 4 Baths 21247294 MLS
Kitchen is getting an update this week! Stay tuned! Welcome to the award-winning Harvest community, zoned to highly acclaimed Argyle ISD. This beautifully updated 5-bedroom, 4-bathroom home offers the space, flexibility, and fresh finishes today’s buyers are searching for. Fresh interior paint and brand-new carpet installed in February 2026 create a bright, clean, truly move-in ready feel from the moment you step inside. At the heart of the home, the chef’s kitchen is designed for both everyday living and entertaining, featuring an oversized island, gas cooktop, double ovens, coffee bar, abundant cabinetry, and an impressive 6x10 walk-in pantry with space for larger appliances. Thoughtfully designed for modern living, the floor plan includes a private office ideal for working from home, a spacious game room, and a dedicated media room perfect for movie nights and gatherings. The home is also equipped with whole-home ethernet connectivity for today’s tech needs. Generously sized bedrooms and well-appointed bathrooms provide comfort and flexibility for family and guests alike. The utility room offers custom cabinetry with space for an additional refrigerator, while the electrical panel is set up with a generator bypass for added peace of mind. Step outside to enjoy the oversized covered patio, perfect for relaxing or entertaining year-round. The 3-car tandem garage includes 240V electric vehicle charging capabilities. Living in Harvest is more than just owning a home. Residents enjoy access to resort-style amenities including 4 pools, multiple parks, 2 fitness centers, dog parks, a catch-and-release fishing pond, and a separate pond for kayaking and paddleboarding. The HOA also includes 1GB internet and a DirecTV streaming package, along with access to over 350 community events annually. Conveniently located near shopping, dining, and major commuting routes, this home offers the perfect balance of comfort, convenience, and connection.

1421 8th St, Argyle

$3,499,000
7 Beds 7 Baths 21225778 MLS
Some homes are nice. Some homes are experiences. And then there's this one — tucked past a stocked fishing pond, down a winding private drive, on 9+ wooded acres in Argyle that somehow manage to feel like a world apart while being minutes from everything North Texas has to offer. The home itself spans 7,000+ square feet of thoughtfully remodeled, completely reimagined living — the kind of space that grows with you rather than against you. Two primary suites anchor the main floor, giving households with multiple generations — or simply people who want their own kingdom — exactly that. Upstairs, five oversized bedrooms become something more than rooms: think loft ladders leading to private reading nooks, Juliet balconies for catching sunrises, soaring ceilings that make every square foot feel earned. Kids and teenagers claim these spaces as their own within about 45 seconds of moving in. Four generous living areas, a media room, an upstairs game room, homework center and a private office with its own fireplace and beautiful built-ins ensure that a large household can coexist peacefully — everyone with their corner, no one on top of anyone else. Rich hardwoods, floor-to-ceiling windows, and custom built-ins throughout bring the kind of character that can't be replicated. Step outside and the property does what large acreage properties rarely do: it delivers. Spend afternoons at the resort-style pool and hot tub. Challenge the family to pickleball or basketball on your private combo court. Cast a line in the fully stocked fishing pond. Follow trails through towering trees across nearly 10 acres of your own land — room for tents, bonfires with s'mores, and the kind of outdoor childhood that most people only read about. A storage building handles the gear. Bring your cats, dogs, horses and more. Zoned for Argyle ISD and Liberty Christian. For the entrepreneur or professional who's built a big life and needs a home that can hold it — this is it.

921 E Fm 407, Argyle

$645,000
4 Beds 3 Baths 21205518 MLS
**HOUSE IS ALSO LISTED FOR A SHORT TERM TO 12 MONTH LEASE. REACH OUT TO DISCUSS RENTAL OPTIONS** Step into this designer-styled home in the highly sought-after, award-winning Harvest community within Argyle ISD. From the moment you enter, you’re greeted by elegant white oak engineered flooring that flows seamlessly throughout the open-concept design, creating a warm and sophisticated foundation. At the heart of the home, the chef-inspired kitchen impresses with custom floor-to-ceiling built-ins, a striking island wrapped in rich white oak cabinetry, quartz countertops, and a stylish designer backsplash. Outfitted with premium stainless-steel appliances, double ovens, and a gas cooktop, the space is as functional as it is beautiful. Gold hardware and fixtures pair perfectly with the cabinetry, while plantation shutters and thoughtfully selected high-end upgrades elevate every detail well beyond standard builder finishes. The dining area is equally stunning, featuring custom built-ins with integrated wine storage. With four spacious bedrooms, a private study, and a dedicated media room, the home offers exceptional flexibility for work, relaxation, and entertaining. Throughout the home, you’ll find it drenched in designer gold-accented lighting, adding warmth, cohesion, and a refined sense of luxury. Blending modern elegance with timeless design, this home is both functional and breathtaking. Living in Harvest means enjoying a true resort-style lifestyle, complete with multiple pools, fitness centers, parks, dog parks, sports courts, scenic walking and biking trails, and a stocked catch-and-release fishing pond. Residents also enjoy community gathering spaces and convenient on-site coffee spots. This is a rare opportunity to own a move-in ready home with elevated, designer upgrades in one of Argyle’s most desirable communities!

1108 16th St, Argyle

$697,000
5 Beds 4 Baths 21247470 MLS
Welcome home to this stunning Highland-built, two-story brick beauty in the highly sought-after Harvest community of Argyle, TX. From the inviting front porch and front-entry 3-car tandem garage to the elegant foyer with decorative lighting and rich hardwood floors, this home is packed with thoughtful details. The open-concept living area features a vaulted ceiling, stone fireplace, ceiling fan, built-in desk, and beautiful views of the backyard, creating a warm and welcoming space for everyday living and entertaining. The private front office showcases built-in shelving and French doors, perfect for working from home. The chef’s kitchen is a showstopper with a gas cooktop, double ovens, farmhouse sink, quartz countertops, white cabinetry with select glass-front cabinets, a large island, and a built-in wine refrigerator. The breakfast nook offers easy access to the backyard, ideal for indoor-outdoor living. The spacious primary suite is located downstairs and includes a cozy sitting area, soaking tub, separate shower, and an oversized walk-in closet. A secondary bedroom with a walk-in closet is also conveniently located on the main level. Upstairs, enjoy a large loft or family room, media room, a bedroom with ensuite bath and walk-in closet, plus two additional bedrooms—all with walk-in closets. The backyard features a wood fence, covered patio, and plenty of space for a future pool and play area. Residents of Harvest enjoy incredible amenities including multiple community pools, playgrounds, clubhouse, fitness center, jogging paths, community garden, and the charming Coffee Farmhouse. This home truly offers the perfect blend of comfort, style, and community living.

1433 5th St, Argyle

$589,900
3 Beds 3 Baths 21232369 MLS
PRICED BELOW MARKET VALUE!!!!! Why build when you can buy this FANTASTIC newer home nicer than the model homes! All of the bells and whistles in this gem! Gorgeous front waterview and greenbelt behind--no neighbors in front or behind you! Every detail was thought out and planned when building this home! Meticulously maintained! Gorgeous entry with coffered ceilings with inlaid hardwoods and stunning chandelier! Wide foyer entry-perfect for you treasured decor. Walk into the amazing main living area complete with high ceilings, gas fireplace, fabulous hardwood floors, and a wonderful gourmet kitchen! Exquisite top level quartz countertops with a gorgeous center seated island. Custom cabinets to the ceiling, stainless steel appliances, and fantastic built in butler's pantry with wine rack, cabinets and quartz countertops! Watch your favorite movies in the large media room! Relax and unwind in your awesome primary suite with bonus sitting area, and a spacious layout to accommodate large furniture too! Why go the spa when you have this primary bath! Top of the line tile throughout, dual vanities, soaking tub, gorgeous chandelier, large walk in shower and one amazing closet! Bonus space in laundry! 3 car garage perfect for your vehicles or use extra space for gym or wood working area! A private oasis outside with a large backyard and oversized covered patio! Front yard has front row seating to the gorgeous pond, walking trails, birds, animals and nature right out your front door! Walk on the trails, restaurants, grocery store, doctors offices, coffee shop, and more. Enjoy the community pools, parks, food trucks, gardening area and all that Harvest has to offer! Don't wait to see this one !

1209 1st St, Northlake

$3,795,000
5 Beds 7 Baths 21247948 MLS
Set on a secluded 2-acre corner lot in sought-after Hat Creek Estates, this exceptional new construction in Bartonville offers the perfect blend of privacy, design, and modern luxury. Surrounded by mature trees and located within highly regarded Argyle ISD, the setting alone is hard to replicate. Thoughtfully designed by Oscar E. Flores Design Studio, this single-level home showcases elevated architecture paired with carefully curated, high-end selections throughout. Every detail has been intentionally considered - from the flow of the floorplan to the finishes that define each space. The expansive layout is designed for both everyday living and effortless entertaining, featuring open-concept living areas, a chef-inspired kitchen, and seamless indoor-outdoor connectivity. Generous windows invite natural light while framing views of the surrounding trees, enhancing the sense of privacy and tranquility. This is a rare opportunity to own a fully custom, design-forward home in one of Bartonville’s most desirable communities. Additional features and finish details are available in MLS or upon request.

1028 Hat Creek Rd, Bartonville

$579,900
4 Beds 3 Baths 21241008 MLS
Welcome to The Ridge at Northlake, where space, comfort, and flexibility come together in one of Northlake’s fastest-growing communities. Situated on a premium corner lot, this thoughtfully designed 4-bedroom, 3-bath home offers a layout ideal for both everyday living and hosting family and friends. You will immediately appreciate the wide hallway with tray ceilings leading to a wide open living space with loads of natural light. The private office provides a quiet work-from-home space, while the expansive bonus room creates endless possibilities for entertaining, movie nights, or a second living area. This room is separate from the other living spaces and is an ideal quiet escape. Tall, 6-panel doors with upgraded hardware welcome you into every room. The open-concept design allows for connection while still offering plenty of room to spread out, with spacious gathering areas and a layout that works beautifully for a variety of lifestyles. Escape to the huge primary suite to relax or enjoy the large walk-in shower. You will also find plenty of extra functional space in the laundry room and attached mud room. Just one block from the impressive community center and resort-style pool, residents can also enjoy evening strolls, family walks, and the welcoming neighborhood atmosphere that makes this community feel like home. This home combines convenience, community, and long-term value in a rapidly growing area of Northlake.

2801 Bedford Rd, Northlake

$549,250
5 Beds 4 Baths 21247708 MLS
Rare 5 bedroom, 4 full bathroom home in Harvest in Argyle ISD under $600K— built in 2022 and located in Northlake, TX on a premium greenbelt corner lot and move-in ready. If you’re searching for a 5 bedroom home in Harvest in Argyle ISD, this one checks every box. This beautifully designed home features a spacious open floor plan with a modern kitchen and oversized island flowing seamlessly into the family room—perfect for entertaining and everyday living. The highly desirable layout includes a primary suite plus a secondary bedroom downstairs, along with two full baths on the main level, ideal for multi-generational living or work-from-home needs. Upstairs offers three additional bedrooms and two full bathrooms, centered around a game room and sitting area—the flexible space you are searching for. A true 5 bed, 4 full bath home in Harvest in Argyle ISD under $600K is extremely rare, making this a standout opportunity. Enjoy a covered patio, sprinkler system, and low-maintenance backyard backing to a greenbelt and walking trail—providing added privacy and peaceful views. Located in Harvest in Northlake within Argyle ISD, residents enjoy resort-style amenities including pools, parks, playgrounds, trails, clubhouse, and community green spaces, all with convenient access to I-35W, Alliance, Denton, UNT, TWU, and more. Upgrades include new roof (2024), smart Z-Wave lighting, epoxy garage floors, gas stub for grilling, extended island kitchen, wrought iron staircase, built-in speakers, coffered ceilings, and ceiling fans throughout. If you’ve been searching for a move-in ready, newer construction 5 bedroom home in Harvest in Argyle ISD under $600K, this is the one buyers are waiting for.

1617 Longspur Dr, Northlake

$750,000
4 Beds 5 Baths 21244757 MLS
Experience elevated living in this exceptional home located in the prestigious Canyon Falls community, within the award-winning Argyle ISD. Offering the perfect blend of luxury and everyday comfort, residents enjoy resort-style amenities including two pools, a fitness center, splash pad, scenic walking trails, a dog park, playgrounds, and seven picturesque ponds—two stocked for year-round catch-and-release fishing. Inside, designer finishes and thoughtful upgrades create a sophisticated yet welcoming atmosphere. Highlights include upgraded flooring, modern lighting, smart home features, and a private media room. The chef's kitchen is a showpiece, featuring premium KitchenAid stainless steel appliances, a five-burner gas cooktop, double ovens, quartz countertops, a butler's pantry with coffee bar, and an oversized walk-in pantry—perfect for entertaining. The private primary suite is a true retreat with soaring ceilings and a spa-inspired bath complete with dual quartz vanities, a soaking tub, separate shower, and spacious walk-in closet. A rare second primary suite on the first floor provides ideal accommodations for guests or multigenerational living. Upstairs offers a spacious game room, dedicated media room, two additional bedrooms, and two full bathrooms. Outside, enjoy a peaceful backyard with no rear neighbors, creating the perfect setting for relaxing or entertaining. A true three-car garage with backyard access, along with energy-efficient features throughout, completes this beautifully appointed home. Luxury, privacy, and exceptional design come together in one of North Texas' most sought-after master-planned communities. Don’t miss your opportunity to see this magnificent home in person – schedule a tour today!

10736 Smoky Oak Trl, Argyle

$499,000
4 Beds 4 Baths 21242057 MLS
Modern Comfort in Harvest Experience the perfect blend of style and community in this beautiful 2015-built home located in the highly sought-after Harvest development of Argyle. From the moment you arrive, you’ll notice the meticulous landscaping and elegant stone accents that give this residence striking curb appeal. Inside, the open floor plan is designed for seamless living and effortless entertaining. The heart of the home is a gorgeous granite kitchen featuring a large center island and a spacious eat-in area. Adjacent to the kitchen is a versatile bonus area complete with built-in desk and cabinetry, providing the ideal space for a home office, homework station, or craft nook. With 4 bedrooms and 4 full baths, there is plenty of room for everyone. Upstairs, you'll find a large game room that offers incredible flexibility—perfect for a media retreat or easily utilized as a 5th bedroom. Living in Harvest means more than just a beautiful home; it’s a lifestyle. This award-winning community offers an unparalleled list of amenities designed for families, including: multiple pools and splash pads, community gardens and a working farmhouse, fitness centers and walking trails, catch-and-release fishing lake, parks, playgrounds, and frequent community events Combining a thoughtful layout with Argyle’s premier community living, this home is ready for its next chapter. Make it yours today!

205 Sunrise Dr, Argyle

$709,120
4 Beds 3 Baths 21245014 MLS
Grand gathering areas and top-quality craftsmanship come together to make The Caroline by David Weekley Homes a superb new home in The Ridge at Northlake. The entryway creates a dramatic first impression with an expansive view open throughout the sunny family room to the backyard and beyond. A covered back porch and big, energy-efficient windows extend the living space to the great outdoors. The full-function island and chef-ready layout help make the streamlined kitchen an everyday delight. The Owner’s Retreat presents a deluxe walk-in closet, serene en suite bathroom, and a fantastic place to begin each new day. The versatile study and quiet TV room invite your imagination to design the ideal special-purpose areas for your family. Growing minds and shining personalities will find a great place to make their own in the splendid spare bedrooms. The spacious 4-car garage leads to a family foyer that adds extra convenience to morning departures and returning home. Call David Weekley’s The Ridge at Northlake Team to learn about the industry-leading warranty and EnergySaver™ features included with this new construction home for sale in Northlake, Texas!

1605 Cedarberry Dr, Northlake

$724,000
4 Beds 4 Baths 21244976 MLS
Welcome to your dream oasis! Step into this sun-drenched haven, where every corner whispers luxury and comfort. This single-story stunner boasts 4 spacious bedrooms, 3.5 baths, and a study perfect for work or play. Prepare to be dazzled by the heart of the home - a chef's paradise kitchen, flooded with natural light and adorned with G.E. appliances. The expansive layout invites gatherings and culinary adventures, while the walk-in butler's pantry ensures effortless organization. Movie nights just got an upgrade with your very own TV room, promising countless hours of entertainment and relaxation. And for the eco-conscious, rejoice in the energy-efficient design that not only saves on bills but also helps preserve our planet. Forget the stress of parking with a generous 4-car garage, providing ample space for all your vehicles and hobbies. And let's not overlook the family foyer - a dedicated space to streamline busy days and keep clutter at bay. Embrace the epitome of luxury living in this radiant abode, where every detail of this David Weekley Home, has been crafted with your utmost satisfaction in mind. Welcome home to a lifetime of cherished memories!

1611 Cedarberry Dr, Northlake

$1,399,999
5 Beds 5 Baths 21243277 MLS
Nearly 3 acres. No city taxes. Argyle ISD. Built 2021 — recently appraised at $1,840,000. Some homes check every box. This one builds an entirely new list. Set behind a gated entry on nearly 3 private acres in Argyle ISD — just minutes from Liberty Christian — this 2021-built estate delivers luxury finishes, architectural scale, and the kind of land that opens doors: horses, a pool, a home farm, or simply room to breathe. No city taxes. Appraised at $1,840,000, it offers remarkable equity for the discerning buyer. Inside, soaring ceilings and walls of windows flood the open-concept layout with light and volume. The gourmet kitchen is anchored by Taj Mahal quartzite countertops, premium KitchenAid appliances, a substantial island, and a walk-in pantry built for both weeknight dinners and weekend entertaining. The main-level primary suite offers dual vanities, a spa-inspired bath, and an expansive walk-in closet. Upstairs: three ensuite bedrooms and a flexible media or study room for family and guests alike. Step outside to a large covered patio overlooking fully fenced acreage — a blank canvas ready for your custom outdoor vision. A 3-car garage, gated entry, and timeless farmhouse architecture complete a property that is as functional as it is striking. Minutes to shopping, dining, and major highways — the country calm, without the compromise. Schedule your private showing today.

4775 S Bonnie Brae St, Argyle

$1,274,000
4 Beds 5 Baths 21243319 MLS
Exquisite luxury living in the highly acclaimed Argyle ISD! This impeccably maintained residence showcases refined design, soaring ceilings, and upscale finishes throughout, now enhanced with brand new carpet for a fresh, move-in-ready feel. Thoughtfully designed for both comfort and elegance, the home features 4 bedrooms on the main level in a split arrangement, complemented by 4 full baths and 1 half bath. Sophisticated entertaining spaces include a formal dining room, a private executive office, and an expansive upstairs bonus room with its own bath. At the heart of the home, the open-concept living area flows seamlessly into a chef-inspired kitchen outfitted with an oversized island, granite countertops, stainless steel appliances, double ovens, and a 5-burner gas cooktop—perfectly designed for both everyday living and elevated entertaining. A gas fireplace adds warmth and ambiance to the main living space. Step outside to a true resort-style backyard retreat featuring a spacious covered patio, an outdoor living cabana with a wood-burning fireplace, a sparkling pool, and a sport court—creating the ultimate setting for entertaining. Enjoy serene views and added privacy with no rear neighbors. This is the best lot in the neighborhood positioned right next to one of the ponds! Ideally positioned near premier shopping, dining, and major thoroughfares, this exceptional home offers the perfect blend of luxury, comfort, and convenience. Virtual tour and floorplans in the transaction desk.

1449 Flanagan Farm Dr, Northlake

Listings provided by North Texas Real Estate Information Systems (NTREIS). Listing data has been deemed reliable but is not guaranteed to be accurate by the MLS.

Last updated: