Refine Search
Sort by
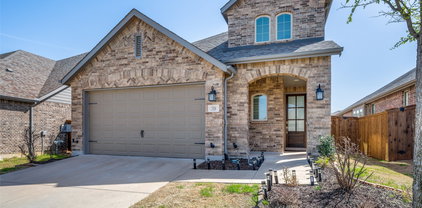
2709 Flowers Dr, Denton
$412,990
4 Beds ⋅ 3 Baths ⋅ 21416534 MLS
Beautiful new D.R. Horton home in the Eagle Creek community located in Denton and within Denton ISD! The Ozark floorplan, Elevation X, Complete and Move-in Ready! This home features a versatile two-story design with 4 bedrooms, 3 bathrooms, a game room, and a 2-car garage. The open-concept first floor offers a spacious family room flowing into the dining area and modern kitchen, complete with quartz countertops, ceramic tile backsplash, stainless steel appliances, and an electric range. Luxury vinyl plank flooring runs throughout the main living areas. The private primary suite is located on the first floor, along with a secondary bedroom and full bath—perfect for guests. Upstairs, additional bedrooms and a large game room provide flexible space for relaxing or entertaining. A covered patio adds great outdoor living. With modern finishes and energy-efficient construction, this home offers comfort and style. Eagle Creek residents enjoy a community playground, clubhouse, and pool. Close proximity to Downtown Denton, UNT, TWU, The Square, Rayzor Ranch Town Center and Restaurants, I-35E & I-35W.

2709 Flowers Dr, Denton

16101 Cowboy Trl, Fort Worth
$399,000
5 Beds ⋅ 4 Baths ⋅ 21415904 MLS
Charming, move-in ready, and thoughtfully updated, this beautifully maintained 5-bedroom, 3.5-bath residence is nestled within the highly sought-after Harriet Creek Ranch community. Ideally located just minutes from Hwy 114, Texas Motor Speedway, Northwest ISD schools, the Northwest ISD Stadium, shopping, dining, and everyday conveniences. Step inside to discover rich hardwood flooring in the formal living and dining rooms, fresh interior paint, updated flooring & an inviting open-concept floor plan. Spacious family room is anchored by a cozy wood-burning fireplace & flows seamlessly into the oversized kitchen, featuring abundant cabinetry, a dedicated dining area + a massive breakfast bar. Private first-floor primary suite serves as a relaxing retreat, complete w-granite countertops, dual sinks, a large WI shower + generous storage. Upstairs, a huge game room provides endless possibilities for a media room, playroom, home gym, or additional living space. Four generously sized secondary bedrooms, all with WIC. The home features two electric tankless water heaters, a 400-amp electrical service, radiant barrier roof system, Class IV wind & hail-resistant roof, approximately 20 inches of additional blown-in attic insulation + LED lighting throughout. Outdoor living is equally impressive with a large covered patio overlooking the expansive backyard. Enjoy direct greenbelt access, hiking trails leading to Harriet Creek, nearby fishing opportunities, raised garden beds with a sun trellis, a permanent storage building, an additional portable storage shed, concrete walkways surrounding the home, and a full sprinkler system. Residents of Harriet Creek Ranch enjoy outstanding community amenities including a resort-style pool, parks, playgrounds, and scenic walking trails that create a vibrant neighborhood atmosphere.

16101 Cowboy Trl, Fort Worth

8304 Waxwing Way, Denton
$499,990
4 Beds ⋅ 4 Baths ⋅ 21416590 MLS
MLS# 21416590 - Built by Coventry Homes - November 2026 completion ~ Discover the perfect blend of style, comfort, and functionality in this stunning two-story home featuring the Williamson floor plan in the sought-after Landmarks community. Featuring 4 spacious bedrooms, 3.5-bathrooms, a private study with elegant double doors, and a versatile upstairs game room, this home is designed to fit every stage of life. The open-concept layout seamlessly connects the gourmet kitchen—complete with built-in appliances—to the expansive great room and designated dining area, making it ideal for both everyday living and effortless entertaining. A luxurious primary suite with a separate soaking tub and shower creates the perfect place to unwind, while the inviting covered front porch adds timeless curb appeal and the perfect spot to relax. Enjoy the welcoming atmosphere of the Landmarks community and make this exceptional home yours—schedule your tour today!

8304 Waxwing Way, Denton

10061 Cedar Lake Dr, Providence Village
$236,000
3 Beds ⋅ 2 Baths ⋅ 21416569 MLS
INCREDIBLE BUYER INCENTIVES: $3,000 MORTGAGE CONCESSION. Opendoor Home Loans will contribute up to $3,000 towards a permanent interest rate buy-down if you finance with Opendoor Home Loans LLC. A covered front porch and fenced backyard frame this three-bedroom, two-bath Providence Village home. The single-story layout pairs an open living area with wood-look flooring, arched openings and wood-accent wall panels. White cabinetry, speckled countertops and a breakfast bar define the kitchen, which includes a stainless-steel range, microwave and dishwasher. An adjoining dining area provides space beside the kitchen. The carpeted primary bedroom has a ceiling fan, a walk-in closet and an adjoining bathroom with a tub-shower combination. Two additional bedrooms and a second full bathroom complete the layout. Laundry hookups, a screened rear porch and an attached two-car garage add practical space for everyday living. Home comes with a 100-Day Home Warranty

10061 Cedar Lake Dr, Providence Village

9301 Deer Meadow Ln, Denton
$509,990
4 Beds ⋅ 4 Baths ⋅ 21416542 MLS
MLS# 21416542 - Built by Coventry Homes - November 2026 completion ~ Located in the highly anticipated Landmark community by Hillwood, this striking two-story home offers 4-bedrooms, 3.1-baths, and a private study. A welcoming front porch and soaring two-story ceilings create an inviting, light-filled atmosphere perfect for everyday living and entertaining. The gourmet kitchen is perfect for entertaining, offering stylish finishes and plenty of prep space with a butler’s pantry and walk-in pantry. The primary suite is conveniently located on the main level and features a spa-inspired bath with an oversized shower. Spacious secondary bedrooms upstairs provide comfort and flexibility. A rear-entry garage enhances both curb appeal and functionality. This home is located across from an open park, and walking distance from the new amenity center! Don’t miss your opportunity to own in sought-after Landmark by Hillwood!

9301 Deer Meadow Ln, Denton

1729 Spanish Moss Way, Savannah
$325,000
4 Beds ⋅ 3 Baths ⋅ 21403670 MLS
A Stunning Transformation Where Modern Elegance Meets Everyday Luxury! From the moment you step inside, you'll appreciate the fresh, sophisticated aesthetic, updated flooring, designer-inspired finishes, and inviting spaces that effortlessly blend style and comfort. The beautifully refreshed kitchen makes a statement with sleek countertops, stylish backsplash, updated cabinetry, and an updated appliance package, creating the perfect setting for everything from casual mornings to effortless entertaining. The living area is anchored by a striking fireplace with updated tile, adding warmth and character to the space. Refreshed bathrooms feature updated countertops, modern fixtures, and stylish finishes, while fresh interior paint, updated trim, contemporary lighting, and ceiling fans elevate the home throughout. The transformation extends outdoors with refreshed landscaping, irrigation improvements, and exterior updates that enhance the home's curb appeal. And the luxury doesn't stop at your front door! Enjoy resort-style living in a community packed with exceptional amenities, including a clubhouse, multiple swimming pools, a park, baseball and soccer fields with goals, sand volleyball, tennis courts, and scenic jogging and walking trails. Whether you're looking to stay active, unwind poolside, or enjoy the outdoors, this neighborhood truly has something for everyone! With extensive renovations already completed and an incredible lineup of community amenities, this exceptional property offers more than just a beautifully updated home, it delivers an elevated lifestyle. Sophisticated, inviting, and truly move-in ready, this is the perfect combination of modern luxury and resort-style living.

1729 Spanish Moss Way, Savannah

2012 Michelle Creek Dr, Little Elm
$320,000
3 Beds ⋅ 2 Baths ⋅ 21414946 MLS
Tall ceilings and a spacious backyard backing to a peaceful greenbelt make this beautiful 3-bedroom, 2-bath home stand out! Situated on nearly a quarter-acre lot, this home features a private office with French doors and laminate wood flooring throughout, except in the bathrooms and laundry room. The open-concept living, dining, and kitchen areas overlook the expansive backyard. The kitchen offers granite countertops and stainless steel appliances. The spacious primary suite features dual sinks, a garden tub, separate shower, and walk-in closet. Split secondary bedrooms provide added privacy. Roof replaced in 2025! Enjoy community amenities including pools, clubhouse, fitness centers, playgrounds, dog park, and walking trails. Conveniently located near shopping, dining, and entertainment along Hwy 380, just 3 miles from Costco, 4 miles from H-E-B, and close to Lake Lewisville and PGA Frisco.

2012 Michelle Creek Dr, Little Elm

2433 Cobbler St, Northlake
$499,900
4 Beds ⋅ 3 Baths ⋅ 21404484 MLS
Welcome to this beautifully upgraded Perry Home in the award-winning Pecan Square community. Built in 2020 & meticulously maintained, this single-story residence offers 4 bedrms, 3 full baths, a dedicated media room + 2,545SF of stylish, functional living space. An extended entry w-soaring ceilings creates an impressive first impression. Filled w-natural light, the spacious family room features a striking FP & flows seamlessly into the dining area & chef-inspired kitchen. The kitchen showcases an oversized island w-seating, quartz countertops, SS apps, a gas cooktop, abundant cabs, a WI pantry + updated designer light fixtures installed in 2025. Custom leather cabinet pulls add a sophisticated touch. Private primary suite offers a relaxing retreat w-dual vanities, a garden tub, separate glass-enclosed shower, linen closet + oversized WIC. 3 additional bedrooms provide flexibility for family, guests, or a home office. The front bedroom & dedicated media room were enhanced in 2026 with beautiful LifeProof luxury vinyl flooring. French doors open to the media room, creating the perfect space for movie nights, gaming, or watching your favorite sporting events. Additional 2025 upgrades include updated lighting in the media room & ongoing preventive pest protection w-professionally maintained bait stations. Step outside to a thoughtfully redesigned backyard where low-maintenance turf & decorative stone accents, creating an attractive & functional outdoor living space. The covered patio offers the perfect setting for morning coffee, evening relaxation, or entertaining family & friends. EV Charger conveys. Located in the highly sought-after Pecan Square master-planned community, residents enjoy resort-style pools, parks, playgrounds, green spaces, clubhouse, community events + miles of walking & biking trails.

2433 Cobbler St, Northlake

2614 Queen Elizabeth Blvd, Lewisville
$1,599,000
4 Beds ⋅ 4 Baths ⋅ 21406649 MLS
Modern Luxury Meets Exceptional Design.Thoughtfully curated w an exceptional attention to detail, this stunning residence showcases sophisticated modern updates, elevated finishes, & luxurious living spaces throughout—from the moment you enter through the striking front doors.Designed for both elegant entertaining & everyday living, the home offers an impressive collection of beautifully appointed spaces.Gorgeous dining rm showcases rich architectural ceiling details, while the spacious executive office features dramatic ceilings & custom built-in desks designed to comfortably accommodate two work-from-home professionals. Chef-inspired kitchen is a true showpiece, appointed w an oversized island, vegetable sink, six-burner gas cktp griddle, built-in refrig, & 300 bottle wine refrig. Charming breakfast nook w built-in banquette seating creates the perfect setting for casual dining, while seamless access to an additional landscaped courtyard patio offers an intimate outdoor retreat or an elegant extension of the entertaining space. The family rm makes a striking impression w soaring ceilings, statement lighting, & updated fp. Luxurious primary suite is a serene sanctuary filled w natural light, featuring a see-through gas fireplace, separate walk-in closets, and a spa-inspired bath complete with a freestanding soaking tub and an expansive walk-in shower with dual showerheads. Expansive modern sliding doors open to an extraordinary outdoor living environment designed to rival a private resort. Enjoy evenings beside the outdoor fireplace, outdoor kitchen, or unwind in the heated pool&spa. A private putting green, mature trees providing natural screening, and generous additional grassy areas create a remarkable balance of recreation, privacy, & open space. Upstairs, an expanded living area features a grand space for kids to play, complemented by a separate flex room ideal for fitness or creative retreat. Driveway is enclosed by electric gate. Updated secondary baths

2614 Queen Elizabeth Blvd, Lewisville

2430 Arcadia Ct, Prosper
$1,267,000
4 Beds ⋅ 4 Baths ⋅ 21415110 MLS
Discover exceptional new construction by Toll Brothers in the highly sought-after Star Trail community of Prosper! The stunning Emery Chateau floor plan showcases timeless architecture, designer-appointed finishes, and an expansive single-story layout thoughtfully designed for both everyday living and entertaining. Soaring cathedral ceilings highlight the spacious great room, complemented by a sleek 42-inch linear fireplace and a 15-foot multi-slide door opening to the covered outdoor living area. The beautifully appointed kitchen features quartz countertops, a waterfall island, contrasting cabinetry, premium KitchenAid appliances, double ovens, and a gas cooktop. White oak hardwood flooring adds warmth and elegance throughout the main living areas. The private primary retreat offers a luxurious spa-inspired bath with a freestanding soaking tub, oversized shower, and generous walk-in closet. Additional highlights include four bedrooms, a dedicated study, formal dining room, expanded game room, spacious breakfast area, and a three-car tandem garage. Enjoy luxury living in one of Prosper's premier master-planned communities!

2430 Arcadia Ct, Prosper

1520 Gelding Dr, Aubrey
$478,000
3 Beds ⋅ 3 Baths ⋅ 21415417 MLS
Welcome to Your Dream Home – A Stunning Two-Story Retreat Discover a beautifully maintained two-story home that perfectly blends modern comfort with timeless elegance, nestled in a quiet and pristine neighborhood. This super clean residence features 3 bedrooms, 2.5 bathrooms, and a spacious game room on the second floor, offering the perfect space for entertainment, work, or relaxation. Step inside to be greeted by soaring high ceilings and an open-concept layout bathed in natural light. The luxurious primary bathroom is a true standout, boasting elegant finishes that create a spa-like retreat. Thoughtfully designed, the home flows effortlessly between the living, dining, and kitchen areas, making it ideal for both everyday living and entertaining. Situated in a peaceful and well-maintained community, this home provides the perfect balance of tranquility and convenience. Don’t miss out on this exceptional opportunity—schedule your private tour today! Public Driving Directions: To reach 1520 Gelding Dr, Krugerville, TX, take US-380 and head north on FM 424. Continue as FM 424 merges into Liberty Rd, then turn left onto Gelding Dr. Drive a short distance, and 1520 Gelding Dr will be on your right.

1520 Gelding Dr, Aubrey

3100 Layla Creek Dr, Little Elm
$299,900
3 Beds ⋅ 2 Baths ⋅ 21415492 MLS
Fresh finishes, elevated bathroom updates, and room to unwind make this 3-bedroom, 2-bath Paloma Creek home a standout. Laminate flooring, fresh interior paint, and thoughtfully updated finishes create a warm, inviting atmosphere throughout. The open-concept floor plan offers a comfortable flow for everyday living and entertaining. The kitchen features stainless steel appliances, an electric stove, and ample cabinet and counter space. The refrigerator stays with the home, making your move that much easier. Both the primary ensuite and secondary bathroom feature granite countertops and high-end updates, bringing a polished feel to these everyday spaces. Step outside to a spacious backyard with room to create your own outdoor retreat. Whether you’re hosting friends, enjoying dinner outside, or relaxing on a quiet Texas evening, this space offers plenty of possibilities. Located in the master-planned Paloma Creek community, residents enjoy amenities including pools, parks, playgrounds, walking trails, fitness facilities, and community events. Explore shopping, dining, and entertainment throughout Little Elm and nearby Frisco, with area destinations including PGA Frisco, The Star, Grandscape, and Lake Lewisville. Combining thoughtful updates, inviting spaces, and community amenities, this move-in-ready home offers a welcoming place to enjoy North Texas living.

3100 Layla Creek Dr, Little Elm

8975 Shore Crest Rd, Frisco
$350,000
2 Beds ⋅ 2 Baths ⋅ 21406741 MLS
Beautiful Steel Creek floor plan with Great Curb Appeal is located in the sought after Frisco Lakes 55+ age restricted community. Attractive trey ceilings in the Living Room, Dining Room and Primary Bedroom. This home features a Sunroom and Covered Patio. Kitchen has beautiful quartz counters, stainless steel appliances and pull out cabinet drawers. The Breakfast Room is perfect for your morning coffee. The Primary Suite features a large walk in shower, dual sinks and walk in closet. The Guest Room and Bathroom are separate from the Primary Suite for privacy. Frisco Lakes offers an 18 hole championship golf course, 3 clubhouses with 3 fitness centers, indoor & outdoor pools & spas, pickleball & tennis courts, bocce ball courts, walking trails and many clubs and activities to enjoy. Make this your next Home Sweet Home!!

8975 Shore Crest Rd, Frisco

11100 La Jolla Way, Denton
$575,000
2 Beds ⋅ 2 Baths ⋅ 21414734 MLS
Come on in and be prepared to fall in love with this gorgeous Palmera home located in Robson Ranch! The first thing you will notice are the beautiful wood floors. The kitchen showcases gorgeous built-in knotty Alder cabinetry, granite countertops, tile backsplash, a gas cook top, and a farmhouse sink. The granite island and breakfast bar provide plenty of room for meal preparation and entertainment. The dining room is filled with natural light, plantation shutters and a ceiling fan, creating a warm setting for everyday meals or special gatherings. The living room offers stunning views of the backyard, bringing the beauty of the outdoors inside. Plantation shutters, recessed lighting, ceiling fans, and built-in audio features add comfort and functionality to this inviting space. Retreat to the primary suite, featuring tray ceilings, a beautiful bay window with stunning backyard views, surround sound, plantation style shutters, and a ceiling fan. Retreat to the primary suite, featuring tray ceilings, a beautiful bay window with stunning backyard views, surround sound, plantation style shutters, and a ceiling fan. The bath has a transom window, two medicine chests and a spacious shower with a built-in bench seat for added comfort and convenience. Slide open the barn door to a custom closet offering exceptional storage and organization. The second bedroom is equally inviting, featuring plush carpeting, plantation shutters, a ceiling fan, and a spacious closet. Need to get some work done? Head on into the office with surround sound, featuring plantation style shutters, a ceiling fan and lots of sunlight. The utility room includes upper & lower cabinetry for storage and a sink. Enjoy the full length paver patio out back that overlooks the vast greenbelt. The fenced in back yard is the perfect oasis for your four legged friend!

11100 La Jolla Way, Denton

12204 Pepperidge Ave, Denton
$1,175,000
3 Beds ⋅ 4 Baths ⋅ 21414663 MLS
This popular Aubrey model offers an enviable location at the tee box of the 6th hole of Robson Ranch’s West Course, with thoughtful upgrades and inviting spaces designed for entertaining and everyday enjoyment. A paver walkway leads through the gated front courtyard to a private casita featuring its own ensuite bath. Inside, wood-look tile flows throughout, offering a carpet-free lifestyle. The living room makes a statement with built-in cabinetry, lighted display shelving, and a stone-surround fireplace, while pull-apart sliding doors open to the patio. A wet bar with sink, built-in wine refrigerator, and upper and lower cabinetry makes entertaining effortless. The kitchen features Monogram appliances, a built-in refrigerator, microwave with convection cooking, Blanco sink, soft-close drawers, roll-out cabinet storage, a butler’s pantry, and a spacious walk-in pantry. The dining area enjoys golf course views and its own sliding door to the patio. The primary suite offers course views, a ceiling fan, separate his-and-hers closets, tub, and shower with rain-glass enclosure. The second bedroom feels like a private retreat of its own, with a walk-in closet, ceiling fan, and ensuite bath. A den with glass French doors, a laundry room with sink and abundant cabinetry, and a walk-in coat closet add even more functionality. The full three-car garage is equally impressive, featuring epoxy flooring, utility sink, storage cabinets, an auto lift, and a tankless water heater. Outside, the extended wood-look tile patio creates a seamless connection to the home, while a gas fireplace with mounted TV (included) and remote-controlled screens set the scene for relaxing evenings or lively gatherings. The fully fenced yard includes a gate and offers comfortable separation from golfers, so you can enjoy dinner on the patio without becoming part of the game! A standout home in a fantastic location—come discover the lifestyle waiting for you!

12204 Pepperidge Ave, Denton

281 Pecan Trl, Prosper
$1,476,640
4 Beds ⋅ 6 Baths ⋅ 21414686 MLS
Exceptional new build Highland Home. Highly sought after, award winning large SINGLE STORY floor plan on a premium .26-acre greenbelt lot in the Prestigious community of Star Trail in Prosper! Double-door entry opens to a stunning great room with soaring vaulted ceilings, custom beams, and sliding doors leading to an oversized covered patio. The gourmet kitchen features abundant cabinetry and a large island, perfect for entertaining. Enjoy a private backyard oasis overlooking mature trees, a scenic creek, and the greenbelt, with plenty of room for a pool. The private primary suite and dedicated study are tucked at the rear of the home, both offering peaceful backyard views. The spa-inspired primary bath features a soaking tub, double vanities, dedicated makeup vanity, and an oversized wall-to-wall, double-entry shower. A custom-designed, oversized primary closet adds exceptional luxury and storage. A separate entertainment room is perfect for movie nights & entertaining. All secondary bedrooms feature ensuite baths, including an exceptionally spacious suite rivaling the primary—ideal for modern living. A 3-car tandem garage PLUS an additional fourth bay provides exceptional storage and flexibility. Luxury, privacy, and exceptional livability on a truly premium homesite. Under construction, estimated move in ready March 2027. Builder warranties

281 Pecan Trl, Prosper

1808 Sandbur Ln, Argyle
$724,990
4 Beds ⋅ 5 Baths ⋅ 21415059 MLS
MLS# 21415059 - Built by Coventry Homes - November 2026 completion ~ Welcome to 1808 Sandbur Lane, featuring the exceptional Mineola floor plan nestled within the highly anticipated Furst Ranch community and zoned to acclaimed Argyle ISD. Designed with both sophistication and functionality in mind, this home features 4 generously sized bedrooms, 4.5-bathrooms, a private study, spacious game room, dedicated media room, and a 2-car garage. The open-concept design creates the perfect setting for gatherings, highlighted by a striking fireplace that anchors the great room and adds warmth and character to the space. The primary retreat offers a peaceful escape, complete with a beautiful bow window that enhances the room with natural light and architectural charm. Beyond the home, residents will enjoy the lifestyle Furst Ranch is known for, with planned community amenities, scenic walking trails, and biking paths, all conveniently located near premier shopping, dining, and entertainment destinations. Combining thoughtful design, upscale finishes, and an unbeatable location, this stunning home is an opportunity you won't want to miss. Schedule your tour today and discover why this is the perfect place to call home!

1808 Sandbur Ln, Argyle

6417 Dolan Falls Dr, Northlake
$820,000
5 Beds ⋅ 6 Baths ⋅ 21414473 MLS
Room to gather, space to retreat, and entertainment built right in! This impressive 4,600-square-foot home offers five bedrooms, four full baths, two half baths, and a thoughtfully designed layout. Soaring 20-foot vaulted ceilings make a stunning statement in the main living room, while the formal dining room and butler’s pantry set the stage for memorable gatherings. The well-equipped eat-in kitchen features reverse osmosis drinking water, double ovens, a professional-style stainless steel vent hood, and dedicated trash and recycling drawers. The downstairs primary retreat offers a peaceful escape, complemented by a separate guest bedroom with a private ensuite bath. Upstairs, two split bedrooms share a full bath with dual sinks, while another generously sized bedroom enjoys its own ensuite. A loft provides additional living space and the perfect spot for a cozy reading nook or sitting area. Let the fun begin in the massive game room, complete with a pool table, or settle into the spacious media room featuring a mounted projector, screen, and a row of four theater-style reclining seats with cup holders and LED accent lighting. The kitchen refrigerator, washer, dryer, water softening system, and storm shelter in garage also convey, adding everyday convenience to this exceptional home.

6417 Dolan Falls Dr, Northlake

9900 Hanford Dr, Denton
$459,900
2 Beds ⋅ 2 Baths ⋅ 21414605 MLS
Discover a Palmera that stands out with its desirable corner-lot setting, inviting outdoor spaces, and thoughtful features designed for comfortable living in Robson Ranch! Enjoy the extra breathing room and inviting outdoor spaces of this stucco and stone home, ideally situated along the walking path in Robson Ranch. Privacy landscaping and a wide side yard create a comfortable sense of separation from the street, while the extended patio offers a relaxing place to enjoy the outdoors, complete with privacy screens and easy access to the path. Inside, the neutral décor, plantation shutters, and crown molding create a warm, timeless feel. The living room is a welcoming gathering space with a built-in entertainment center and gas fireplace. The kitchen brings everyone together with granite countertops, a center island with seating and storage, and an adjoining dining area. A bay window adds charm to the primary bedroom, while the ensuite bath features dual sinks and convenient accessibility features. The second bedroom and office with a built-in desk nook offer flexibility for guests, hobbies, or working from home. A laundry room with cabinets and countertop space keeps daily tasks organized, and the extended garage provides room for a golf cart or workshop. With its desirable setting and comfortable layout, this Palmera is ready to enjoy the Robson Ranch lifestyle, from scenic walks and award-winning golf to the community's impressive amenities and activities. Come tour today and see what sets this apart from all the rest.

9900 Hanford Dr, Denton

8308 Waxwing Way, Denton
$479,990
3 Beds ⋅ 4 Baths ⋅ 21414712 MLS
MLS# 21414712 - Built by Coventry Homes - Nov 30 2026 completion! ~ Welcome to your dream home in the highly sought-after Hillwood community, Landmark! This stunning 2-story, Coventry home blends timeless charm with modern luxury, all set along a beautiful streetscape. With 3-bedrooms and 3.5-baths, this home is designed to impress—featuring soaring ceilings in the great room that fill the space with light and create an open, inviting feel. The gourmet kitchen is perfect for entertaining, offering stylish finishes and plenty of prep space. Unwind in the luxurious primary suite, complete with a spa-like bath with separate tub and shower. Elegant 8-foot doors downstairs add a touch of sophistication, while spacious secondary bedrooms upstairs and loft area provide comfort for everyone. Complete with a rear-entry 2-car garage, this home truly has it all. Schedule your showing today-this one won’t last!

8308 Waxwing Way, Denton

617 Cherryhurst St, Little Elm
$685,604
5 Beds ⋅ 4 Baths ⋅ 21414594 MLS
MLS# 21414594 - Built by First Texas Homes - Ready Now! ~ Explore the Boston 2F Floor Plan – New Home Design Available in DFW The Boston 2F offers 5 bedrooms, 4 bathrooms, and 3868 sq. ft. of thoughtfully designed living space that adapts to your needs. From everyday routines to special moments, this layout is built to support how you live — with comfort, functionality, and style in mind. Features like a 3-car garage, a study with beautiful double doors leading in, a powder room with added shower, and many customization options throughout create a flexible foundation for personalization and convenience. Whether you're relaxing, hosting, working from home, or simply enjoying daily life, the Boston 2F provides the right spaces in the right places. Available in select First Texas Homes communities across DFW, this plan can be tailored with a variety of structural options and design finishes. Explore the Boston 2F today and discover how First Texas Homes makes it easy to create a home that feels truly yours. Don’t forget, with every First Texas, Gallery Custom, or Harwood Home, you will have the flexibility to customize our plans to fit your family and guests perfectly. Some features shown on the layout may be optional. Consult with the sales consultant for specific features of the community plan. Ask sales counselor for special interest rate for move-in ready homes.

617 Cherryhurst St, Little Elm

2616 Jordan Dwyer Way, Northlake
$525,000
5 Beds ⋅ 4 Baths ⋅ 21408569 MLS
Located in an established section of the award-winning Pecan Square community, this 2025 D.R. Horton home offers 5 bedrooms, 3.5 bathrooms and a floor plan with plenty of flexibility. Four bedrooms, two full bathrooms and a half bath are located downstairs, while upstairs you'll find a fifth bedroom, full bathroom and spacious game room. It's a great setup for anyone needing additional bedrooms on the main level or a separate space for guests or extended family. The open living area flows into a spacious kitchen with a large island and built-in gas cooktop. Ceiling fans throughout the home and a whole-house Kohler generator are great extras already in place along with a stainless steel refrigerator, and front-loading washer and dryer with pedestal stands. Situated on a 55-foot-wide lot, wider than the typical 50-foot lots along the street, the home also features a large back patio. Pecan Square offers an impressive list of amenities, including resort-style pools, fitness center, pickleball courts, walking trails, fishing ponds and community gathering spaces. The neighborhood is also home to an elementary school, the newly opened Floyd Barksdale Middle School and a future planned high school with an opening date yet to be announced. With a nearly new home, an established neighborhood and so much to enjoy within the community, this one has a lot to offer.

2616 Jordan Dwyer Way, Northlake

730 Bandera Ct, Prosper
$413,999
3 Beds ⋅ 3 Baths ⋅ 21414500 MLS
Priced to sell one owner Grenadier townhome that offers refined finishes, low maintenance living and the unmatched resort style lifestyle of Windsong Ranch. The thoughtfully designed interior features luxury vinyl plank flooring, a spacious kitchen with an extended granite island, five burner gas range, mosaic tile backsplash, and an inviting living area anchored by a gas fireplace. A front courtyard patio with sliding glass access provides a charming space to relax or entertain. Upstairs, a dedicated office with a built in desk and cabinetry makes working from home effortless. The expansive primary suite includes a comfortable sitting area and a luxurious bath with elegant gold fixtures, dual vanities, a separate soaking tub, and walk in shower. Enjoy everyday living that feels like a vacation with access to Windsong Ranch’s five acre lagoon, state of the art fitness center, clubhouse, onsite restaurant, multiple pools, trails, parks, and exceptional community amenities. Conveniently located near the Dallas North Tollway, PGA Frisco, shopping, dining, and entertainment, this beautiful two story townhome delivers comfort, convenience, and an elevated lock and leave lifestyle.

730 Bandera Ct, Prosper

412 Crossbill Ln, Little Elm
$300,000
3 Beds ⋅ 2 Baths ⋅ 21413541 MLS
Seller offering up to 2% in seller credits to use towards rate buy down or closing costs with preferred lender. Beautiful brick home nestled in an established neighborhood, showcasing numerous updates and thoughtful touches throughout. The inviting living room serves as the heart of the home, featuring a stunning fireplace that creates the perfect gathering space for family and friends. The updated kitchen offers new appliances, stone countertops, abundant storage, and a spacious island ideal for entertaining and everyday living. A functional floor plan provides comfortable living with generously sized bedrooms and tastefully updated bathrooms. Step outside to a covered patio overlooking a large, fenced backyard shaded by mature trees, offering plenty of space to relax, play, or entertain. Conveniently located near schools, shopping, dining, and everyday amenities.

412 Crossbill Ln, Little Elm

8708 Swallowtail Ln, Denton
$586,785
3 Beds ⋅ 4 Baths ⋅ 21414354 MLS
Welcome home to a beautifully designed one-story home that brings together comfort, style and thoughtful details in all the right places. With three spacious bedrooms and an inviting open-concept layout, this home is designed for everyday living while still feeling special enough for entertaining and making memories. One of the standout features is the optional third-car tandem garage, giving you the convenience of a three-car garage with the flexibility of additional space for a vehicle, workshop, storage, bikes or all the things life seems to accumulate! A conveniently located powder bath adds even more functionality to this well-planned home. The study is both beautiful and practical, featuring custom built-ins that create the perfect space for working from home, studying or displaying your favorite things. When it's time to unwind, the spacious family room offers a cozy fireplace that creates a warm and welcoming gathering spot. The owner's suite is designed to feel like a retreat, with a gorgeous freestanding soaking tub in the primary bath that adds a touch of luxury to your daily routine. Every space has been thoughtfully planned to combine comfort, functionality and timeless style. And the location makes this home even more appealing. With convenient access to I-35, getting where you need to go is easy, while the nearby H-E-B currently under construction will add everyday convenience just minutes from home. From its thoughtful floor plan to its beautiful finishes and convenient location, this is a home designed to fit the way you live today - and the life you're planning for tomorrow. With its single-level design and no stairs to navigate, this home offers both modern style and practical accessibility. Every detail has been carefully considered to provide comfort, functionality and effortless living—making it an exceptional place to call home in Landmark. School Info

8708 Swallowtail Ln, Denton

11720 Wildwood St, Justin
$559,990
4 Beds ⋅ 4 Baths ⋅ 21414332 MLS
Welcome to this stunning two-story home in the highly sought-after Treeline community, where thoughtful design meets timeless style. Boasting 4 spacious bedrooms, 3.5 baths, private study, game room and a 3-car garage, this home offers the perfect blend of luxury, comfort and functionality. Step inside to discover an open-concept layout designed for both everyday living and effortless entertaining. The main living area features soaring ceilings, abundant natural light and seamless flow into the chef-inspired kitchen. Outfitted with extensive cabinetry, generous counter space and a large center island, the kitchen overlooks the dining and family room, creating a warm and inviting gathering space. The private study at the front of the home provides the ideal work-from-home retreat, while the spacious primary suite offers a peaceful escape with a spa-like bath and a large walk-in closet. Each secondary bedroom includes its own well-appointed bathroom, offering privacy and comfort for family and guests alike. Upstairs, the expansive game room creates the perfect setting for movie nights, game days or a play space for the whole family. Designed with both elegance and practicality in mind, this home also features ample storage, thoughtful architectural details and a highly desirable three-car garage. Located in the beautiful Treeline community, this exceptional home offers modern luxury, flexible living spaces and the perfect backdrop for making lasting memories. Don’t miss the opportunity to make this remarkable home yours.

11720 Wildwood St, Justin

Listings provided by North Texas Real Estate Information Systems (NTREIS). Listing data has been deemed reliable but is not guaranteed to be accurate by the MLS.

Last updated:

How much is your home worth?

Get instant property value now!