Refine Search
Sort by
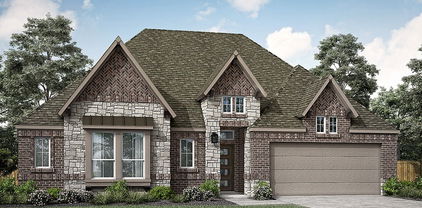
1608 Meadow Crest Dr, Aubrey
$334,950
4 Beds ⋅ 3 Baths ⋅ 21257410 MLS
MLS# 21257410 - Built by Pacesetter Homes - Ready Now! ~ 1608 Meadow Crest Drive offers the Palmetto floor plan—a spacious design with 4 bedrooms and 3 bathrooms. Enjoy an extended covered patio and a family room with a dramatic cathedral ceiling. The kitchen is a chef’s dream, featuring quartz countertops, 36in shaker-style cabinets, stainless steel appliances, pendant lighting over the island, and smart storage solutions like pot & pan drawers and a pull-out trash drawer. The master suite includes a shower with a built-in seat and engineered marble countertops for a touch of luxury. Additional details such as brushed nickel light fixtures, LED disk lighting, wiring for wall-mounted TVs, and full gutters around the home make this property as functional as it is stylish.

1608 Meadow Crest Dr, Aubrey

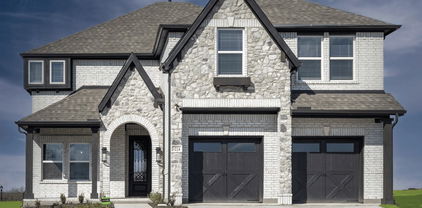
504 Loggia Way, Little Elm
$601,059
5 Beds ⋅ 4 Baths ⋅ 21257321 MLS
MLS# 21257321 - Built by First Texas Homes - Ready Now! ~ Discover the Columbia F in Spiritas Ranch, a thoughtfully designed 2 story home in Little Elm, TX offering 5 bedrooms, 4 bathrooms, and 3,594 square feet of flexible living space. Part of the Classic Series by First Texas Homes, this single family plan blends everyday comfort with the room you need to grow, gather, and unwind. The main level is designed for connection, with open living spaces that make it easy to host friends, enjoy quiet evenings by the fireplace, or step out to the covered patio for fresh air and weekend relaxation. A private study supports work from home needs, while the upstairs playroom creates a dedicated space for gaming, homework, or movie nights. The primary suite is conveniently located upstairs, offering a peaceful retreat at the end of the day, complete with walk in closets for added storage and organization. Imagine Sunday morning coffee in the kitchen while sunlight fills the home, or a lively evening spent entertaining guests in a space that feels both welcoming and refined. With a 2 car garage and the thoughtful features today’s buyers value most, the Columbia F delivers comfort, function, and style in one exceptional design. Explore the Columbia F at Spiritas Ranch and connect with First Texas Homes to learn more about available options and personalization opportunities.

504 Loggia Way, Little Elm

517 Bristle Pine Ave, Little Elm
$485,243
4 Beds ⋅ 4 Baths ⋅ 21257293 MLS
MLS# 21257293 - Built by First Texas Homes - Ready Now! ~ Discover the Mockingbird F in Spiritas Ranch, a thoughtfully designed 1 story home in Little Elm, TX that blends comfort, flexibility, and modern style. With 4 bedrooms, 3.5 bathrooms, and 2,171 square feet, this Classic Series plan offers the space today’s buyers need for everyday living and effortless entertaining. The open layout is designed to make life feel easier, with a welcoming fireplace, a covered patio for outdoor gatherings, and generous walk in closets that help keep everything organized. The primary suite provides a private retreat, while the additional bedrooms and bathrooms create room for family, guests, or a dedicated home office. Whether you are hosting friends, enjoying a quiet evening at home, or starting your morning with coffee on the patio, the Mockingbird F supports the way you live. Located in the desirable Spiritas Ranch community, this new construction home combines a prime Little Elm location with the quality and customization options you expect from First Texas Homes. Explore the Mockingbird F today and see how First Texas Homes can help you create a home that fits your lifestyle beautifully.

517 Bristle Pine Ave, Little Elm

508 Loggia Way, Little Elm
$476,917
4 Beds ⋅ 3 Baths ⋅ 21257147 MLS
MLS# 21257147 - Built by First Texas Homes - Ready Now! ~ Discover the Inwood F by First Texas Homes in Spiritas Ranch, a welcoming single family home in Little Elm, TX designed for modern living. With 2,122 square feet, 4 bedrooms, 2 bathrooms, and a 2 car garage, this 1 story layout offers the right balance of open gathering spaces and private retreats for everyday comfort. The thoughtful design makes it easy to move through the day, whether you are hosting friends, enjoying a quiet evening by the fireplace, or stepping outside to the covered patio for fresh air and conversation. The spacious walk in closets add practical storage, while the well planned layout supports both busy mornings and relaxed weekends. It is easy to picture a Saturday spent cooking, laughing, and settling in with the people who matter most. Located in Denton County, Spiritas Ranch offers a convenient Little Elm address with the quality and style buyers expect from First Texas Homes. If you are looking for a home that feels functional, inviting, and ready for your next chapter, explore the Inwood F and see how First Texas Homes can help you make it yours.

508 Loggia Way, Little Elm

513 Bristle Pine Ave, Little Elm
$541,979
4 Beds ⋅ 4 Baths ⋅ 21257079 MLS
MLS# 21257079 - Built by First Texas Homes - Ready Now! ~ Discover the Caroline 2F in Spiritas Ranch, a thoughtfully designed 2-story home in Little Elm, TX that offers 2,728 square feet, 4 bedrooms, 4 bathrooms, and a 2-car garage. Part of the Classic Series by First Texas Homes, this plan blends everyday comfort with the flexibility today’s buyers want. The open layout creates an easy flow for gathering, while the playroom gives everyone a place to spread out and unwind. A welcoming fireplace adds warmth to the main living area, and the covered patio extends your living space outdoors for weekend cookouts, quiet mornings, or evening conversations under the Texas sky. Walk-in closets add practical storage throughout, helping keep life organized and clutter-free. Upstairs, the private bedroom arrangement offers a peaceful retreat at the end of the day. Picture coming home after a busy afternoon in Little Elm, setting your keys down, and settling in with family in a space that feels both stylish and comfortable. Explore the Caroline 2F at Spiritas Ranch and see how First Texas Homes can help you create a home that fits your lifestyle with confidence and ease.

513 Bristle Pine Ave, Little Elm

921 Abalone Ave, Haslet
$332,999
3 Beds ⋅ 2 Baths ⋅ 21256772 MLS
MLS# 21256772 - Built by Impression Homes - Ready Now! ~ This single-story home at 921 Abalone Avenue offers 1,770 square feet of open-concept living with 3 bedrooms, 2 bathrooms and a 2-car garage. Inside, a spacious family room flows into the dining area and modern kitchen. The kitchen is finished with tile floor, a large center island, granite countertops, gas cooktop, and walk-in pantry. The primary bedroom sits at the rear of the home with a large walk-in shower, dual vanity with frost white quartz and walk-in closet. Secondary bedrooms are on the same level. A covered backyard patio for outdoor living and entertaining and a front and rear sprinkler system. Full rain gutters on the exterior of the home.

921 Abalone Ave, Haslet

3116 Sir River St, Lewisville
$647,000
3 Beds ⋅ 3 Baths ⋅ 21254458 MLS
This beautiful townhome, built by renowned builder American Legend Homes, is located in the highly sought-after Castle Hills master-planned community in Lewisville, TX. Featuring 3 spacious bedrooms, two full bathrooms plus a powder bath, game room and 2-car garage, this home blends the comforts of single-family living with the low-maintenance lifestyle of a townhome. The primary bedroom offers a peaceful retreat with plenty of natural light and modern finishes. The open-concept living area is filled with natural light, thanks to floor-to-ceiling windows, customized with wood floors downstairs. The heart of the home is its state-of-the-art kitchen, perfect for cooking and entertaining. With high-end appliances, quartz countertops, custom cabinets and a functional layout, this kitchen will impress even the most discerning chefs. Enjoy movie nights and endless fun with the dedicated game room, providing the ultimate spaces for relaxation and entertainment. Whether you're hosting gatherings or enjoying quiet moments, this townhome offers the perfect blend of luxury, comfort and functionality, all within the prestigious Castle Hills Northpointe community. This home backs to a serene green open space, offering privacy and beautiful views.

3116 Sir River St, Lewisville

3112 Sir River St, Lewisville
$646,000
3 Beds ⋅ 3 Baths ⋅ 21254494 MLS
This beautiful townhome, built by renowned builder American Legend Homes, is located in the highly sought-after Castle Hills master-planned community in Lewisville, TX. Featuring 3 spacious bedrooms, two full bathrooms plus a powder bath, game room and a 2-car garage, this home blends the comforts of single-family living with the low-maintenance lifestyle of a townhome. The primary bedroom offers a peaceful retreat with plenty of natural light and a balcony that overlooks a serene green open space, wonderful for morning coffee. The open-concept living area is filled with natural light, thanks to floor-to-ceiling windows, customized with wood floors downstairs. The heart of the home is its state-of-the-art kitchen, perfect for cooking and entertaining. Enjoy movie nights and endless fun with the dedicated game room, providing the ultimate spaces for relaxation and entertainment. Whether you're hosting gatherings or enjoying quiet moments, this townhome offers the perfect blend of luxury, comfort and functionality, all within the prestigious Castle Hills Northpointe community. This home back up to a serene green open space, offering privacy and beautiful views.

3112 Sir River St, Lewisville

452 Waters Edge Dr Unit 824, Hickory Creek
$400,000
2 Beds ⋅ 3 Baths ⋅ 21249666 MLS
Tucked along the vibrant shores of Lewisville Lake, Water’s Edge is a mid-rise condominium community that combines modern design with the tranquility of nature, all while keeping urban conveniences just minutes away. Nestled amidst a forest of trees with magnificent lake views and a waterfront deck, you’ll love coming home to Water’s Edge. Built by Crescent Estates, Water’s Edge offers five thoughtfully designed floorplans, ranging from 2,087 to 2,372 square feet, with options for 2 or 3 bedrooms, plus flexible spaces like game rooms, studies, or lofts to suit your lifestyle. The final move-in-ready units are now available! Residents enjoy exclusive amenities, including a lakefront clubhouse, a fitness center, and community pool. Plus, these condos are Fannie Mae approved, making the path to ownership even smoother. Whether you're drawn by the natural beauty, the sophisticated finishes, or the vibrant community feel, Water’s Edge is where lakefront dreams come true. 452 Waters Edge #824 features the Catalina floorplan. *Color selection and finishes may vary by unit.

452 Waters Edge Dr Unit 824, Hickory Creek

126 Bridgewater Way Unit 37, Hickory Creek
$400,000
3 Beds ⋅ 4 Baths ⋅ 21249690 MLS
Tucked along the vibrant shores of Lewisville Lake, Water’s Edge is a mid-rise condominium community that combines modern design with the tranquility of nature, all while keeping urban conveniences just minutes away. Nestled amidst a forest of trees with magnificent lake views and a waterfront deck, you’ll love coming home to Water’s Edge. Built by Crescent Estates, Water’s Edge offers five thoughtfully designed floorplans, ranging from 2,087 to 2,372 square feet, with options for 2 or 3 bedrooms, plus flexible spaces like game rooms, studies, or lofts to suit your lifestyle. The final move-in-ready units are now available! Residents enjoy exclusive amenities, including a lakefront clubhouse, a fitness center, and community pool. Plus, these condos are Fannie Mae approved, making the path to ownership even smoother. Whether you're drawn by the natural beauty, the sophisticated finishes, or the vibrant community feel, Water’s Edge is where lakefront dreams come true. 126 Bridgewater Way #37 features the Englewood floorplan. *Color selection and finishes may vary by unit.

126 Bridgewater Way Unit 37, Hickory Creek

126 Bridgewater Way Unit 38, Hickory Creek
$400,000
2 Beds ⋅ 3 Baths ⋅ 21249703 MLS
Tucked along the vibrant shores of Lewisville Lake, Water’s Edge is a mid-rise condominium community that combines modern design with the tranquility of nature, all while keeping urban conveniences just minutes away. Nestled amidst a forest of trees with magnificent lake views and a waterfront deck, you’ll love coming home to Water’s Edge. Built by Crescent Estates, Water’s Edge offers five thoughtfully designed floorplans, ranging from 2,087 to 2,372 square feet, with options for 2 or 3 bedrooms, plus flexible spaces like game rooms, studies, or lofts to suit your lifestyle. The final move-in-ready units are now available! Residents enjoy exclusive amenities, including a lakefront clubhouse, a fitness center, and community pool. Plus, these condos are Fannie Mae approved, making the path to ownership even smoother. Whether you're drawn by the natural beauty, the sophisticated finishes, or the vibrant community feel, Water’s Edge is where lakefront dreams come true. 126 Bridgewater Way #38 features the Catalina floorplan. *Color selection and finishes may vary by unit.

126 Bridgewater Way Unit 38, Hickory Creek

4900 Pater St, Celina
$509,940
4 Beds ⋅ 4 Baths ⋅ 21251862 MLS
MLS# 21251862 - Built by Pacesetter Homes - Ready Now! ~ 4900 Pater Street features the Grapevine II floor plan, offering a spacious layout with 4? bedrooms, 4 bathrooms, a game room, and a media room. The home welcomes you with elegant circular stairs and a family room highlighted by transom windows, a cathedral ceiling, and LED disk lighting. The deluxe kitchen includes 36in cabinets, stainless steel appliances, and an appliance center built into the cabinetry for added functionality. Designed for entertainment, the media room features double doors, while the game room is enhanced with a pop-up ceiling and LED disk lighting. The primary suite includes a master bathroom with a separate tub and shower, creating a relaxing retreat. Additional features include full gutters around the entire home, pre-wiring for a wall-mounted TV in the family room, and a weatherproof outlet on the back patio for a future TV. Your Pacesetter Home comes equipped with a suite of smart features designed to enhance everyday living.-Ring Video Doorbell-Honeywell Smart T6 Thermostat for energy savings-WiFi-enabled Garage Door-Rainbird Wifi-capable Sprinkler System

4900 Pater St, Celina

7220 Bird Cherry Ln, Little Elm
$499,000
4 Beds ⋅ 3 Baths ⋅ 21250365 MLS
NEW! NEVER LIVED IN. ReadyNOW! This beautiful Cypress II floorplan, by Bloomfield Homes, offers 4 bedrooms, 3 baths, a study, and a 2-car garage in a well-designed layout that blends comfort and functionality, all situated on an oversized interior homesite. The exterior features upgraded brick, a welcoming brick front porch, and an 8' front door that creates a strong first impression, while gutters add everyday convenience. Step inside to find laminate flooring flowing through the main living areas of the first floor. Just off the entry, the private study is enclosed with glass French doors, offering a quiet and functional workspace as you move into the heart of the home. The open-concept kitchen is designed for both style and efficiency, featuring upgraded granite countertops, an upgraded backsplash, and a sleek upgraded kitchen faucet. The deluxe kitchen layout enhances the space, keeping it open to the family room and dining area for easy entertaining and daily living. The family room provides a comfortable gathering space, while bay windows add natural light and dimension to the home. The primary suite offers a relaxing retreat, with secondary bedrooms thoughtfully positioned for privacy and flexibility. Step outside to enjoy the backyard space, complete with a gas drop at the patio, ready for future outdoor cooking. Visit Bloomfield Homes in Union Park, today.

7220 Bird Cherry Ln, Little Elm

2216 Corbera Dr, Little Elm
$539,990
5 Beds ⋅ 4 Baths ⋅ 21249888 MLS
Welcome home to the Summerfield—a beautifully designed Beazer Home where elegance meets comfort. From the moment you step inside, soaring ceilings and a breathtaking curved staircase set the tone for a home that’s both stunning and inviting. This 5 bedroom, 4 bathroom home features a study, media room, game room, and a covered patio, all situated on an east-facing homesite. The first-floor guest suite offers a warm welcome to visitors, while the thoughtfully designed layout ensures space for every part of your life. Designed with the latest trends in mind, this home showcases quartz countertops, rich hardwood flooring, and striking 42-inch linen cabinetry. Nestled on a peninsula of Lake Lewisville, Valencia on the Lake offers breathtaking water views and resort-style amenities, including a state-of-the-art fitness center, tennis courts, sand volleyball, and scenic walking trails along the shore. The community’s amenity center and pool overlook the lake, providing a serene retreat. Estimated completion: July 2026 Days on market reflect the start of new home construction

2216 Corbera Dr, Little Elm

1705 Tuscan Pl, Celina
$524,960
4 Beds ⋅ 4 Baths ⋅ 21249647 MLS
MLS# 21249647 - Built by Pacesetter Homes - Ready Now! ~ 1705 Tuscan Place features the highly desirable Brighton floor plan with 4 bedrooms, 3.5 bathrooms, a study, a game room, and a spacious 3-car garage. The family room makes a statement with a soaring vaulted ceiling, while added LED disk lighting enhances the family room, game room, and master bedroom for a bright, modern feel. The deluxe kitchen is ideal for entertaining, showcasing 36? cabinets, stainless steel appliances, pendant lighting over the island, and a convenient butler’s pantry. The luxury master bathroom pairs beautifully with a pop-up ceiling in the master bedroom, creating a private retreat. Enjoy outdoor living on the extended covered patio, complete with a gas drop for future grilling. Additional highlights include windows at the dining room, full gutters, and pre-wiring for wall-mounted TVs in the family room, game room, and master bedroom for everyday living.

1705 Tuscan Pl, Celina

2112 Naples St, Celina
$489,960
4 Beds ⋅ 4 Baths ⋅ 21249633 MLS
MLS# 21249633 - Built by Pacesetter Homes - Ready Now! ~ 2112 Naples Street features the popular Richardson floor plan. A private study and abundant windows in the family room create a bright, flexible layout ideal for modern living. The deluxe kitchen stands out with 36? cabinets, stainless steel appliances, and refined brushed nickel light fixtures, making it both stylish and functional. The private primary suite offers added charm with a window seat and a spa-inspired bath with a separate tub and shower, while LED disk lighting enhances the family room, game room, primary bedroom, and study. Upstairs, the game room with a vaulted ceiling adds an airy, expansive feel and is pre-wired for a wall-mounted TV, along with the living room and primary bedroom. An extended covered patio with a gas drop for future grilling and full gutters around the entire home complete this well-appointed design focused on comfort, convenience, and lasting value.

2112 Naples St, Celina

7501 Poplar Dr, Denton
$415,293
3 Beds ⋅ 2 Baths ⋅ 21246507 MLS
The unique Sabine plan boasts three bedrooms with walk-in closThis beautifully designed three bedroom, two-bath home perfectly blends comfort, functionality, and style. The open concept seamlessly connects living room, kitchen and dining areas. The kitchen features ample cabinetry and a spacious island. Just off the main area, a versatile office filled with natural light and endless possibilities- whether you envision a home office, second living space, playroom or creative studio. The primary suite provides a retreat complete with a luxurious bath. Two additional bedrooms are offered for family or guest. A two-car garage with an added five-foot bump-out ensures plenty of space for tools equipment or seasonal items. Call Annetta Madrey at (972) 898-3303 to schedule your showing. ets, two bathrooms & a private study!

7501 Poplar Dr, Denton

821 Oleander Ln, Prosper
$1,182,499
5 Beds ⋅ 5 Baths ⋅ 21249129 MLS
New construction by Grand Homes, located in the exclusive Gated community of Park Place in Prosper on East facing homesite with neighborhood pool & pickleball court. Boasting over 4,000 square feet, this thoughtfully designed two-story home offers 5 spacious bedrooms, 5 full baths, and a versatile layout tailored for both everyday living and entertaining. Step inside to a dramatic entry featuring a curved full oak staircase and soaring ceilings, creating an unforgettable first impression. The open-concept design seamlessly connects the living, dining, and chef’s kitchen—complete with quartz countertops, a large island with waterfall sides, commercial-style stainless steel appliances with 6 burners & griddle, double ovens, and abundant natural light—perfect for hosting gatherings or enjoying quiet evenings at home. The primary suite is conveniently located on the main level, offering a private retreat with free standing tub, champagne plumbing fixtures & frameless glass shower. Additional highlights include a home office, downstairs guest suite, multiple living areas, and an upstairs game room, media room plus a bonus room providing flexibility for work, play, and relaxation. Situated on an oversized corner 100-foot lot with a circular driveway, this home also a covered back patio and modern finishes throughout. Residents of Park Place enjoy resort-style amenities including a community pool, pickleball courts, scenic walking trails, playground, and a beautifully appointed amenity center—all within a secure gated setting. Zoned to highly rated Prosper ISD schools and conveniently located near major highways, shopping, dining, and entertainment, this home offers the perfect blend of luxury, comfort, and convenience. Don’t miss the opportunity to own this exceptional home in one of Prosper’s most desirable new communities!

821 Oleander Ln, Prosper

8736 Treeline Pkwy, Justin
$399,900
4 Beds ⋅ 3 Baths ⋅ 21246447 MLS
MLS# 21246447 - Built by HistoryMaker Homes - Ready Now! ~ Lowest prices of the year!! PLUS Special Savings at Treeline! Hillwood is covering your first year of HOA fees on qualifying Quick Move-In homes that close by December 31, 2026. This exquisite 4-bedroom, 2.5-bathroom single-family residence in the sought-after Treeline subdivision is currently under construction and set for completion by September 1, 2026. Spanning 2,309 square feet, this traditional home features an inviting open floor plan enhanced by vaulted ceilings and an abundance of natural light. The gourmet eat-in kitchen boasts granite counters, a spacious island, and a pantry, ideal for both casual dining and entertaining. Each of the four primary bedrooms includes a walk-in closet, offering ample storage. Enjoy the convenience of a natural gas heating system and zoned central air conditioning for year-round comfort. An outdoor covered patio adds to the charm, perfect for relaxation. With a 2-car garage and quality finishes throughout, this home is positioned within the highly regarded Northwest ISD. Enjoy life in Treeline, a thoughtfully planned community with parks, trails, pickleball courts, community events, and easy access to shopping, dining, and major employers. Your new home awaits in Treeline!

8736 Treeline Pkwy, Justin

14167 Harden St, Pilot Point
$399,000
5 Beds ⋅ 5 Baths ⋅ 21244850 MLS
MLS# 21244850 - Built by Ashton Woods Homes - Ready Now! ~ Enhanced wrap-around kitchen with built-in appliances, durable LVP flooring throughout the first floor, open stair railing, first-floor guest suite, upstairs primary suite with secondary bedrooms, large walk-in primary shower with a built-in seat, and enhanced double shelf-and-pole storage in the primary closet.Welcome to this stunning two-story home by Ashton Woods in Pilot Point, TX. Designed with the Artisan Collection, this home features a warm blend of bohemian touches and harmonious textures. The open kitchen-living-dining area takes center stage within this home. The chef-inspired kitchen enjoys an eat-in island and walk-in storage pantry. Just steps from the kitchen is a secondary bedroom and full bathroom that's perfect for a guest suite, home office, or entertainment room. Upstairs the primary suite enjoys dual vanities, a glass enclosed walk-in shower and large walk-in closet. An expansive loft, three secondary bedrooms, two full bathrooms and a utility room are all also conveniently located on the second floor. Discover this new home where every element has been thoughtfully curated to create a truly exceptional living space. Move into Creekview Fossil Ridge and enjoy the charm of Pilot Point's horse country with scenic trails, ponds, open green spaces, and family-friendly amenities, all just minutes from Lake Ray Roberts and everyday conveniences.

14167 Harden St, Pilot Point

9508 Holly Blue Ln, Denton
$899,990
4 Beds ⋅ 5 Baths ⋅ 21244002 MLS
MLS# 21244002 - Built by Drees Custom Homes - Ready Now! ~ 4 BR , 4.5 BA home with a gourmet chef's kitchen in Denton, TX. Discover the Eastland II by Drees Custom Homes, a thoughtfully designed new construction home that combines spacious one story living with exceptional flexibility. At the heart of the home, a vaulted family room creates a bright, open atmosphere and flows seamlessly into the gourmet chef's kitchen, making it ideal for entertaining and everyday living. The private primary suite offers a peaceful retreat, while a separate guest suite and additional bedrooms provide comfort and privacy for family and visitors. A dedicated media room, covered outdoor living area, and functional family ready room add convenience and versatility to fit today's lifestyle. Designed to grow with your needs, the Eastland II also offers options for additional living space and even a second level. Enjoy modern design, flexible floor plans, and luxury finishes in a desirable Denton location.

9508 Holly Blue Ln, Denton

717 Mountain Aloe Dr, Fort Worth
$599,000
4 Beds ⋅ 5 Baths ⋅ 21243422 MLS
MLS# 21243422 - Built by Toll Brothers - Ready Now! ~ Versatile living space meets elegant design in the Audrey. Enter through the foyer hallway with tray ceiling to discover the kitchen, casual dining area, and spacious great room with views onto the desirable rear covered patio. The kitchen features a large center island with breakfast bar, plenty of counter and cabinet space, and an ample walk-in pantry. Enhancing the secluded primary bedroom suite are a stunning tray ceiling, dual walk-in closets, and an elegant primary bath with dual-sink vanity, large luxe shower, linen storage, and private water closet. Secondary bedrooms are adjacent to a generous loft with tray ceiling and feature walk-in closets with shared hall bath with separate dual-sink vanity area. Additional highlights include a desirable first-floor bedroom suite with walk-in closet and private bath; a roomy office off the foyer; a convenient powder room; an everyday entry; centrally located laundry; and additional storage.

717 Mountain Aloe Dr, Fort Worth

1909 Beech Ridge Dr, Northlake
$739,448
5 Beds ⋅ 5 Baths ⋅ 21200863 MLS
What's Special: Popular Plan - 5th Bedroom - Game Room & Media - Deep Backyard - Extended Lot - North Facing Lot. New Construction - Ready Now! Built by Taylor Morrison, America's Most Trusted Home Builder. Welcome to the Larimar at 1909 Beech Ridge Drive in The Ridge at Northlake 60s! This thoughtfully designed home features a wrapped staircase, study, and formal dining room connected to the gourmet kitchen through a butler's pantry. The kitchen offers a center island and casual dining area overlooking the open great room with soaring ceilings and a fireplace. Sliding doors lead to the covered patio for easy indoor-outdoor living. The first-floor primary suite provides a private retreat, while a secondary bedroom with an en-suite bath adds flexibility. Upstairs, three additional bedrooms, a game room, and a media room offer plenty of space. Enjoy resort-style amenities, parks, trails, and top-rated Argyle ISD. Additional Highlights Include: Downstairs bedroom and full bathroom in place of tandem garage, sliding door at great room, and upgraded mahogany front door. MLS#21200863

1909 Beech Ridge Dr, Northlake

8716 Treeline Pkwy, Justin
$399,990
3 Beds ⋅ 3 Baths ⋅ 21242727 MLS
Welcome home to the Brazos—a beautifully designed Beazer Home where style meets comfort. From the moment you step inside, soaring ceilings and a breathtaking curved staircase set the tone for a home that’s both stunning and inviting. This 3 bedroom, 2.5 bathroom home features a bedroom patio, open concept living space, game room, and a covered porch, all situated on a north-facing homesite. The front facing great room offers a warm welcome to visitors, while the thoughtfully designed layout ensures space for every part of your life. Designed with the latest trends in mind, this home showcases quartz countertops, rich hardwood flooring, and striking 42-inch harbor cabinetry. Treeline in Justin, TX is a Hillwood community where you can truly unplug and reconnect—with nature. Thoughtfully designed with a nature-centric vision, Treeline offers a lifestyle rooted in outdoor exploration and community connection. Here, residents enjoy treehouse-inspired parks, community orchards, food truck parks, and multiple amenity centers, all activated by a vibrant lifestyle program that brings people together in meaningful ways. Whether it’s a quiet walk under the trees or a lively weekend gathering, Treeline invites you to live in rhythm with nature. Families will appreciate being part of the award-winning Northwest ISD, making Treeline a place where both hearts and minds can grow. Estimated completion: June 2026 Days on market reflect the start of new home construction

8716 Treeline Pkwy, Justin

1009 Blue Mist Ct, Justin
$549,900
3 Beds ⋅ 4 Baths ⋅ 21239327 MLS
MLS# 21239327 - Built by Sandlin Homes - Ready Now! ~ A stunning single-family residence in the master planned Timberbrook subdivision. Offering 2,700 sq ft of living space, this traditional-style home features three spacious bedrooms, all with en-suite bathrooms, and 3.5 bathrooms. The heart of the home includes a well-appointed kitchen with an island and oven tower, flowing into a cozy family room highlighted by the beamed ceilings and fireplace. Additional highlights include 3cm quartz countertops, extended upper cabinets, trash can pull-out drawer, pot and pan drawer, and matte black fixtures. Located within the highly regarded Northwest ISD, this home is ideal for anyone seeking quality education and community amenities. If you’re looking for a small town lifestyle that’s also close enough to the city to give you the best of both worlds, Justin should be your destination. Located near I-35W, commuters have an easy drive to the variety of shopping, dining and entertainment the larger DFW cities provide. This friendly community welcomes new residents and families with hospitality, recreation, and hometown pride. This beautiful, master-planned community makes the most of the natural landscapes, with tree-lined parks and green spaces and miles of hiking-biking trails. There’s also a playground and community pool so that Timberbrook presents a community in every sense of the word.

1009 Blue Mist Ct, Justin

1200 Armstrong, The Colony
$534,900
3 Beds ⋅ 3 Baths ⋅ 21236668 MLS
MLS# 21236668 - Built by Grenadier Investments - Ready Now! ~ See Sales Counselor for Builder Incentive details. Discover The Turnberry, a thoughtfully designed 1,987 sq. ft. two-story townhome offering 3 bedrooms, 2.5 baths, a versatile loft, spacious outdoor living, and an oversized garage. The open first floor features an expansive great room, dining area, kitchen with island, generous walk-in pantry, and powder bath—creating an effortless flow for entertaining and everyday living. Upstairs, the spacious primary suite includes a large walk-in closet and private bath, complemented by two secondary bedrooms with walk-in closets, a full bath, laundry, and loft. Personalized designer touches create a warm, sophisticated aesthetic, including painted cabinetry, a wrapped kitchen island, stainless steel appliances, brushed nickel-style fixtures and hardware, statement pendant lighting, warm wood-look flooring, and beautifully coordinated neutral tile and countertops. A 36-inch electric fireplace with designer tile and stained mantel adds an inviting focal point to the living space. Located at The Tribute, this home pairs elevated design with comfortable indoor-outdoor living.

1200 Armstrong, The Colony

1113 Clayton St, Aubrey
$345,990
3 Beds ⋅ 2 Baths ⋅ 21235270 MLS
NEW CONSTRUCTION: Welcome to Ribbonwood by Pulte Homes in Aubrey, TX! Explore this stunning Bell floorplan design available NOW for move-in. 3BR, 2BA + Quartz countertops throughout + Upgraded appliances in kitchen + Eat-in kitchen island + Expansive covered patio + No PID- 2,184 sq.ft. This home is perfect for a growing family, or entertaining guests. Ribbonwood offers the perfect blend of tranquility and convenience. Located within the highly acclaimed Aubrey ISD, just off FM 2931, this community is ideally situated, providing families with access to top-tier education and a close-knit neighborhood atmosphere. Ribbonwood is crafted for discerning families who seek both serenity and vibrant community life. Schedule your visit today!

1113 Clayton St, Aubrey

Listings provided by North Texas Real Estate Information Systems (NTREIS). Listing data has been deemed reliable but is not guaranteed to be accurate by the MLS.

Last updated:

How much is your home worth?

Get instant property value now!