Providence Village Homes with Irregular Lot Lot description

Providence Village Homes with Irregular Lot Lot description

Welcome to Providence Village, Texas—a hidden gem nestled in Denton County that perfectly blends small-town charm with modern living. This picturesque community offers a serene escape from the hustle and bustle of city life while providing easy access to the vibrant amenities of the Dallas-Fort Worth metroplex.

One of the standout features of homes in Providence Village is their unique and irregular lot sizes. These distinctive lots provide homeowners with the opportunity to create personalized outdoor spaces that reflect their individual style and needs. Whether you envision a cozy garden retreat, a spacious play area for the kids, or an outdoor entertainment zone, the irregular lots in Providence Village allow you to bring your dream landscape to life.

The community itself is designed for families and individuals alike, with tree-lined streets, welcoming neighbors, and an array of recreational facilities. Enjoy leisurely strolls around the scenic parks, take advantage of the community pool, or join in on the various seasonal events that foster a sense of belonging.

With a range of homes available, from charming single-family residences to more expansive properties, Providence Village caters to diverse lifestyles and budgets. Each home is thoughtfully designed, often featuring modern amenities and open floor plans that make entertaining a breeze.

Discover the beauty and tranquility of Providence Village, where your dream home awaits amidst the backdrop of a friendly community and the allure of nature. Embrace the opportunity to create your own oasis on an irregular lot that’s as unique as you are!

Newest Providence Village Homes with Irregular Lot Lot description

10229 Lakeview Dr, Providence Village
$317,000
4 Beds ⋅ 3 Baths ⋅ 21425727 MLS
Welcome to this very well maintained, & loved, single-owner home that offers a rare blend of comfort, space, affordability and amenities todays buyers are looking for! The soaring ceilings create an airy, open feel from the moment you step inside, this spacious 4-bedroom, 2.5-bath home that spans 2,442 sq ft of thoughtfully designed living space. An abundance of natural light flows through out, filling every corner & giving a sense of warmth. The impressive main floor primary suite with its french doors features its own private window seating offering a private peaceful retreat. Upstairs, you'll find three more generously sized bedrooms, a versatile loft, and a flex room that could be utilized as a family room that's perfect for movie night or casual gatherings, or game room, or media room or playroom or even a home office. At the heart of the home, is this open kitchen designed with ample counter space that includes a breakfast bar, eat in area and an island, providing effortless entertainment, and a walk in pantry. When you step outside to experience some of the home's most charming features: stunning water views and four covered patios to choose from, ensuring you can enjoy the breeze and outdoor views in any weather. Located in a wonderful neighborhood, this community allows you access to world-class amenities—including waterslides, scenic walking trails, 2 resort pools, dedicated adult pool, fully equipped fitness center, club house, tennis courts, basketball courts, dog park, play grounds, catch-and-release ponds and multiple parks. This community is conveniently located near many restaurants, shopping, and entertainment. Impeccably cared for and ready for its next chapter, this is a truly special place to call home.

10229 Lakeview Dr, Providence Village
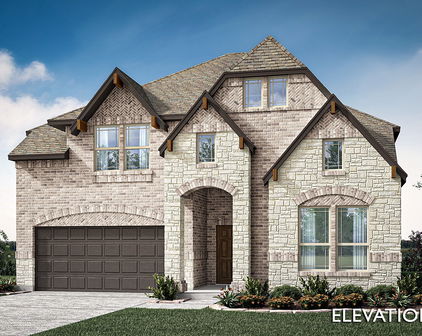
9919 Birch Dr, Providence Village
$260,000
4 Beds ⋅ 3 Baths ⋅ 21422949 MLS
Step into the storybook charm of Providence Village, a picturesque community inspired by the grace and character of a bygone era! With its Colonial-inspired architecture, welcoming front porches, and quaint town center featuring a charming gazebo and arbor, this delightful neighborhood captures the warmth of old-fashioned Southern living while offering today's resort-style amenities. This inviting home features attractive luxury vinyl plank flooring, abundant natural light, and an open living and dining area ideal for everyday comfort and entertaining. The kitchen offers granite countertops, rich wood cabinetry, a decorative tile backsplash, stainless steel appliances, and a convenient breakfast bar. The primary suite features an ensuite bath with a double vanity, while two additional bedrooms downstairs offer comfortable living space. Upstairs, a fourth bedroom provides flexibility for guests, a home office, or a private retreat. Step outside to a fenced backyard with easy-care vinyl fencing, perfect for dining alfresco, weekend cookouts, morning coffee, or relaxing under the Texas sky. Enjoy neighborhood swimming pools, waterslides, scenic ponds, and recreational amenities. Conveniently located near Lake Lewisville, shopping, dining, movie theaters, and entertainment, with downtown Denton just a short drive away. Discover the charm, convenience, and lifestyle that make Providence Village such a special place to call home.

9919 Birch Dr, Providence Village

13040 Sandstone St, Providence Village
$459,000
4 Beds ⋅ 3 Baths ⋅ 21421767 MLS
NEW! NEVER LIVED IN. Estimated completion November 2026. Bloomfield Homes' Violet II offers 4 bedrooms, 2 full baths, 1 half bath, and a 2-car garage in a two-story design on an interior lot facing a greenbelt in Woodstone. A covered front porch gives that outlook a place to be enjoyed, with brick paving, an 8-foot front door, and uplights adding definition to the entry. The family room opens dramatically beneath a raised ceiling, where a gas-log fireplace rises in stone to the ceiling and a cedar mantel adds a natural finish. Laminate wood flooring connects the gathering spaces, while the Deluxe Kitchen pairs upgraded quartz counters with a gas cooktop, an electric oven, and an island overlooking the living area. An upgraded tile backsplash and a single-bowl sink sharpen the details, and the pantry keeps storage nearby. The dining area sits beside the kitchen with access to the covered patio and its gas stub. Additional 10-foot by 11-foot paving near the primary bedroom expands the outdoor seating options. On the main floor, the primary suite includes a walk-in closet and a bath with dual sinks, quartz counters, a garden tub, and a separate shower. Tile extends to the shower ceiling, with a rain showerhead adding another upgrade. A study creates a defined space for work or projects, and the powder bath serves the shared areas. The upper level adds a game room and a separate media room, with secondary bedrooms served by another full bath featuring quartz counters and upgraded wall tile to the ceiling. Window coverings, a mud room, gutters, and flat-screen wiring at the fireplace and media room round out the practical features. Visit Bloomfield Homes' Woodstone model to explore the Violet II today!

13040 Sandstone St, Providence Village

13104 Limestone St, Providence Village
$495,000
5 Beds ⋅ 4 Baths ⋅ 21420579 MLS
NEW! NEVER LIVED IN. Estimated completion December 2026. Bloomfield Homes' Violet IV offers 5 bedrooms, 4 full baths, and a 2-car garage in a two-story design on an interior lot in Woodstone. Game night or movie night? Upstairs has room for both, with a game room overlooking the family room and a separate media room tucked alongside it. This level also holds 3 bedrooms and 2 full baths, keeping recreation and secondary rooms together. Downstairs, high ceilings give the family room its dramatic scale, while a gas-log fireplace pairs floor-to-ceiling tile with a cedar mantel. Upgraded laminate wood flooring connects the main shared areas, and window seats add another place to pause. The Deluxe Kitchen stays open to the family room and dining area, with an island anchoring the layout. Upgraded quartz counters, a gas cooktop, and a separate electric oven bring style and function to the cooking space; a walk-in pantry keeps supplies close. The dining area opens to a covered patio with a gas stub for an outdoor cooking setup. At the rear of the home, the primary suite has a generous walk-in closet and a bath with dual sinks, a garden tub, and a separate shower. Upgraded quartz continues through the bathrooms. A second downstairs bedroom sits near the entry with a full bath nearby, giving the plan another distinct space. The covered front porch and 8-foot front door establish the entry, with exterior lighting adding definition after dark. Window coverings, gutters, and a mud room cover the practical side. Contact Bloomfield Homes or visit the Woodstone model to explore 13104 Limestone Street today!

13104 Limestone St, Providence Village

10004 Waterbury Dr, Providence Village
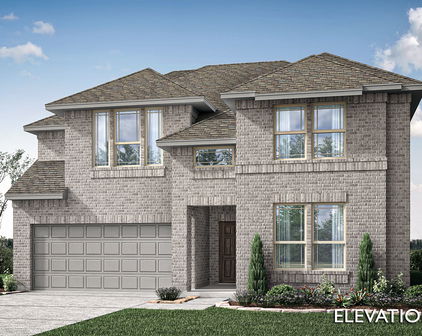
$280,000
3 Beds ⋅ 2 Baths ⋅ 21412750 MLS
Welcome to this property with new roof in September 2026. Front porch charm meets easygoing, single-level living in this immaculate, one-owner home offering three bedrooms, two bathrooms, and 1,635 square feet. A covered front porch creates a welcoming first impression, while Plantation shutters throughout lend classic style and light control indoors. The spacious living room centers on a fireplace and connects naturally with the kitchen and breakfast area. This open arrangement makes everyday routines comfortable and entertaining. Double doors introduce the primary suite’s ensuite bathroom, where dual sinks, a separate shower, jetted tub, and large walk-in closet provide the storage space you need. Out back, the covered patio is ready for shaded lunches, quiet evenings, or entertaining. The two-car garage includes wood shelving for organized storage, and a Tech Shield radiant barrier adds a practical efficiency. Beyond the property, Providence Village offers community pools, a fishing dock, fitness center, parks, playgrounds, tennis courts, and a pond, creating plenty of ways to spend a free afternoon. A nearby multipurpose field and Sprouts Farmers Market are also close for recreation and grocery runs. Carefully maintained, thoughtfully arranged, and filled with inviting spaces, this home is ready to make a lasting impression. Schedule your private tour and see how comfortably it fits your next chapter.

10004 Waterbury Dr, Providence Village

13136 Sandstone St, Providence Village
$489,000
5 Beds ⋅ 4 Baths ⋅ 21410782 MLS
NEW! NEVER LIVED IN. Estimated completion November 2026. Facing a private greenspace, this Violet IV by Bloomfield Homes pairs an interior homesite in Woodstone with a two-story layout offering 5 bedrooms, 4 full baths, and a 2-car garage. The covered front porch, upgraded 8' front door, and exterior lighting introduce a home with a strong focal point inside: a gas-log fireplace finished in tile all the way to the ceiling and topped with a cedar mantel. Upgraded laminate wood flooring connects the shared spaces, where the family room opens to the kitchen and dining area without losing definition. The Deluxe Kitchen combines upgraded quartz counters with an island, gas cooktop, and electric oven, keeping cooking and conversation in the same setting. A window seat adds character to the dining area, and its patio door brings the covered outdoor space into the daily flow. The patio includes a gas stub for a grill, with another door connecting it to the primary bedroom. Located downstairs toward the back, the primary suite includes a walk-in closet and a bath with dual sinks, a garden tub, and a separate shower; upgraded quartz continues here and throughout the home's baths. Near the foyer, a secondary bedroom and full bath give overnight stays their own setting. Upstairs changes the pace with a game room and separate media room, plus 3 secondary bedrooms and 2 full baths. A laundry room and mud room help organize the garage entry, and window coverings are already included. Visit Bloomfield Homes' Woodstone model today!

13136 Sandstone St, Providence Village

9904 Concord Dr, Providence Village
$289,000
3 Beds ⋅ 2 Baths ⋅ 21410051 MLS
A cheerful welcome, thoughtful updates and room to make life your own! This Craftsman-inspired Providence Village home pairs cottage charm and a welcoming covered front porch with 3 bedrooms, an upstairs flex room and a secondary living space. Create a home office, game room, creative studio or cozy movie retreat; explore the potential for an additional bedroom to suit your needs. Fresh details shine throughout, including kitchen countertop updates, cabinet enhancements and hardware, plus updated lighting and paint. The primary and secondary bathrooms feature new light fixtures and mirrors for a fresh, inviting feel. From quiet mornings to lively evenings with friends, this home offers spaces that adapt to your everyday life. Also dont count out the expansive closet spaces throughout the home. Outside, the manageable backyard offers room for little ones to play, pups to stretch their legs and you to unwind, without spending every weekend on yardwork. More time enjoying home, less time maintaining it! The home has a 2 car rear entry garage with workshop and storage. The location brings everyday convenience and weekend fun together, with access to US 380 for connections toward Denton, Frisco, Prosper and the Dallas North Tollway. Nearby shopping and dining include ALDI and local restaurants, while the newer H-E-B at US 380 and FM 423 adds another great grocery destination along the corridor. Enjoy Providence's pools and waterslides, fitness center, sports courts, playgrounds, scenic trails and lakes, all adding to the community's inviting lifestyle. Preferred-lender financing incentives are available for qualified buyers; ask for current details and terms. Come discover the charm, flexibility and convenience of 9904 Concord Drive!

9904 Concord Dr, Providence Village

Start Your Search

Listings provided by North Texas Real Estate Information Systems (NTREIS). Listing data has been deemed reliable but is not guaranteed to be accurate by the MLS.

Last updated:

How much is your home worth?

Get instant property value now!

