Refine Search
Sort by
1200 Arbor Creek Dr, Lakewood Village
$947,900
4 Beds ⋅ 5 Baths ⋅ 21369039 MLS
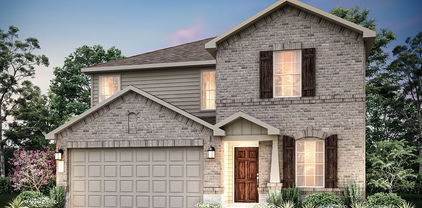
The grand two-story entry welcomes you into this spacious home. The home office is just off the front door and has French doors for added privacy. A secluded guest suite with a full bathroom has a private hallway off the mud room and split two-car garage. The formal dining room is adjacent to the curved staircase. As you enter the family room you are greeted by an abundance of light from the sliding glass doors and a wood mantel fireplace. Hardwood floors throughout the main living area. The curved morning area is embraced by windows as well and allows access to the backyard covered patio. The kitchen boasts an island with built-in seating, a 6-burner commercial style gas range top, a built-in double wall oven, and a walk-in pantry. Hardwood floors throughout the main living area. The primary bedroom showcases a wall of windows. Double doors lead into the primary bathroom which boasts dual vanities, a freestanding tub, separate glass enclosed shower, an oversized walk-in closet, and dual access to the utility room for added convenience. Upstairs you will find a large game room and connecting media room. Two secondary bedrooms which feature their own bathrooms complete the second level. The home has an additional garage bay.

1200 Arbor Creek Dr, Lakewood Village

2750 Lazy Dog Ln, Northlake
$820,928
5 Beds ⋅ 4 Baths ⋅ 21368837 MLS
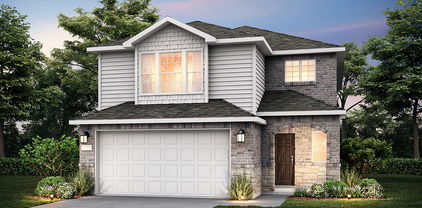
These 3,000 PLUS square foot home sits on a desirable corner homesite and features one of our most sought-after floorplans. The main level offers 4 bedrooms, 3 full bathrooms, a private study, and a TV media room with a dry bar and beverage fridge, creating the perfect space for both everyday living and entertaining. The open living area is highlighted by built in dining cabinets, a beautiful stone fireplace, and a chef inspired kitchen with generous counter space and modern finishes. Relax in the spacious Owner’s Retreat, featuring a soaking tub, separate vanities, and a walk-in closet that conveniently connects to the utility room. Upstairs, a private bonus retreat includes Bedroom 5 and a full Bath 4, ideal for guests, a game room, or additional living space. Additional highlights include a rare 4-car garage and the added privacy and curb appeal of a corner homesite. Call or chat with the David Weekley Homes at Pecan Square Team to learn more about this home for sale in Northlake, Texas.

2750 Lazy Dog Ln, Northlake

4413 Silver Spur Ct, Aubrey
$499,990
5 Beds ⋅ 4 Baths ⋅ 21368740 MLS
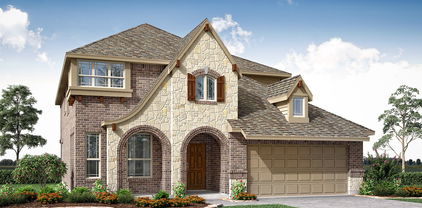
The Walmsley is a stunning two-story home that brings together spacious living, thoughtful design, and beautiful architectural details. With 5 bedrooms and 4 full bathrooms, this home offers plenty of room for family, guests, and everything in between. Soaring 11-foot ceilings in the Family Room, Dining Room, and Owner’s Retreat create a bright, open atmosphere and make the main living spaces feel especially grand. The beautifully designed kitchen features a cooktop with a stacked oven and microwave cabinet, creating a functional and polished space for cooking, gathering, and entertaining. A built-in backpack rack adds a practical touch to everyday life, providing a designated space to keep bags and essentials organized. Upstairs, the additional living space offers even more room to relax, entertain, or spend time with family. The extended covered porch creates a beautiful outdoor retreat and a natural extension of the home—perfect for enjoying quiet mornings, hosting friends, or taking in a Texas evening. Every space in the Walmsley is designed to offer the perfect balance of comfort, functionality, and room to grow.

4413 Silver Spur Ct, Aubrey

2817 Ridge Rd, Ponder
$429,950
5 Beds ⋅ 3 Baths ⋅ 21367177 MLS
MLS# 21367177 - Built by First Texas Homes - Nov 2026 completion! ~ Craftsman-style new construction in Tabor Ranch offers 5 beds and 3 full baths across 3,302 sq ft. Estimated completion 10-30-2026. Open floorplan with vaulted ceilings, eat-in kitchen with island, decorative lighting, flat screen wiring and wired-for-data-High Speed Internet availability. Family room features electric fireplace with glass doors. Primary bedrooms include walk-in closets. One living and one dining area. Two-car garage. Zoned central heating-cooling with natural gas and electric. Covered patio, awnings, sprinkler system, landscaped interior lot with few trees. Slab foundation; composition shingle roof. Ponder ISD. Construction incomplete.

2817 Ridge Rd, Ponder

9913 Wild Flower Way, Ponder
$374,950
5 Beds ⋅ 4 Baths ⋅ 21367146 MLS
MLS# 21367146 - Built by First Texas Homes - Nov 2026 completion! ~ Under-construction 2026 single-family residence in Tabor Ranch offering 2,660 sq ft with estimated completion 10-30-2026. Five bedrooms—all listed as primary—and 4 baths (3 full, 1 half) provide flexible living. Two living areas, one dining area and a 2-car garage. Interior lot with few trees, landscaped grounds and sprinkler system. Located in Ponder ISD (Ponder Elementary, Middle, High). A grand entrance with soaring ceilings up to 18 ft with extended hard surface flooring. A kitchen lovers delight with 42in cabinets with soft close doors and drawers, quartz countertops, gas cooktop, and large island with seated space. Oversized bedrooms, great wall space, vaulted ceilings, with plenty of room to grow into!

9913 Wild Flower Way, Ponder

8721 Swallowtail Ln, Denton
$714,900
4 Beds ⋅ 5 Baths ⋅ 21366972 MLS
Step off the front porch into the extended entryway with a 12-foot rotunda ceiling. Off of the main hallway are two secondary bedrooms which offer full bathrooms and walk-in closets. Adjacent is a private guest suite featuring a full bathroom, walk-in closet and linen closet. As you enter into the vast family room you are greeted by a wood mantel fireplace and a wall of windows enhanced by a sliding glass door that opens to the covered backyard patio. French doors open into the game room which is located off of the dining area. The kitchen hosts a 5-burner gas cooktop, double wall ovens, an island with built-in seating, ample counterspace, and a walk-in pantry. The primary bedroom offers three large windows. The primary bathroom hosts dual vanities, a freestanding tub, large glass enclosed shower, and two walk-in closets. The mud room and utility closet are off of the three-car garage.

8721 Swallowtail Ln, Denton

9912 Wild Flower Way, Ponder
$304,845
3 Beds ⋅ 2 Baths ⋅ 21366691 MLS
MLS# 21366691 - Built by First Texas Homes - Nov 2026 completion! ~ Under construction single-family residence in Tabor Ranch (est. completion 10-09-2026). 1,502 sq ft, 3 bedrooms (three primary bedrooms), 2 full baths, open living and dining areas, and a 2-car garage. Interior lot with landscaping and a sprinkler system. Built 2026; not in a gated community and no pool. Located in Ponder ISD (Ponder Elementary-Middle-High). Construction stage incomplete — final finishes and availability subject to change. Nestled in the back of the community with great curb appeal including stone, decorative hardi board accents, and 8 ft entry door. Built with lifestyle in mind with primary bedroom separate from secondary bedrooms, large island workspace suited for counter height stool, and a covered patio. Many upgraded features planned for this new home!

9912 Wild Flower Way, Ponder

1916 Hollow Ln, Northlake
$326,990
3 Beds ⋅ 3 Baths ⋅ 21366565 MLS
MLS# 21366565 - Built by Cadence Homes - Jan 2027 completion! ~ Welcome to the Jenna Modern Floor Plan, a beautifully designed two-story townhome offering 3 bedrooms, 2.5 bathrooms, and 1,689 square feet of thoughtfully designed living space. The main level features a bright, inviting **open-concept layout** that seamlessly connects the living, dining, and kitchen areas—perfect for everyday living and entertaining. Large windows fill the living space with **abundant natural light**, while the U-shaped kitchen offers generous cabinet space and a spacious walk-in pantry. The convenient owner’s entry from the rear **two-car garage** provides easy access to the home and added functionality. Upstairs, bedrooms two and three offer excellent natural light and generous closets, providing comfortable spaces for family, guests, or a home office. A full secondary bathroom with optional dual sinks and a conveniently located **second-floor laundry** add to the home’s thoughtful design. The spacious **primary suite** offers a peaceful retreat with abundant natural light and a large walk-in closet. The private en-suite bathroom features optional dual sinks, a luxurious shower, and a separate toilet area, creating a comfortable and relaxing space to start and end your day. With its modern design, functional layout, abundant natural light, and desirable two-car garage, the Jenna floor plan offers a perfect blend of style, comfort, and convenience.

1916 Hollow Ln, Northlake

5028 Clotho Rd, Aubrey
$559,990
4 Beds ⋅ 4 Baths ⋅ 21366474 MLS
MLS# 21366474 - Built by William Ryan Homes - Dec 2026 completion! ~ The Freeport is a beautifully designed 4-bedroom, 4-bath home featuring dramatic ceiling heights, generous living spaces and thoughtful upgrades throughout. A welcoming 16’ foyer opens to a private study, secondary bedroom and full bath—ideal for guests or multigenerational living. The heart of the home is the impressive Family Room with 20’ volume ceilings, soaring windows and a 50” linear electric fireplace, all overlooking the covered patio. The open-concept gourmet kitchen features custom-style stacked cabinetry, white quartz countertops, abundant storage, a large 6’ x 4’ walk-in pantry, 36” five-burner cooktop and built-in GE Profile double ovens. The spacious Owner’s Suite features 12’ ceilings and a spa-inspired bath with separate vanities, freestanding soaking tub, zero-entry walk-in shower and generous walk-in closet space. Upstairs, you’ll find two additional bedrooms with walk-in closets, a Jack-and-Jill-style bath, an open-to-below loft-game room, media room and fourth full bath. Additional highlights include open metal stair railing, mud bench, abundant storage and LED lighting in the Family Room, Game Room, Study and Owner’s Suite. With its soaring ceilings, flexible living spaces, four full baths and impressive kitchen, the Freeport offers the space and functionality today’s buyers are looking for.

5028 Clotho Rd, Aubrey

9320 Derry Ln, Little Elm
$434,900
4 Beds ⋅ 3 Baths ⋅ 21365407 MLS
MLS# 21365407 - Built by HistoryMaker Homes - Dec 2026 completion! ~ Welcome to 9320 Derry Lane, a beautiful north-facing Sequoia offering 2,313 square feet of thoughtfully designed living space. Featuring 4 bedrooms and 3 full bathrooms, this home strikes the perfect balance between comfort, functionality, and style. Designed with everyday living in mind, this cozy and inviting home offers ample space for families of all sizes. One of its standout features is the convenient pass-through from the primary suite closet to the laundry room, making daily chores easier and more efficient. Upstairs, the spacious game room provides the perfect setting for family movie nights, game days, or a relaxing retreat at the end of a busy day.

9320 Derry Ln, Little Elm

1229 Angel Ln, Little Elm
$489,900
4 Beds ⋅ 3 Baths ⋅ 21365376 MLS
MLS# 21365376 - Built by HistoryMaker Homes - Dec 2026 completion! ~ Welcome to the beautiful East-facing Hemlock floor plan, designed to maximize natural light with its large portrait windows throughout the home. The stunning 20-foot open-to-below ceiling creates an airy, spacious atmosphere that immediately impresses upon entry. Perfect for entertaining, this home features an oversized game room and a dedicated media room, making it the ideal space for hosting family gatherings, movie nights, or cheering on your favorite team with friends. Offering 4 bedrooms and 3 full bathrooms, this thoughtfully designed home provides the perfect balance of comfort, functionality, and modern living. Whether you're looking for room to grow or space to entertain, the Hemlock delivers it all.

1229 Angel Ln, Little Elm

1205 Roundup Way, Argyle
$608,000
3 Beds ⋅ 3 Baths ⋅ 21365325 MLS
Welcome to a home where style meets function and every detail is designed to inspire. This East-facing gem captures the perfect balance of natural light and evening glow, creating a warm and inviting ambiance from the moment you step inside. The expansive open floor plan offers effortless flow between the living, dining, and kitchen areas-perfect for entertaining or enjoying quiet nights in. A stunning fireplace serves as the focal point of the living room, adding a touch of charm and comfort to your everyday moments. The heart of the home is the designer kitchen, featuring elegant, stacked cabinets that combine beauty and practicality, offering generous storage and a sleek, elevated aesthetic. Retreat to the serene owner's suite, where a spa-inspired bath awaits with a luxurious drop-in tub, ideal for soaking away the day. Crafted with care and full of thoughtful touches, this home is a sanctuary of comfort, style, and modern living-tailored for the way you live today.

1205 Roundup Way, Argyle

1716 Salt Grass Dr, Argyle
$861,342
5 Beds ⋅ 4 Baths ⋅ 21365313 MLS
Experience exceptional design and everyday luxury in this 2-story David Weekley home in Furst Ranch. This thoughtfully designed layout features 5 bedrooms, 4 full baths and a 3-car garage, with 2 bedrooms and Study located on the main level for added flexibility. Soaring ceilings and expansive windows fill the home with natural light, creating a bright and welcoming atmosphere. The open layout connects the kitchen, dining and family areas, forming a central space for both everyday living and entertaining. The kitchen features granite countertops, Café Series appliances and abundant cabinetry and prep space. This design blends elegance with everyday functionality. The Owner's Retreat is located on the main level and offers a private escape with a spa-inspired Owner's Bath that includes a freestanding soaking tub and a separate shower. Additional bedrooms provide comfortable spaces for family or guests. Upstairs, secondary bedrooms offer privacy and flexibility for a variety of needs. Thoughtful design details throughout the home reflect quality craftsmanship and attention to everyday livability. Residents enjoy access to trails, open spaces and planned community amenities that support an active lifestyle. This home delivers a balance of modern design, comfort and flexibility. Contact the David Weekley Homes Team to learn more about this new home for sale in Bartonville, Argyle, Flower Mound, TX!

1716 Salt Grass Dr, Argyle

4406 Windy Point Rd, Oak Point
$599,000
4 Beds ⋅ 4 Baths ⋅ 21364496 MLS
A one-of-a-kind home with a media on the first floor which is an included feature of this design. Whether you want to be just a few steps away from the kitchen for those movie snacks and drinks or you want to keep a close eye on your kids, this is the home for you. The eighteen foot foyer ceiling is wonderful, but it is the continued eighteen-foot ceilings in the family and dining room that make a huge statement. The utility room is conveniently located off the kitchen near the walk-in pantry. The extensive kitchen cabinets have a place for every dish. You can enjoy the outdoors on both the front and the back of this home with a covered porch or the expansive outdoor living area. Two bedrooms are on the first floor which is perfect for extended guests, a nursery or second study. Upstairs you can enjoy the game room that overlooks the family room and foyer. With four windows and a pop-up ceiling in the game room, your friends will be impressed. Each bedroom has its own bath which is a rare find.

4406 Windy Point Rd, Oak Point

16412 Freshwater Dr, Celina
$649,900
5 Beds ⋅ 4 Baths ⋅ 21362998 MLS
MLS# 21362998 - Built by Sandlin Homes - Nov 2026 completion! ~ Built in the master planned Green Meadows community, this grand Monte Carlo plan features 5 bedrooms & 4 bathrooms, with 2 beds and 2 full baths downstairs, a 2-car garage, his & hers closets in the primary bathroom, Jack & Jill bathroom upstairs, game room with a floating bar, media room with refreshment center, and a covered patio. The gourmet kitchen is equipped with a 36 inch gas cooktop, wood vented hood, under counter lights, 3cm quartz countertops, wrapped island with waterfall countertops, stained cabinets with a pop of white at the upper cabinets, satin brass cabinet hardware, a champagne gold kitchen faucet, and a white undermount sink. Throughout the home enjoy upgraded carpet, tile and laminate flooring, matte black fixtures, hexagonal floor tiles in the utility room, upgraded wall tiles in wet areas and a beautifully tiled fireplace. Nestled in the desirable city of Celina, Green Meadows is a beautiful new master planned community with access to highly rated Celina ISD schools. Enjoy community amenities including a community pool, pond, gym, playground, bee hive and pavilion. Located minutes from Frisco, McKinney and major highways, you can enjoy the many restaurants and shops nearby.

16412 Freshwater Dr, Celina

16400 Flatlands Way, Celina
$649,900
5 Beds ⋅ 4 Baths ⋅ 21362913 MLS
MLS# 21362913 - Built by Sandlin Homes - Nov 2026 completion! ~ Built on a larger corner lot, this Silverstone plan features 5 bedrooms and 4 bathrooms. 2 beds and 2 full baths are located on main floor. A 3 - car garage, a formal dining room, game room with refreshment center, and a Jack & Jill bathroom upstairs. The gourmet kitchen is equipped with a 36 gas cooktop, wood bonnet hood, under counter lights, 3cm quartz countertops, light stained cabinets with a darker stain on the wrapped kitchen island and oven tower, a trash can pull out drawer, satin brass cabinet hardware, champagne bronze kitchen faucet, and an undermount sink. Throughout the home enjoy upgraded carpet, laminate and tile flooring, matte black hardware, gold designer light fixtures, dark blue wall tiles at the kitchen backsplash and primary bathroom, and a beautifully tiled fireplace. Nestled in the desirable city of Celina, Green Meadows is a beautiful new master planned community with access to highly rated Celina ISD schools. Enjoy community amenities including a community pool, pond, gym, playground, bee hive and pavilion. Located minutes from Frisco, McKinney and major highways, you can enjoy the many restaurants and shops nearby.

16400 Flatlands Way, Celina

17125 Manzanilla Dr, Justin
$415,145
5 Beds ⋅ 3 Baths ⋅ 21360459 MLS
New phase now selling! D.R. Horton America’s Builder is now selling in the beautiful community of Wildflower Ranch!! A master planned community offering spacious open floor plans, new interior and exterior design elements with cutting edge products and features for every stage in life! Las Cruces floor plan elevation F with an estimated Fall completion. Large Chef’s Kitchen with 42inch cabinets with crown molding, ceramic tile flooring, and modern finishes throughout. Open concept layout perfect for entertaining and everyday living. Private main Bedroom with spacious Bath including dual sink vanity, oversized Shower, and walk-in Closet. Designer touches throughout plus America's Smart Home Technology. Covered back Patio, landscaped yard, sprinkler system and more! Wildflower Ranch offers incredible amenities including a resort-style lazy river, walking trails, playground, and community pavilion-perfect for enjoying an active and relaxing lifestyle!

17125 Manzanilla Dr, Justin

8928 New Ballinger Dr, Denton
$571,990
4 Beds ⋅ 4 Baths ⋅ 21361770 MLS
BRAND NEW! NEVER LIVED IN! This Bayberry II by Bloomfield Homes offers 4 bedrooms, 3.5 bathrooms, game room, media room, and study. Situated in the desirable Country Lakes community, this stunning two-story home showcases an open-concept layout with luxury finishes throughout, featuring a private study with glass French doors and a spacious family room anchored by a dramatic floor-to-ceiling stone fireplace with a cedar mantel, creating a warm and inviting focal point for both everyday living and entertaining. The Deluxe Kitchen is truly the heart of the home, complete with built-in appliances, pot and pan drawers, a trash pull-out, a massive walk-in pantry, gorgeous painted shaker-style cabinets, quartz countertops throughout, an upgraded backsplash, pendant lights above the oversized island, and under-cabinet lighting that enhances both function and style. Stunning hardwood flooring extends throughout the main areas of the first floor, creating a seamless flow between the living spaces. The large primary suite is conveniently located downstairs and serves as a private retreat with a spacious ensuite bath, while a powder bath on the first floor is perfect for guests. Upstairs, you'll find a spacious game room, dedicated media room, three additional bedrooms, and two full bathrooms, providing plenty of room for entertaining, relaxing, or accommodating guests. Outdoor living is elevated with an extended covered patio featuring a gas stub for grilling and entertaining, all situated on a desirable interior lot. Additional highlights include a beautiful brick and stone exterior, gutters, an impressive 8' front door, and quality craftsmanship throughout. Visit Bloomfield Homes today at Country Lakes to tour this gorgeous Bayberry II.

8928 New Ballinger Dr, Denton

9317 Deer Meadow Dr, Denton
$397,990
3 Beds ⋅ 2 Baths ⋅ 21361031 MLS
MLS# 21361031 - Built by Coventry Homes - Nov 30 2026 completion! ~ Experience effortless luxury in this beautifully designed Coventry home in the highly sought-after Landmark community. Perfectly positioned to capture peaceful park views and breathtaking sunset skies from the inviting front porch, this stunning one-story home blends style and comfort with an open-concept layout ideal for entertaining. The gourmet kitchen features a spacious island at the heart of the home, while the private primary suite offers a spa-inspired mega walk-in shower for everyday relaxation. A 5-foot garage extension provides valuable extra storage, making this home as functional as it is beautiful. Enjoy low-maintenance living with exceptional craftsmanship in one of Denton's premier master-planned communities. Schedule your tour today!

9317 Deer Meadow Dr, Denton

8512 Coralberry Ln, Denton
$473,990
4 Beds ⋅ 4 Baths ⋅ 21361018 MLS
MLS# 21361018 - Built by Coventry Homes - Nov 30 2026 completion! ~ Just steps from your front door, a peaceful park becomes an extension of your front yard. This stunning 2-story home features 4-bedrooms, 3.5-baths, and a private rear-entry garage. Designed with both elegance and everyday comfort in mind, the main level offers a dedicated study and a luxurious primary suite, while the dramatic 2-story great room creates a breathtaking focal point filled with natural light. The chef-inspired island kitchen showcases built-in appliances and flows effortlessly into the spacious casual dining area—perfect for entertaining guests or enjoying family dinners. Upstairs, a large game room sets the stage for lively game nights and relaxed gatherings. With its open-concept layout, thoughtful design, and upscale architectural touches throughout, this home perfectly blends sophistication and functionality. This home also includes a 5-foot garage extension, allowing plenty of room for your golf cart, or extra storage space. Don’t miss your chance to experience it in person, schedule your tour today and discover why this home is the perfect place to call your own!

8512 Coralberry Ln, Denton

14529 Lovelace St, Pilot Point
$524,970
4 Beds ⋅ 4 Baths ⋅ 21360246 MLS
MLS# 21360246 - Built by Pacesetter Homes - Nov 2026 completion! ~ 14529 Lovelace Street features the Westbury floor plan, a 2-story home with 4 bedrooms, 4 bathrooms, a study, a game room, and a media room. The open layout includes a game room overlooking the family room below and elegant circular stairs that create a striking focal point. The master suite features a cathedral ceiling, while the bathroom includes a shower with a built-in seat. The deluxe kitchen offers quartz countertops, 36-inch deluxe cabinets, stainless steel appliances, and pendant lighting over the island. Added windows in the family room bring in natural light, while LED disk lighting has been added to the master bedroom, family room, game room, and study. Additional features include black light fixtures, full gutters, and a gas drop for an exterior gas location at the rear patio.

14529 Lovelace St, Pilot Point

4040 Infinity Ln, Celina
$724,900
5 Beds ⋅ 5 Baths ⋅ 21360063 MLS
Home office with double doors framing the entry, which features hardwood floors that extend into the main living areas and select spaces. The two-story entry extends past the dining room to the kitchen and family room. Island kitchen offers built-in seating space, a 5-burner gas cooktop, and a corner walk-in pantry. Formal dining room. Two-story family room with 19-foot ceiling, a wood mantel fireplace, and a wall of windows. Morning area just off the kitchen offers a beautiful view of the backyard. Primary suite with three large windows. Primary bathroom features a French door entry, dual vanities, a freestanding tub, a separate glass-enclosed shower, and two walk-in closets. Guest suite with a full bathroom and a walk-in closet on first level. Second floor hosts a large game room, a theatre room, an additional guest suite, and secondary bedrooms with a Hollywood bathroom. Additional storage space, a half bathroom, a linen closet, and a utility room complete this generous design. Extended covered backyard patio. Three-car garage.

4040 Infinity Ln, Celina

16620 Freshwater Dr, Celina
$534,900
4 Beds ⋅ 4 Baths ⋅ 21359412 MLS
MLS# 21359412 - Built by Sandlin Homes - Nov 2026 completion! ~ Built in the master-planned Green Meadows community, this 2,543 square foot home features 4 beds, 3.5 baths, a 2-car garage, bay windows in the primary bedroom, a secluded upstairs game room and an extended covered patio. The kitchen is equipped with 3cm quartz countertops, stained cabinets with a pop of gray painted cabinets at the wrapped kitchen island, extended upper cabinets with glass doors, trash can pullout drawer, satin brass cabinet hardware, champagne bronze kitchen faucet and a stainless steel undermount sink. Throughout the home enjoy upgraded carpet, tile and laminate flooring, designer brushed gold lighting fixtures, matte black bathroom fixtures, and upgraded wall tiles in wet areas. Nestled in the desirable city of Celina, Green Meadows is a beautiful new master planned community with access to highly rated Celina ISD schools. Enjoy community amenities including a community pool, pond, gym, playground, bee hive and pavilion. Located minutes from Frisco, McKinney and major highways, you can enjoy the many restaurants and shops nearby.

16620 Freshwater Dr, Celina

Listings provided by North Texas Real Estate Information Systems (NTREIS). Listing data has been deemed reliable but is not guaranteed to be accurate by the MLS.

Last updated:

How much is your home worth?

Get instant property value now!