Refine Search
Sort by
17125 Manzanilla Dr, Justin
$415,145
5 Beds ⋅ 3 Baths ⋅ 21360459 MLS
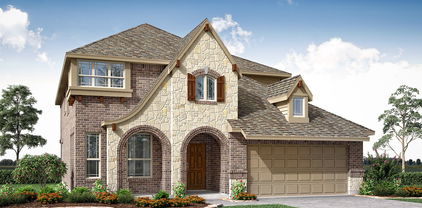
New phase now selling! D.R. Horton America’s Builder is now selling in the beautiful community of Wildflower Ranch!! A master planned community offering spacious open floor plans, new interior and exterior design elements with cutting edge products and features for every stage in life! Las Cruces floor plan elevation F with an estimated Fall completion. Large Chef’s Kitchen with 42inch cabinets with crown molding, ceramic tile flooring, and modern finishes throughout. Open concept layout perfect for entertaining and everyday living. Private main Bedroom with spacious Bath including dual sink vanity, oversized Shower, and walk-in Closet. Designer touches throughout plus America's Smart Home Technology. Covered back Patio, landscaped yard, sprinkler system and more! Wildflower Ranch offers incredible amenities including a resort-style lazy river, walking trails, playground, and community pavilion-perfect for enjoying an active and relaxing lifestyle!

17125 Manzanilla Dr, Justin

8928 New Ballinger Dr, Denton
$571,990
4 Beds ⋅ 4 Baths ⋅ 21361770 MLS
BRAND NEW! NEVER LIVED IN! This Bayberry II by Bloomfield Homes offers 4 bedrooms, 3.5 bathrooms, game room, media room, and study. Situated in the desirable Country Lakes community, this stunning two-story home showcases an open-concept layout with luxury finishes throughout, featuring a private study with glass French doors and a spacious family room anchored by a dramatic floor-to-ceiling stone fireplace with a cedar mantel, creating a warm and inviting focal point for both everyday living and entertaining. The Deluxe Kitchen is truly the heart of the home, complete with built-in appliances, pot and pan drawers, a trash pull-out, a massive walk-in pantry, gorgeous painted shaker-style cabinets, quartz countertops throughout, an upgraded backsplash, pendant lights above the oversized island, and under-cabinet lighting that enhances both function and style. Stunning hardwood flooring extends throughout the main areas of the first floor, creating a seamless flow between the living spaces. The large primary suite is conveniently located downstairs and serves as a private retreat with a spacious ensuite bath, while a powder bath on the first floor is perfect for guests. Upstairs, you'll find a spacious game room, dedicated media room, three additional bedrooms, and two full bathrooms, providing plenty of room for entertaining, relaxing, or accommodating guests. Outdoor living is elevated with an extended covered patio featuring a gas stub for grilling and entertaining, all situated on a desirable interior lot. Additional highlights include a beautiful brick and stone exterior, gutters, an impressive 8' front door, and quality craftsmanship throughout. Visit Bloomfield Homes today at Country Lakes to tour this gorgeous Bayberry II.

8928 New Ballinger Dr, Denton

9317 Deer Meadow Dr, Denton
$397,990
3 Beds ⋅ 2 Baths ⋅ 21361031 MLS
MLS# 21361031 - Built by Coventry Homes - Nov 30 2026 completion! ~ Experience effortless luxury in this beautifully designed Coventry home in the highly sought-after Landmark community. Perfectly positioned to capture peaceful park views and breathtaking sunset skies from the inviting front porch, this stunning one-story home blends style and comfort with an open-concept layout ideal for entertaining. The gourmet kitchen features a spacious island at the heart of the home, while the private primary suite offers a spa-inspired mega walk-in shower for everyday relaxation. A 5-foot garage extension provides valuable extra storage, making this home as functional as it is beautiful. Enjoy low-maintenance living with exceptional craftsmanship in one of Denton's premier master-planned communities. Schedule your tour today!

9317 Deer Meadow Dr, Denton

8512 Coralberry Ln, Denton
$473,990
4 Beds ⋅ 4 Baths ⋅ 21361018 MLS
MLS# 21361018 - Built by Coventry Homes - Nov 30 2026 completion! ~ Just steps from your front door, a peaceful park becomes an extension of your front yard. This stunning 2-story home features 4-bedrooms, 3.5-baths, and a private rear-entry garage. Designed with both elegance and everyday comfort in mind, the main level offers a dedicated study and a luxurious primary suite, while the dramatic 2-story great room creates a breathtaking focal point filled with natural light. The chef-inspired island kitchen showcases built-in appliances and flows effortlessly into the spacious casual dining area—perfect for entertaining guests or enjoying family dinners. Upstairs, a large game room sets the stage for lively game nights and relaxed gatherings. With its open-concept layout, thoughtful design, and upscale architectural touches throughout, this home perfectly blends sophistication and functionality. This home also includes a 5-foot garage extension, allowing plenty of room for your golf cart, or extra storage space. Don’t miss your chance to experience it in person, schedule your tour today and discover why this home is the perfect place to call your own!

8512 Coralberry Ln, Denton

14529 Lovelace St, Pilot Point
$524,970
4 Beds ⋅ 4 Baths ⋅ 21360246 MLS
MLS# 21360246 - Built by Pacesetter Homes - Nov 2026 completion! ~ 14529 Lovelace Street features the Westbury floor plan, a 2-story home with 4 bedrooms, 4 bathrooms, a study, a game room, and a media room. The open layout includes a game room overlooking the family room below and elegant circular stairs that create a striking focal point. The master suite features a cathedral ceiling, while the bathroom includes a shower with a built-in seat. The deluxe kitchen offers quartz countertops, 36-inch deluxe cabinets, stainless steel appliances, and pendant lighting over the island. Added windows in the family room bring in natural light, while LED disk lighting has been added to the master bedroom, family room, game room, and study. Additional features include black light fixtures, full gutters, and a gas drop for an exterior gas location at the rear patio.

14529 Lovelace St, Pilot Point

4040 Infinity Ln, Celina
$724,900
5 Beds ⋅ 5 Baths ⋅ 21360063 MLS
Home office with double doors framing the entry, which features hardwood floors that extend into the main living areas and select spaces. The two-story entry extends past the dining room to the kitchen and family room. Island kitchen offers built-in seating space, a 5-burner gas cooktop, and a corner walk-in pantry. Formal dining room. Two-story family room with 19-foot ceiling, a wood mantel fireplace, and a wall of windows. Morning area just off the kitchen offers a beautiful view of the backyard. Primary suite with three large windows. Primary bathroom features a French door entry, dual vanities, a freestanding tub, a separate glass-enclosed shower, and two walk-in closets. Guest suite with a full bathroom and a walk-in closet on first level. Second floor hosts a large game room, a theatre room, an additional guest suite, and secondary bedrooms with a Hollywood bathroom. Additional storage space, a half bathroom, a linen closet, and a utility room complete this generous design. Extended covered backyard patio. Three-car garage.

4040 Infinity Ln, Celina

16620 Freshwater Dr, Celina
$534,900
4 Beds ⋅ 4 Baths ⋅ 21359412 MLS
MLS# 21359412 - Built by Sandlin Homes - Nov 2026 completion! ~ Built in the master-planned Green Meadows community, this 2,543 square foot home features 4 beds, 3.5 baths, a 2-car garage, bay windows in the primary bedroom, a secluded upstairs game room and an extended covered patio. The kitchen is equipped with 3cm quartz countertops, stained cabinets with a pop of gray painted cabinets at the wrapped kitchen island, extended upper cabinets with glass doors, trash can pullout drawer, satin brass cabinet hardware, champagne bronze kitchen faucet and a stainless steel undermount sink. Throughout the home enjoy upgraded carpet, tile and laminate flooring, designer brushed gold lighting fixtures, matte black bathroom fixtures, and upgraded wall tiles in wet areas. Nestled in the desirable city of Celina, Green Meadows is a beautiful new master planned community with access to highly rated Celina ISD schools. Enjoy community amenities including a community pool, pond, gym, playground, bee hive and pavilion. Located minutes from Frisco, McKinney and major highways, you can enjoy the many restaurants and shops nearby.

16620 Freshwater Dr, Celina

3008 Brushlands Trl, Bartonville
$975,000
4 Beds ⋅ 4 Baths ⋅ 21358810 MLS
New construction by award-winning builder Highland Homes in Furst Ranch! Estimated completion December 2026. Discover the 283 Plan, a versatile single-story home featuring 4 bedrooms and 3.5 bathrooms. Designed for modern living, it includes an entertainment room and lifestyle room, offering ample space for leisure and gatherings. The luxurious primary suite has an ensuite bathroom providing ample privacy. A dedicated study provides a quiet workspace, while the expansive outdoor living area is perfect for relaxation and entertaining on this gorgeous greenbelt lot. The 283 Plan seamlessly blends comfort and flexibility, making it an ideal choice for a dynamic lifestyle. Located in highly anticipated Furst Ranch, residents will enjoy planned resort-style pools, sports courts, playgrounds, and 404 acres of parks, trails, and open space, including a 97-acre Central Park. Convenient to DFW Airport, Lake Grapevine, major thoroughfares, shopping, dining, and Argyle ISD. Includes the Highland Homes limited warranty for added peace of mind and confidence in your new home purchase.

3008 Brushlands Trl, Bartonville

1101 Brookwood Dr, Lakewood Village
$819,000
4 Beds ⋅ 5 Baths ⋅ 21358101 MLS
This spacious single story plan design offers buyers the perfect places to entertain, as well as secluded spaces for every member of the family. Upon entering the home you'll find a secondary bedroom with an attached bath, a study, and media room along the extended foyer. The main living space between the family room, kitchen and dining space is open and airy and a luxurious multi sliding door provides convenient access to the extended covered outdoor living area. The main bedroom boasts a wall of windows for plenty of natural light and features an amazing en-suite bathroom complete with dual vanities, beautiful storage cabinetry, a freestanding tub and separate shower, plus a large walk-in closet. Off the garage is a private hallway leading to two additional secondary bedrooms, each with it's own bathroom, and the laundry room.

1101 Brookwood Dr, Lakewood Village

4008 Infinity Ln, Celina
$674,900
5 Beds ⋅ 4 Baths ⋅ 21357977 MLS
Two-story entry leads past a home office with French doors to the main living areas, where hardwood floors extend throughout select spaces. The kitchen offers a 5-burner gas cooktop, a deep walk-in pantry, and a generous island with built-in seating space. The dining area flows between the kitchen and two-story family room with a wood mantel fireplace and a wall of windows. A secluded primary bedroom highlights a wall of windows. Double doors lead to the primary bath with dual vanities, a freestanding tub, a glass-enclosed shower, and an oversized walk-in closet. A full bath and a secondary bedroom with a walk-in closet complete downstairs. Upstairs hosts an open game room, three secondary bedrooms, and two full baths. Covered backyard patio. Mud room off two-car garage.

4008 Infinity Ln, Celina

1440 Blue Agave Dr, Justin
$349,990
3 Beds ⋅ 2 Baths ⋅ 21356361 MLS
Welcome home to the Meridian—a beautifully designed Beazer Home where style meets comfort. From the moment you step inside, 9-foot ceilings and a breathtaking open concept living space set the tone for a home that’s both stunning and inviting. This 3 bedroom, 2 bathroom home features a dining room, foyer, study, and a covered porch. The open concept kitchen offers a warm welcome to visitors, while the thoughtfully designed layout ensures space for every part of your life. Designed with the latest trends in mind, this home showcases quartz countertops, rich laminate flooring, and striking 42-inch harbor cabinetry. Wildflower Ranch is where weekends slow down and memories bloom. Families can unwind by the resort-style lazy river, stroll through fields of seasonal wildflowers, or explore the community’s playgrounds, pocket parks, and scenic hike and bike trails—perfect for everyday adventures. Located in Northwest ISD, with an onsite elementary school right inside the community, Wildflower Ranch makes family life simple and connected. And when you're ready for more excitement, Texas Motor Speedway and DFW Adventure Park are just minutes away—less than five miles from your doorstep. Estimated completion: November 2026 Days on market reflect the start of new home construction

1440 Blue Agave Dr, Justin

4028 Ivy Leaves Dr, Celina
$699,999
4 Beds ⋅ 5 Baths ⋅ 21355275 MLS
OCTOBER MOVE-IN! NEW CONSTRUCTION! Discover the Yorktown by award-winning Highland Homes in Mosaic, zoned to Prosper ISD! This beautifully designed home offers 4 bedrooms, 4.5 baths, a private study, media room and spacious game room, with thoughtful details and flexible living spaces throughout. The open-concept kitchen, dining and gathering room creates a welcoming hub for everyday living and entertaining. The private study provides an ideal workspace, while the upstairs game room and media room offer versatile spaces to relax, entertain and enjoy movie nights. Located in Mosaic, a sought-after master-planned community featuring beautiful design, resort-style amenities, parks, trails and neighborhood events. Enjoy convenient access to H-E-B, PGA Frisco, Universal Kids Resort, Fields West, shopping, dining and entertainment, plus the charm of Downtown Celina and easy access to major highways and DFW International Airport. Whether you're relocating to North Texas, moving up or searching for new construction in Prosper ISD, this Yorktown delivers the space, location and lifestyle you've been looking for.

4028 Ivy Leaves Dr, Celina

2717 Starlight Trl, Northlake
$674,990
4 Beds ⋅ 4 Baths ⋅ 21354995 MLS
FINAL PHASE OPPORTUNITY IN PECAN SQUARE! Discover this brand-new Highland Homes Fordham plan, offering 4 bedrooms and 4 full baths in the highly sought-after Pecan Square community in Northlake. Currently under construction with an estimated November 2026 completion, this thoughtfully designed home showcases Highland Homes’ renowned quality, craftsmanship, and attention to detail. The Fordham offers an exceptional layout featuring a dedicated study, entertainment room, and game room, along with spacious living areas, four bedrooms, and four full bathrooms. Designed for both everyday living and entertaining, this home provides versatile spaces to work, relax, and gather. Enjoy the exceptional lifestyle of Pecan Square, featuring resort-style amenities, Town Square, pools, parks, trails, fitness facilities, and community gathering spaces. Located in the final phase of Pecan Square, this is a limited opportunity to secure a brand-new Highland Homes residence in this established community. Highland Homes is celebrated for quality craftsmanship, thoughtful design, and customer service, including eight-time People’s Choice Builder of the Year recognition. The home also includes the Highland Homes 1-2-6 warranty, providing added peace of mind. Located in Northlake with access to Northwest ISD schools, this home offers an exceptional combination of new construction, desirable amenities, and the trusted Highland Homes brand.

2717 Starlight Trl, Northlake

3033 Craftsman Way, Northlake
$549,990
4 Beds ⋅ 3 Baths ⋅ 21354962 MLS
Don't miss the opportunity to own a Highland Home in the final phase of Pecan Square. The Denton plan offers thoughtfully designed single-story living with 4 bedrooms, 3 full baths, a private home office, and an open-concept layout with generous space for everyday living and entertaining guests. Designed with both comfort and functionality in mind, the Denton provides flexible spaces for working from home, relaxing, or gathering and entertaining. Located in Northwest ISD, Pecan Square offers an exceptional community experience with extensive neighborhood amenities, planned resident events, and a full-time Lifestyle Director. Built by Highland Homes, an 11-time People's Choice Builder of the Year, this home includes Highland's comprehensive warranty program for added peace of mind. This home is currently under construction with completion anticipated soon. Pecan Square is now in its final phase, making this a limited opportunity to purchase a new Highland Home in this sought-after community.

3033 Craftsman Way, Northlake

9509 Sage Wood Ln, Oak Point
$399,990
4 Beds ⋅ 4 Baths ⋅ 21352847 MLS
MOVE IN READY! The Perry is one of our beautiful two-story floorplans featured in our Prairie Oaks community in Oak Point, TX. Inside this 4 bedroom, 3.5 bathroom, you'll find 2,730 square feet of comfortable living. Plus two different exterior elevations to choose from with a 2 car garage. A home designed to combine elegance, functionality, and modern living. As you enter the home, you will notice the beautiful study by the front of the house, two large windows that illuminate the room, and a storage closet. Continuing through the foyer youll find the powder room, family room, dining room, and kitchen complete with granite or quartz countertops, stainless steel appliances, and laminated wood plank or wood look ceramic flooring throughout the home. The primary bedroom can be entered through the family room, primary bathroom, featuring a walk-in closets on each side of the bathroom provide more than enough room for storage. Returning to the stairway by the foyer and journeying up the stairs, you arrive in the game room, and three secondary bedrooms complete with a secondary bathroom. Venturing downstairs and exiting the home through the back patio, which is equipped with overhead lights and a place to relax, you can enjoy the sights and sounds of the great outdoors from the comfort of your spacious backyard! Not only does the Perry offer functional living space, but it boasts stylish finishes throughout with every detail carefully considered to create a comfortable and inviting atmosphere. Explore our smart home package features, including a video doorbell, smart thermostat, and deadbolt, bringing convenience to your fingertips. Images are representative of plan and may vary as built.

9509 Sage Wood Ln, Oak Point

1420 Wood Vine Dr, Oak Point
$384,990
4 Beds ⋅ 2 Baths ⋅ 21352831 MLS
The Zamboni is one of our beautiful one-story floorplans featured in our Prairie Oaks community in Oak Point, TX. Inside this 4 bedroom, 2 bathroom home, youll find 2,037 square feet of comfortable living. Plus two different exterior elevations to choose from with a 2 car garage. A home designed to combine elegance, functionality, and modern living. The living area is an open concept, where your kitchen, living, and dining areas blend seamlessly into a space perfect for everyday living and entertaining. Featuring granite or quartz countertops, and stainless steel appliances throughout. Perfectly equipped with everything a home chook or chef needs. Retreat to the primary bedroom, where relaxation awaits. Here, you'll find an attached bathroom complete with a quartz vanity top, name brand chrome faucets, and framed mirror. throughout the home you'll have laminated wood plank flooring in family, kitchen, entries and hallway or wood look ceramic tile (based on availability per package) Not only does the Zamboni offer functional living space, but it boasts stylish finishes throughout with every detail carefully considered to create a comfortable and inviting atmosphere. Explore our smart home package features, including a video doorbell, smart thermostat, and deadbolt, bringing convenience to your fingertips. Images are representative of plan and may vary as built. Contact us to learn more about the Zamboni floorplan and find your home in Prairie Oaks today!

1420 Wood Vine Dr, Oak Point

1612 Venture Dr, Northlake
$596,669
4 Beds ⋅ 3 Baths ⋅ 21352599 MLS
This stunning new construction home in Pecan Square offers the perfect blend of space, style, and functionality. With four generously sized bedrooms and three full bathrooms, including a private en-suite that's ideal for guests or multigenerational living, there's room for everyone to feel at home. A dedicated study provides a quiet space to work from home or manage daily tasks. At the heart of the home, the expansive kitchen, family room, and dining area are filled with natural light from walls of windows, creating an open, bright, and inviting atmosphere. A spacious three-car garage completes the home, offering ample room for vehicles, storage, or hobbies. This thoughtfully designed home is built for comfort, connection, and effortless everyday living. Call or chat with the David Weekley Homes at Pecan Square Team to learn more about this new home for sale in Northlake, TX.

1612 Venture Dr, Northlake

5709 Burford Ln, Celina
$449,980
4 Beds ⋅ 3 Baths ⋅ 21351291 MLS
MLS# 21351291 - Built by Pacesetter Homes - Dec 2026 completion! ~ This 4 bedroom, 3 bath home in Sutton Fields offers a spacious one-story layout with a private study, guest suite, and plenty of room to spread out. The guest suite is tucked away from the other secondary bedrooms and includes its own bath, making it a great option for visitors or extended family. The family room features a fireplace and opens to the kitchen, which includes Soji painted cabinetry, a stained island, quartz countertops, herringbone tile backsplash, pot and pan drawers, and a trash can roll-out. Engineered hardwood flooring runs throughout the main living areas and study. The owner’s suite includes a large soaking tub and glass-enclosed tile shower. The extended covered patio provides additional outdoor living space, and the home is conveniently located within walking distance of Sutton Fields’ future amenities including a new swimming pool and playground.

5709 Burford Ln, Celina

2012 Briarbrook Dr, Denton
$369,990
4 Beds ⋅ 2 Baths ⋅ 21351158 MLS
Welcome home to the Brooks—a beautifully designed Beazer Home where style meets comfort. From the moment you step inside, a gorgeous layout and a breathtaking foyer set the tone for a home that’s both stunning and inviting. This 4 bedroom, 2 bathroom home features a fireplace, covered porch, an open concept living space, and an oversized soaker tub with separate shower. The spacious kitchen offers a warm welcome to visitors, while the thoughtfully designed layout ensures space for every part of your life. Designed with the latest trends in mind, this home showcases quartz countertops, rich RevWood flooring, and striking 42-inch linen cabinetry. Plus, this home has washer, dryer, refrigerator, and blinds standard. Stark Farms offers a peaceful escape just 10 minutes from the vibrant energy of Historic Denton Square. Conveniently located off Hwy 289 with easy access to I-35 and Hwy 380, getting around is a breeze. Families will love being within walking distance of summer fun at Water Works Park, and students will attend schools in Denton ISD. Plus, with no MUD or PID taxes, Stark Farms delivers both value and convenience in a charming, quiet setting. Estimated completion: October 2026 Days on market reflect the start of new home construction

2012 Briarbrook Dr, Denton

2300 Briarbrook Dr, Denton
$389,990
4 Beds ⋅ 3 Baths ⋅ 21351115 MLS
Welcome home to the Berkshire—a beautifully designed Beazer Home where style meets comfort. From the moment you step inside, a lovely layout and a breathtaking staircase set the tone for a home that’s both stunning and inviting. This 4 bedroom, 2.5 bathroom home features a study, loft, soaker tub and shower, and a covered patio. The first-floor primary suite offers a warm welcome home, while the thoughtfully designed layout ensures space for every part of your life. Designed with the latest trends in mind, this home showcases quartz countertops, rich RevWood flooring, and striking 42-inch truffel cabinetry. Plus, this home has washer, dryer, refrigerator, and blinds standard. Stark Farms offers a peaceful escape just 10 minutes from the vibrant energy of Historic Denton Square. Conveniently located off Hwy 289 with easy access to I-35 and Hwy 380, getting around is a breeze. Families will love being within walking distance of summer fun at Water Works Park, and students will attend schools in Denton ISD. Plus, with no MUD or PID taxes, Stark Farms delivers both value and convenience in a charming, quiet setting. Estimated completion: October 2026 Days on market reflect the start of new home construction

2300 Briarbrook Dr, Denton

418 Chatham St, Lakewood Village
$653,670
4 Beds ⋅ 5 Baths ⋅ 21350666 MLS
What's Special: Corner Lot - Oversized Lot - Dedicated Study - Game Room & Media. New Construction – November Completion! Built by Taylor Morrison, America's Most Trusted Home Builder. Welcome to the Ruby at 418 Chatham Street in South Oak! This spacious two-story home is designed for both everyday comfort and effortless entertaining, featuring an open-concept great room that flows into a beautifully appointed kitchen with a large island, walk-in pantry, and adjacent dining spaces. The private primary suite offers a peaceful retreat with a luxurious bath and oversized walk-in closet, while a dedicated study provides a quiet place to work or unwind. A first-floor secondary bedroom with its own bath creates flexible living options for guests or multi-generational households. Upstairs, two additional bedrooms, a game room, and a media room offer plenty of space for gathering, relaxing, and making memories. A covered patio and three-car tandem garage complete this thoughtfully crafted home. Experience lakeside living at South Oak 60s, an upscale community with tree-lined streets and top-tier amenities. Enjoy walking paths, a catch-and-release pond, and a clubhouse with a resort-style pool, fitness rooms, lounges, and a catering kitchen. A new elementary school less than two miles away. Additional Highlights Include: island wrap, upgraded cabinet crown molding, trash pullout, and soft close drawer and doors. Photos are for representative purposes only. MLS#21350666

418 Chatham St, Lakewood Village

534 Chatham St, Lakewood Village
$614,280
4 Beds ⋅ 5 Baths ⋅ 21350618 MLS
What's Special: Deep Lot - 3-Car Garage - 2-Story Great Rm with Fireplace. New Construction – November Completion! Built by Taylor Morrison, America's Most Trusted Home Builder. Welcome to the Pearl at 534 Chatham Street in South Oak! This thoughtfully designed home brings comfort and flexibility together with an open-concept great room, spacious dining area, and a beautifully connected kitchen featuring a large island and walk-in pantry. The private primary suite offers a relaxing retreat with a spa-inspired bath, dual walk-in closets, and an elegant pop-up ceiling. A dedicated study, first-floor guest suite, and upstairs bedrooms with a game room and tech space provide versatility for work, play, and everyday living. Enjoy seamless indoor-outdoor living with a covered patio that extends your entertaining space. Three garage bays and abundant storage throughout complete this warm and inviting home. Experience lakeside living at South Oak 60s, an upscale community with tree-lined streets and top-tier amenities. Enjoy walking paths, a catch-and-release pond, and a clubhouse with a resort-style pool, fitness rooms, lounges, and a catering kitchen. A new elementary school less than two miles away. Additional Highlights Include: wrapped kitchen island, 2-story fireplace tile surround in great room, and drop-in tub at primary. Photos are for representative purposes only. MLS#21350618

534 Chatham St, Lakewood Village

1028 Hammy Ln, Aubrey
$327,990
3 Beds ⋅ 3 Baths ⋅ 21350129 MLS
NEW CONSTRUCTION: Welcome to Ribbonwood by Pulte Homes in Aubrey, TX! Explore this stunning Arapaho home design available for November 2026 move-in. 3BR, 2.5BA + stylish quartz counters + eat-in kitchen island + expansive covered patio + mud bench at garage entry + No PID- 1,704 sq.ft. This home is perfect for a growing family, or entertaining guests. Ribbonwood offers the perfect blend of tranquility and convenience. Located within the highly acclaimed Aubrey ISD, just off FM 2931, this community is ideally situated, providing families with access to top-tier education and a close-knit neighborhood atmosphere. Ribbonwood is crafted for discerning families who seek both serenity and vibrant community life. Schedule your visit today!

1028 Hammy Ln, Aubrey

1841 Wheatgrass Ln, Bartonville
$1,099,990
4 Beds ⋅ 5 Baths ⋅ 21349314 MLS
MLS# 21349314 - Built by Drees Custom Homes - Dec 2026 completion! ~ ARGYLE, TX: Welcome to the stunning Brookdale II, a beautifully designed two-story home offering sophisticated living space featuring 4 bedrooms, 4 full baths, 1 half bath and a spacious 3-car garage. This home seamlessly blends luxury, comfort and functionality. The impressive floor plan is highlighted by a dramatic two-story family room that fills the home with natural light and creates an open, inviting atmosphere. The well-appointed living spaces provide ample room for entertaining and everyday living, with a dedicated dining area designed for gathering with family and friends. Step outside to enjoy the expansive outdoor living area, perfect for relaxing evenings, weekend barbecues and year-round enjoyment. The oversized 3-car garage offers generous space for vehicles, storage and hobbies, while a cozy fireplace adds warmth and charm to the home's main living area. Designed with modern lifestyles in mind, this exceptional residence delivers the perfect balance of elegance and practicality in the Furst Ranch community.

1841 Wheatgrass Ln, Bartonville

2770 Douglas Ln, Prosper
$995,000
5 Beds ⋅ 6 Baths ⋅ 21349326 MLS
Experience exceptional design and luxury in this stunning 5-bedroom, 5.5-bath home featuring a study and split 3-car garage. A beautiful curved staircase creates an impressive first impression, leading into an expansive, light-filled layout. The main level offers a private study, along with a spacious primary suite and a secondary bedroom—both featuring sleek standing showers for convenience and comfort. The heart of the home is a large, open-concept kitchen that flows seamlessly into the living area, complete with an abundance of cabinetry, upgraded countertops, designer lighting and a generously sized walk-in pantry. A separate dining area provides the perfect space for gatherings. The living room is highlighted by large sliding doors that open to a covered veranda, creating effortless indoor-outdoor living. Upstairs, you’ll find three additional bedrooms, each with its own ensuite bath, plus an expansive game room and dedicated media room. The spa-inspired primary suite features a freestanding tub, oversized walk-in shower and a large walk-in closet. Premium finishes include extensive wood flooring, wood stair treads, upgraded tile selections and elevated design touches throughout, making this home both elegant and functional.

2770 Douglas Ln, Prosper

Listings provided by North Texas Real Estate Information Systems (NTREIS). Listing data has been deemed reliable but is not guaranteed to be accurate by the MLS.

Last updated:

How much is your home worth?

Get instant property value now!