Refine Search
Sort by
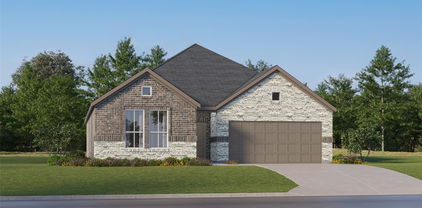
3712 Ann Arbor Ln, Denton
$399,000
3 Beds ⋅ 2 Baths ⋅ 21386255 MLS
Former Wyndham model home with thoughtful upgrades throughout, situated on a desirable 0.27-acre corner lot. This well-appointed one story home features a split bedroom design, a formal dining room and an open floor plan with hickory wood flooring throughout the main living areas. The spacious kitchen offers an island with a breakfast bar, Alder wood custom cabinetry, SS appliances, granite countertops, a built-in organizational nook and a seamless flow into the dining and living areas. Crown molding, 12 ft ceilings, recessed lighting and a solid wood door with Iron scroll accents are a few of the updates you’ll find. The remodeled primary bath complements a generously sized primary suite with a large 11 x 8 walk-in closet. Recent updates include a 2024 roof, fresh insulation, & bedroom carpet. Enjoy the large covered patio wired for a hot tub, sprinkler system, solar screens, energy-efficient upgrades, and an 8-foot privacy fence along the back of the property. Washer, dryer, and stainless steel refrigerator are included, making this move-in-ready home even more appealing. When you’re not enjoying all this home has to offer, a short stroll down the street leads to a neighborhood playground and walking path with access to the local dog park, Denton Tennis & Pickleball Center and all that North Lakes Park has to offer.

3712 Ann Arbor Ln, Denton

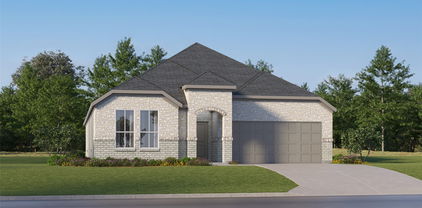
1316 Millerbird Way, Argyle
$400,000
4 Beds ⋅ 2 Baths ⋅ 21395877 MLS
Beautifully maintained one-story home in the sought-after Harvest Meadows community of Argyle! This inviting 4-bedroom, 2-bath home offers an open-concept floor plan, spacious living areas, and a desirable layout designed for comfortable everyday living and entertaining. The kitchen is the heart of the home, featuring granite countertops, a large island, walk-in pantry, stainless steel appliances, and a Samsung refrigerator that conveys with the property. A water purification system is also included. The open kitchen flows naturally into the living and dining areas, creating a bright and welcoming gathering space. The spacious primary suite offers a comfortable retreat with a well-appointed primary bath featuring dual sinks, separate shower, and soaking tub. Neutral finishes throughout the home provide a clean, timeless look and make it easy for the next owner to add their personal style. Enjoy the outdoors in the generously sized backyard with a covered patio—perfect for relaxing, dining, or entertaining. The welcoming front porch and attached two-car garage add to the home's curb appeal and functionality. Located in the Northwest ISD portion of Harvest, with an elementary school within the community, residents enjoy an exceptional neighborhood lifestyle with resort-style amenities including community pools, clubhouse, fitness center, parks, playgrounds, walking and biking trails, sidewalks, and more. A highly desirable one-story floor plan, functional interior, spacious backyard, and outstanding Harvest Meadows amenities make this home you'll want to see in person!

1316 Millerbird Way, Argyle

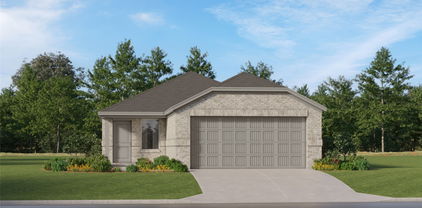
4513 Hale St, The Colony
$399,000
3 Beds ⋅ 2 Baths ⋅ 21394738 MLS
OASIS IN THE COLONY! NO HOA! SELLER GIVING $8,000 TOWARDS BUYER'S CLOSING COSTS! BEAUTIFULLY MAINTAINED 3 BED 2 BATH HOME WITH SPARKLING POOL AND LOTS OF UPDATES! This wonderfully maintained home in the heart of The Colony, TX has lots of great features. Semi OPEN CONCEPT Kitchen with fresh updates including the flooring welcome all those who like to entertain and have great space. Breakfast room is overly spacious and right out side is the COVERED BACK PATIO and SPARKLING POOL. No maintenance back yard with the pool deck and lots of covered patio space to help cool off with these HOT Texas days. HUGE LIVING ROOM with gorgeous VALUTED CEILINGS makes the space feel really open and spacious. DINING ROOM space is in the back of the living room but can easily fit any large table. KITCHEN FRIDGE, WASHER AND DRYER do come with the home! This home is great for all those looking for their first home, down sizing, or investing. Can be an air bnb property or very easy to rent out as well as a great home for anyone looking to be in the colony highly rated schools! A wonderful home looking for and ready for its next owner, schedule a time to see it today!!!

4513 Hale St, The Colony

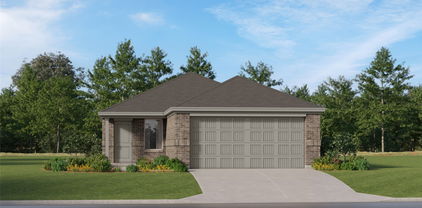
10214 Lakeview Dr, Providence Village
$324,900
4 Beds ⋅ 3 Baths ⋅ 21395823 MLS
NEWLY REMODELED TWO STORY HOME. NEW ROOF! REFINED HARDWOOD FLOORS! NEW CARPET! Combining the charm of one of Providence Village's most iconic designs with major recent updates at an INCREDIBLE PRICE, this is the opportunity buyers wait for. From the moment you arrive, the welcoming large front porch, paved patio, gated driveway, large yard set this home apart. This spacious 4-bedroom, 3-bath home is designed for both comfort and flexibility. The large main level offers a spacious primary bedroom, two secondary bedrooms, a dedicated study room, formal dining room, and an inviting family room with beautifully refined genuine hardwood floors with a cozy fireplace. Upstairs, a spacious area offers incredible flexibility as a game room, media room, home gym, playroom, or second living area. Combined with a private fourth bedroom and full bathroom, the upper level creates the perfect area for guests, teenagers, etc. Beyond the home's exceptional floor plan, enjoy all that Providence Village has to offer, including water park, pools, lakes, playgrounds, tennis and basketball courts, a clubhouse, fitness center in a mature neighborhood. Conveniently located near schools, dining, and major shopping areas. Moving in READY!

10214 Lakeview Dr, Providence Village

1329 Wellington Dr, Denton
$365,000
3 Beds ⋅ 2 Baths ⋅ 21396066 MLS
INCREDIBLE BUYER INCENTIVES: $5,000 MORTGAGE CONCESSION. Opendoor Home Loans will contribute up to $5,000 towards a permanent interest rate buy-down if you finance with Opendoor Home Loans LLC. 1329 Wellington Dr is a 2,076-square-foot Denton home built in 1965. The kitchen features quartz countertops, an accent backsplash, double ovens, and stainless steel appliances, creating a fully equipped space for cooking and entertaining. A fireplace anchors the main living area, adding warmth and ambiance to the central gathering space. Flooring and interior paint extend throughout, and a dedicated laundry room adds utility. The primary bathroom includes double sinks for everyday convenience. Exterior paint completes the exterior. An attached garage completes this well-maintained residence with practical amenities and comfortable living spaces throughout every room. Home comes with a 100-Day Home Warranty

1329 Wellington Dr, Denton

14817 Lovelace St, Pilot Point
$359,499
4 Beds ⋅ 2 Baths ⋅ 21395579 MLS
ew Construction Lennar Home - The Townshend Floor Plan - This two-story home shares an open layout between the kitchen, nook and family room for easy entertaining, along with access to the covered patio for year-round outdoor lounging. A luxe owner's suite is in a rear of the home and comes complete with an en-suite bathroom and walk-in closet. There are three secondary bedrooms at the front of the home, ideal for household members and overnight guests, as well as a flex space that can transform to meet the homeowner’s needs. A versatile game room is located on the second floor. The completion date, prices and features may vary and are subject to change. Please verify with Lennar directly. Photos are for illustrative purposes only.

14817 Lovelace St, Pilot Point

3912 Gennaker Dr, Denton
$365,000
3 Beds ⋅ 2 Baths ⋅ 21395904 MLS
INCREDIBLE BUYER INCENTIVES: $5,000 MORTGAGE CONCESSION. Opendoor Home Loans will contribute up to $5,000 towards a permanent interest rate buy-down if you finance with Opendoor Home Loans LLC. 3912 Gennaker Dr is a 1-story Denton home with 4 bedrooms, 2 bathrooms, and 2,040 square feet. The kitchen features dark cabinetry, expansive counters, a center island, and stainless steel appliances, with an adjacent dining area for flexible use. The main living space includes a fireplace, tiled flooring, recessed lighting, and direct access to the backyard. The bedrooms include ceiling fans and varied window views, while the bathrooms feature large vanities, a walk-in shower, and a tub-shower combination. The fenced backyard includes a lawn and open patio space. A dedicated laundry area adds storage, and the attached 2-car garage provides enclosed parking. Home comes with a 100-Day Home Warranty

3912 Gennaker Dr, Denton

9209 Glen Falls Ln, Denton
$385,000
5 Beds ⋅ 3 Baths ⋅ 21393389 MLS
Welcome to 9209 Glen Falls Ln, a spacious, freshly updated two-story sanctuary in South Denton. Tucked away at the quiet southern tip of the neighborhood, this exceptional property backs to a lush, wooded lot—delivering rare privacy, a shady, serene backyard, and incredible space at an unbeatable value. Every room in this layout is generously oversized. Move-in ready updates include brand-new carpet, luxury vinyl plank (LVP) flooring, and fresh interior paint. A collection of versatile living spaces features a cozy living room with a wood-burning fireplace, a main-level family room, and a built-in wet bar adjacent to a massive upstairs bonus room that is perfect for entertaining. But it doesn't stop there! There is a full bedroom and full bathroom on the main level—ideal for guests, in-laws, or a dedicated home office. The sprawling (seriously) primary bedroom boasts two huge walk-in closets and a spa-like bath with dual sinks, a deep garden tub, and a separate walk-in shower. The kitchen has been outfitted with sleek granite countertops and plentiful storage and opens directly to your private outdoor oasis in the back. Once outside, enjoy the extended, covered back patio, a shady yard overlooking peaceful woods, and a convenient storage shed. Major system updates include a replaced HVAC unit (2021) and replaced water heater (2020). Prime location & top community amenities include access to a neighborhood pool and playground, plus a large city park with a basketball court, open field, additional playground, and greenbelt access. Easy access to I-35 and under 1.5 miles to Sprouts, Kroger, Starbucks, dining, banking, and everyday shopping. Zoned for highly sought-after Guyer High School, with the elementary school located right inside the neighborhood. Don't miss this rare blend of size, privacy, and premier South Denton location! Some photos are virtually staged.

9209 Glen Falls Ln, Denton

1110 Emily Ln, Carrollton
$355,000
3 Beds ⋅ 2 Baths ⋅ 21395174 MLS
Welcome home to 1110 Emily Lane in the sought after Oak Hills Subdivision. This home offers a well designed layout featuring 3 bedrooms and 2 baths and 2 eating areas. Property has been well maintained by the current owner who has lived there since 1998. This home is situated in the heart of Carrollton and is in Lewisville schools. Just moments away from parks, shopping, and dining. This property has great bones and neighborhood appeal. Recent updates include new dishwasher and microwave also within last 5 years HVAC, fence and roof. Home features Plantation shutter throughout. Whether you are looking to settle into a welcoming neighborhood or searching for your next great investment opportunity, 1110 Emily Lane is a must-see.

1110 Emily Ln, Carrollton

9020 Nathaniel Dr, Providence Village
$375,000
4 Beds ⋅ 4 Baths ⋅ 21395560 MLS
Imagine coming home to a neighborhood that feels like it was plucked straight from a storybook. Take a leisurely stroll or scenic drive through the picturesque streets of Providence Village, where mature trees and charming Cape Cod-style homes create a setting straight out of a movie. And then, there’s 9020 Nathaniel Drive—a home where charm meets endless possibility. Step inside and discover 3,170 square feet of space to dream, gather, and grow, featuring four generously sized bedrooms, including TWO primary en suites, and two spacious living areas. Beautiful LVP flooring flows throughout the living, dining, and kitchen spaces, while the inviting living room sets the scene with a built-in electric fireplace framed by stylish bookcases. Thoughtfully updated lighting and additional kitchen cabinetry add just the right touch of modern elegance. Whether you’re dreaming of a cozy home office, welcoming overnight guests, hosting unforgettable holiday celebrations, or making room for a growing family, this home offers the flexibility to make it all happen. And the magic doesn’t stop at your front door! Enjoy a lifestyle filled with community pools, parks, scenic trails, playgrounds, and more, all just minutes away. Some homes are simply places to live. This one is an invitation to fall in love with the life waiting for you. Come see the possibilities and schedule your showing TODAY!

9020 Nathaniel Dr, Providence Village

2657 Jacobson Dr, Lewisville
$324,999
3 Beds ⋅ 3 Baths ⋅ 21395811 MLS
PRICE IMPROVEMENT + $5,000 SELLER INCENTIVE! A move-in ready home with low-maintenance living, a new roof, private backyard, and equity. The seller is offering $5,000 toward one full year of HOA dues OR buyer closing costs, giving you even more flexibility when purchasing this home. One of the biggest advantages is the HOA. The HOA maintains the entire exterior of the home, including the roof, lawn maintenance, and trash service. The roof was replaced in February, helping provide added peace of mind while reducing ongoing homeownership and exterior maintenance expenses. The home also features a commercial-grade whole-home fire sprinkler system, which may contribute to significant homeowners insurance savings. The current homeowners insurance policy averages approximately $500 per year. Inside, you’ll find an inviting open-concept floor plan designed for comfortable everyday living and entertaining. Recent updates include fresh interior paint, professionally cleaned carpet, and stylish light oak luxury vinyl plank flooring throughout the first level. Step outside to your private backyard retreat, complete with a pergola-covered patio and tall privacy fence. Best of all, with lawn maintenance included through the HOA, you can spend less time maintaining the yard and more time enjoying your outdoor space. Location is another standout feature. The home is conveniently located just down the block from the community pool and offers easy access to I-35, shopping, dining, entertainment, Main Event, Cinemark, and everyday conveniences. Whether you’re a first-time home buyer, downsizing, looking for an investment-friendly property, or simply searching for a low-maintenance lifestyle, this home offers a rare combination of value, convenience, recent updates, HOA-covered exterior maintenance, and move-in-ready appeal.

2657 Jacobson Dr, Lewisville

1009 Bruni Ct, Aubrey
$390,000
4 Beds ⋅ 3 Baths ⋅ 21395742 MLS
Priced for a Quick Sale—Approximately $45,000 Below Market Value! This is an outstanding opportunity for homeowners and investors alike to own a beautifully maintained home with instant equity. The open-concept Kitchen, Living, and Dining areas seamlessly blend to create an ideal space for family gatherings or stylish entertaining. The large, pendant-lit granite island offers casual seating and plenty of counter space, perfectly complemented by a chic backsplash, custom cabinetry, and stainless steel appliances. The Living Area is anchored by a striking stone fireplace, providing warmth on chilly evenings, while the adjacent covered patio is perfect for relaxing outdoors. French doors open to a private study across from the formal dining room, making an ideal home office or flex space. Upstairs, a spacious game room provides additional living space and opens to a private walk-out balcony. The primary suite is filled with natural light, and the luxurious bath features dual vanities, a soaking tub, a separate walk-in shower, and generous space. Recent updates include brand-new carpet throughout, fresh paint in many rooms, and a freshly restained second-floor deck. Don't miss this exceptional value—priced approximately $45,000 below market value for a quick sale!

1009 Bruni Ct, Aubrey

1216 Troon Dr, Frisco
$339,000
2 Beds ⋅ 2 Baths ⋅ 21393651 MLS
Welcome to the prestigious Del Webb golf course community. This two-bedroom, two-bathroom plus office has been updated with quartz countertops and luxury vinyl plank flooring, creating a fresh, modern feel throughout. It sits on a cul-de-sac street. The open and functional floorplan is filled with lots of windows, making everyday living effortless. Highlights include a spacious living room, a practical kitchen with ample counter space and storage, and a flexible layout ideal for hosting guests, hobbies, or a home office. The primary suite serves as a private retreat with a full bath and generous closet space. Step outside the double sliding doors to the covered back porch — perfect for morning coffee — and enjoy the ease of single-level living with a comfortable outdoor space ideal for relaxing or light gardening. The attached garage provides convenient vehicle storage and easy accessibility. Living in Frisco Lakes by Del Webb means embracing a vibrant 55+ lifestyle, with access to scenic lakes, walking and biking trails, tennis, bocce ball and pickleball courts, golf, swimming pools, fitness centers, clubhouse amenities, and a full calendar of social clubs and activities designed to keep you active and connected. Whether you’re downsizing, retiring, or seeking a resort-style active adult community, this Frisco Lakes Del Webb home delivers comfort, NEW MEMBER FEE IS A FLAT $2,400 PLUS $275 FOR TRANSFER FEE FOR RESALE PURCHASE ON ALL OFFERS. PLEASE INCLUDE IN PARAGRAPH C OF ADDENDUM FOR MANDATORY MEMBERSHIP IN HOA. All information to be verified by buyer or buyer's agent. Age-restricted community. One resident must be at least age 55 to reside. All offers must be submitted with prequalification letter or proof of funds.

1216 Troon Dr, Frisco

625 Basteen Ln, Justin
$339,000
4 Beds ⋅ 2 Baths ⋅ 21391891 MLS
Welcome to easy, move-in-ready living in the highly sought-after Liberty Hills community! Built by DR Horton in 2023 and now vacant and ready for its next owner, this beautifully maintained 4-bedroom, 2-bath home offers an inviting open-concept floor plan designed for both everyday living and entertaining. The spacious primary suite provides a relaxing retreat with an upgraded glass-enclosed shower and a HUGE walk-in closet. Three additional bedrooms offer generous closet space, making storage a breeze. The kitchen is finished with a stylish backsplash, upgraded cabinet pulls and added door hardware for an elevated touch. Thoughtful upgrades continue throughout the home, including brand-new carpeting and a professionally upgraded polyurea floor coating in the garage. Outside, enjoy added brick detailing around the flower beds and two established trees in the front yard. Location is hard to beat—just 2 minutes from the Liberty Hills community pool and park and within Northwest ISD. Plus, you're approximately 7 minutes from Tanger Outlets, shopping, dining and major highways, making everyday errands and commuting quick and convenient. Whether you're a first-time buyer, growing household, or simply looking for a low-maintenance home that feels fresh and new, this one is truly move-in ready and waiting for you!

625 Basteen Ln, Justin

217 Southpeak Ln, Ponder
$365,000
4 Beds ⋅ 2 Baths ⋅ 21391816 MLS
PRICE IMPROVEMENT! Beautifully updated home in Steamboat Estates in sought-after Ponder ISD! 4-bedroom, 2-bath home offering 1,862 square feet of comfortable, thoughtfully designed living space. The open floor plan and abundant natural light create a warm and inviting atmosphere. The chef-inspired kitchen is truly the heart of this home, featuring beautifully updated rustic walnut custom cabinetry, granite countertops, updated stainless-steel appliances, and an oversized butcher-block island. The custom cabinetry is designed with convenience in mind, including soft-close doors, pull-out shelves, and two-tiered drawers, providing exceptional organization and storage. With generous counter space, this kitchen is ready for meal preparation and gathering with family and friends. The split-bedroom floor plan offers privacy and functionality, with the spacious primary suite tucked away from the secondary bedrooms. The primary ensuite bath features separate vanities and rustic walnut cabinetry with custom pullouts designed for easy organization of hairdryers and other personal items. Three additional bedrooms feature newly replaced carpet, while the updated hall bath offers rustic walnut cabinetry, abundant storage, and a double-sink vanity. Step outside to enjoy the 15' x 10' covered back porch, overlooking a beautiful backyard with mature landscaping. A storage building provides additional space for tools, lawn equipment, hobbies, or seasonal items, helping keep the garage and home organized. Enjoy the best of both worlds with peaceful living while remaining conveniently close to major roadways for easy commuting and access to modern conveniences. And when it's time to unwind or enjoy a great meal, Marty-B's Ranchman's Steakhouse is just a 5-minute drive away! With thoughtful updates, beautiful custom finishes, abundant storage, and a functional layout, this home offers a wonderful combination of comfort, convenience, and peaceful living! Come make this home your own!

217 Southpeak Ln, Ponder

15532 Halstead Ln, Fort Worth
$379,900
4 Beds ⋅ 2 Baths ⋅ 21391214 MLS
Better than new and loaded with upgrades, this stunning 2024-built Blanco floor plan offers 4 bedrooms, 2 baths, a dedicated office nook, and 2,014 square feet of thoughtfully designed living space in one of Northwest ISD's most sought-after master-planned communities. Why wait months for new construction when this move-in ready home already includes thousands in builder and post-closing upgrades? From the moment you enter, you'll notice designer touches throughout, including custom accent walls, upgraded lighting, built-in shelving, gold hardware, ceiling fans, custom laundry cabinetry, upgraded TV mounting packages, and stylish finishes that elevate every room. The open-concept kitchen features quartz countertops, painted cabinetry, a gas 5-burner cooktop, upgraded butler's pantry cabinetry, and abundant storage. The private owner's retreat showcases custom accent details and an upgraded bath with decorative finishes. Outside, enjoy a shaded backyard perfect for relaxing evenings, complete with a custom playset and dedicated trash storage area. The west-facing orientation keeps the backyard comfortable in the afternoons while providing beautiful sunset views from the front. Additional features include a tankless water heater, full gutters, sprinkler system, smart home technology, extra garage lighting, window blinds throughout, and upgrades that would cost thousands to recreate today. Located on a quiet street near Northwest ISD schools, residents enjoy resort-style amenities including a lazy river, pool, splash pad, playgrounds, community events, walking trails, and an amenity center. Plus, enjoy the savings of NO MUD TAX, NO PID TAX, and a low HOA. Move-in ready, beautifully upgraded, competitively priced, this home delivers exceptional value compared to builder inventory.

15532 Halstead Ln, Fort Worth

1116 Grey Fox Dr, Savannah
$299,000
3 Beds ⋅ 3 Baths ⋅ 21392913 MLS
Welcome to 1116 Grey Fox Drive, a beautifully maintained 3 bedroom, 2.5 bath home offering 1,676 square feet of inviting living space in the sought after Savannah community. Thoughtfully designed for both everyday comfort and effortless entertaining, this home offers a warm and stylish setting to call your own. The heart of the home shines with brand new kitchen countertops installed in September 2026, bringing a fresh, contemporary feel to the kitchen and creating an ideal space for preparing meals, gathering with family, and entertaining guests. A new water heater installed in September 2026 adds another valuable recent improvement and provides added peace of mind for the next homeowner. The versatile floor plan offers the primary bedroom and bathroom downstairs, and a convenient half bath located downstairs, while the two additional bedrooms are located upstairs, providing plenty of space for both everyday living and guests. An upstairs landing offers a great flex space option. The walk out attic is enormous and is great for storage. Located in the welcoming Savannah community, enjoy all the amenities this community offers such as a pool with slide, clubhouse, playground, and tennis courts. This home combines comfortable suburban living with convenient access to shopping, dining, and schools.

1116 Grey Fox Dr, Savannah

2908 Christopher Dr, Denton
$285,000
3 Beds ⋅ 2 Baths ⋅ 21392988 MLS
When you choose this home, all you have to do is move in because it is absolutely ready for you! This beautiful 3 bedroom, 2 bath home offers an impressive list of updates: freshly painted throughout in a pretty neutral color palette, all new stainless steel appliances, new disposal, new water heater, new blinds throughout, new LVP flooring in every room ( no carpet!), gorgeous quartz countertops, new sinks, faucets, new hardware on cabinets, new lighting and ceiling fans throughout! The spacious primary bath has a newly redone shower with pebbled floor; both baths have large smart mirrors over the vanity. You will love entertaining or just relaxing in the spacious living room with a cozy wood-burning fireplace, remote-controlled ceiling fan and an abundance of natural light pouring in. In addition to all this, the seller is offering a one-year home warranty! The thoughtfully designed split-bedroom floor plan provides privacy, with the primary suite separated from the two secondary bedrooms and the oversized dining room is centrally located. Step outside to enjoy the covered deck overlooking a spacious backyard shaded by huge mature trees and including a nice sized storage building for those garden necessities. The large garage with newly epoxied floor offers even more storage. Conveniently located near the Loop with all the services, restaurants, shopping and everything you need, this home truly checks all the boxes: updated, move-in ready, single story, great outdoor space, mature trees and amazing location. If you've been looking for a home that gives you all the right reasons to buy, this is it!!

2908 Christopher Dr, Denton

303 Triple Crown Ln, Ponder
$309,999
3 Beds ⋅ 2 Baths ⋅ 21395651 MLS
The backyard is what you'll remember about 303 Triple Crown Ln. A covered patio stretches across the back of the home with a stained wood ceiling, and a built-in outdoor kitchen. It's the kind of space that gets used year-round. Inside, this freshly painted 2017 one-story offers 3 bedrooms, 2 baths and a dedicated office at the front of the home, with durable glazed porcelain wood-look tile throughout (no carpet), crown molding and oversized trim. Granite counters run through the kitchen, both bathrooms and the outdoor kitchen. The kitchen features a large island and stainless appliances, and all appliances stay, including the refrigerator, washer and dryer. The primary suite includes dual sinks and a large walk-in closet. Other upgrades include a Blue Water whole-home filtration system, a generator hookup for outages, coated garage and patio floors, a 10x10 shed on a slab, a concrete walkway to the backyard, stone flower beds and a widened driveway. Located in Remington Park near a playground, soccer field, trails and basketball court, and zoned to Ponder ISD. Don't miss the opportunity to call this one-of-a-kind property home.

303 Triple Crown Ln, Ponder

210 Ovaletta Dr, Justin
$385,500
4 Beds ⋅ 2 Baths ⋅ 21385511 MLS
GREENBELT VIEWS, A PRIVATE BACKYARD OASIS & A 7-PERSON HOT TUB! Welcome to 210 Olavetta Drive in Justin, TX! If you've been searching for a home that combines modern comfort, functional living, and a backyard that offers extra space to unwind, this is the one to see! This beautifully designed 4-bedroom, 2-bath home offers an inviting open-concept layout, abundant natural light, and comfortable living spaces that make everyday life feel special. The kitchen flows seamlessly into the main living and dining areas, creating the perfect atmosphere for entertaining guests, celebrating with family, or simply enjoying a quiet night at home. The private primary suite provides a relaxing escape, complete with an ensuite bathroom and generous closet space. Three additional bedrooms offer flexibility, whether you need space for family, guests, a home office, or hobbies. Imagine starting your mornings with peaceful greenbelt views, hosting weekend gatherings on the extended patio, or unwinding under the evening sky in your 7-person hot tub with a dedicated electrical connection. With added privacy and a serene natural backdrop, this outdoor space feels like your own personal retreat. And the location? You're close to shopping, dining, grocery stores, and major highways, offering the perfect balance of peaceful surroundings and everyday convenience. Homes with this combination of indoor comfort and standout outdoor living are worth seeing in person! Schedule your showing today!

210 Ovaletta Dr, Justin

Listings provided by North Texas Real Estate Information Systems (NTREIS). Listing data has been deemed reliable but is not guaranteed to be accurate by the MLS.

Last updated:

How much is your home worth?

Get instant property value now!