Refine Search
Sort by
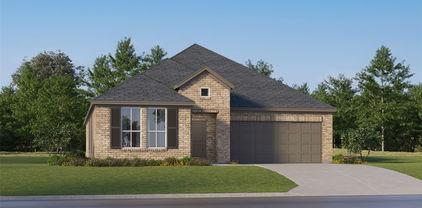
635 Frio Ln, Aubrey
$375,000
4 Beds ⋅ 2 Baths ⋅ 21375073 MLS
Beautifully designed open-concept home featuring wood-look tile throughout the main living areas and a bright California-style kitchen overlooking the family room. The kitchen offers granite countertops, subway tile backsplash, abundant white cabinetry with under-cabinet lighting, island pendant lighting, and an exterior-vented microwave. The family room is anchored by a chopped-stone wood-burning fireplace with cedar mantle. The private owner’s suite features dual vanities, a separate soaking tub, spa-inspired shower, and an impressive walk-in closet. Outside, an extended covered patio provides generous shaded space for entertaining or relaxing. Located in Aubrey ISD with NO PID and NO MUD. Individual and package offers will be considered. Please Text the Listing Agent for additional information.

635 Frio Ln, Aubrey

2544 Jacobson Dr, Lewisville
$375,000
3 Beds ⋅ 4 Baths ⋅ 21395592 MLS
Save over $400 month—HOA includes exterior maintenance, amenities, reserves, and insurance coverage most townhomes require separately. LOCATION LOCATION LOCATION! 2 Mega Suites 3-Story Modern Layout with Custom Upgrades. Tired of cookie-cutter homes? This thoughtfully updated 3-story townhome in Settlers Village offers over 2,500 sq ft of smart living space. The layout features 3 dedicated bedrooms, 3.5 bathrooms, and a massive first-floor Flex Suite—perfect for a second primary, multi-gen living guest suite, or a dedicated media and entertainment level with first floor access to garage, backyard, dual space and full bath! The open-concept main level includes a huge kitchen, Corian countertops, oversized island, GE gas oven, updated microwave, and a touch-sensor faucet. Bonus room office, play room, sun room flex space just off the living with entrance to oversized balcony. Fresh paint, new stair flooring ($10K), remodeled shower ($8K), updated shower, LED lighting, and newer HVAC make it truly move-in ready. Upstairs, the primary suite includes a sitting area, garden tub, dual sinks, walk-in closet, and the third-floor laundry access. Enjoy multiple outdoor spaces: a second-floor balcony, and a stunning main-level covered patio and enclosed yard, $12K custom carved-stone backyard with Austin stone planters, upgraded lighting, and space to entertain or unwind. Other highlights: full security system with Ring, garage integration, bidets, gas heating, and electric water heater. HOA includes yard care, sprinklers, trash, and use of the clubhouse and pool that is just steps away from this home. Zoned to Lewisville ISD. Less than a mile to Stemmons Freeway, George Bush and Vista Ridge for dining and shopping. A short 10 minute drive to DFW airport. Check the link for drone footage and schedule a tour for this beauty today!

2544 Jacobson Dr, Lewisville

15012 Frisco Ranch Dr, Little Elm
$339,900
3 Beds ⋅ 2 Baths ⋅ 21393074 MLS
Welcome home! This beautifully maintained 3-bedroom, single-story property offers an incredible opportunity to own in the highly sought-after Frisco ISD at an unbeatable value of $339,900. From the moment you arrive, the charming front porch welcomes you in, providing a great spot to relax and enjoy the neighborhood. Inside, you will find low-maintenance and durable extensive tile flooring running through the main living spaces. The heart of the home features a beautifully updated kitchen complete with rich dark cabinetry, ample storage space, stunning granite countertops, a stylish, designer backsplash and dramatic island and breakfast bar. Step outside to your spacious backyard and extended patio, offering plenty of open space for kids, pets, gardening, or weekend barbecues. The roof has been replaced within the past 3 years and the refrigerator, washer & dryer are included. The ideal location is convenient to Little Elm’s waterfront activities and Frisco’s incredible shopping & fine dining venues. There is great commuter access to the Dallas North & Sam Rayburn Tollways and the recently improved Hwy 380 to Denton and McKinney.

15012 Frisco Ranch Dr, Little Elm

5209 Pruitt Dr, The Colony
$366,000
3 Beds ⋅ 2 Baths ⋅ 21385824 MLS
Discover something truly unique. This 3-bedroom, 2-bath home offers approximately 1,881 sq. ft. of comfortable living space, paired with an extraordinary Certified Wildlife Habitat garden more than two decades in the making. The established landscape is thoughtfully designed with native, climate-adapted, pollinator-friendly plantings, flagstone paths, rain barrels, dry creek beds, a rain garden, stonework and inviting outdoor gathering spaces. It welcomes butterflies, bees and birds and offers a beautiful alternative to the traditional yard. Inside, the flexible floor plan provides plenty of room for everyday living, entertaining and working from home. The primary bath features a curbless, zero-threshold shower, and the home is wired with Cat 6 Ethernet throughout. Updates include a Class 4 impact-resistant roof (2026), water heater (2024) and HVAC (2023). Energy-efficient windows and sliding glass doors, upgraded insulation, a radiant barrier and ceiling fans in every room help keep the home comfortable and utility costs down. Refrigerator, washer and dryer are included. Located in The Colony with convenient access to SH 121, Lewisville Lake, parks, recreation, dining, shopping and major North DFW employment centers. Garden photos were taken in late spring at peak growth, before the summer drought. Drought-adapted native plants rebound each fall and spring.

5209 Pruitt Dr, The Colony

1612 Elle Ln, Aubrey
$340,000
3 Beds ⋅ 2 Baths ⋅ 21385976 MLS
5.5% ASSUMABLE RATE!!! Light, bright, and beautifully finished, this move-in-ready home offers an open-concept layout designed for comfortable everyday living and entertaining. The spacious living area flows seamlessly into the kitchen and dining space, where you’ll find granite countertops, stainless steel appliances, ample cabinetry, and a large center island with additional seating. Luxury vinyl plank flooring extends throughout the main living areas, while the bedrooms offer soft carpeting and generous space. The impressive primary suite features a stylish accent wall, two closets, and a spacious en-suite bath with dual vanities, soaking tub, and separate shower. A dedicated laundry room with built-in cabinetry adds extra storage and functionality. Step outside to the covered patio with powered screening and large fenced backyard with plenty of room for outdoor dining, play, pets, or future possibilities. With its bright interior, modern finishes, functional layout, and inviting outdoor space, this home is ready for its next owner.

1612 Elle Ln, Aubrey

14840 Grey Feather Trl, Fort Worth
$285,900
3 Beds ⋅ 2 Baths ⋅ 21387144 MLS
Welcome to 14840 Grey Feather, a stylish single-story home nestled in the sought-after master-planned community of Sendera Ranch. Thoughtfully designed for modern living, this 3-bedroom residence showcases an open-concept layout, neutral finishes and durable vinyl plank flooring throughout the main living areas, hallways and wet areas. The inviting kitchen is the heart of the home, featuring granite countertops, a generous island with breakfast bar, gas range and adjoining breakfast room—perfect for casual dining and entertaining. All bedrooms offer walk-in closets, while the full-size laundry room provides added functionality with a drip-dry rod and built-in shelving. Extend your living space outdoors to the covered back patio and wood privacy-fenced backyard, offering room to relax, play or entertain. Enjoy the exceptional lifestyle Sendera Ranch has to offer, with multiple community pools, parks, playgrounds, walking trails and a fishing pond. Ideally situated near Fort Worth’s Alliance area, this home provides convenient access to shopping, dining, medical services, recreation and major highways. A wonderful blend of comfort, style and community amenities awaits!

14840 Grey Feather Trl, Fort Worth

3517 Cricket Dr, Denton
$270,000
3 Beds ⋅ 3 Baths ⋅ 21392797 MLS
Welcome to 3517 Cricket Drive, a beautifully designed 3-bedroom corner-unit townhome offering generous living space, abundant natural light, and a location that puts the best of Denton within easy reach. The open-concept main level is filled with light from oversized windows and seamlessly connects the living, dining, and kitchen areas—perfect for both everyday living and entertaining. The kitchen features Dallas White granite countertops, stainless steel appliances, 42-inch Maple Smoke cabinetry with crown molding, a tile backsplash, and an oversized breakfast bar with plenty of room for seating. Upstairs, a spacious second living area provides the perfect flex space for a home office, media room, game room, or additional lounge. The private primary suite offers two spacious closets and an ensuite bath with an impressive 90-inch dual-sink vanity. Two additional bedrooms feature generous closet space and share a thoughtfully designed secondary bath with dual sinks and added privacy between the vanity and bath areas. The upstairs laundry room includes a washer and dryer, while additional cabinetry throughout provides even more storage. An oversized garage, ceiling fans throughout, and included refrigerator, washer, and dryer add everyday convenience. Enjoy community green space and a picnic area, plus quick access to Highway 380, shopping, dining, UNT, Texas Woman’s University, and the restaurants, entertainment, and local favorites of Downtown Denton Square. With its corner-unit setting, flexible floor plan, and move-in-ready convenience, this townhome offers an exceptional opportunity to call Denton home.

3517 Cricket Dr, Denton

2349 Opaline Dr, Little Elm
$319,900
3 Beds ⋅ 3 Baths ⋅ 21393469 MLS
Welcome to this spacious two-story home in Hillstone Pointe, built in 2021 and offering a versatile floor plan with 3 bedrooms, 2 full bathrooms, 1 half bath, plus a converted game room with a door and closet that provides the flexibility of a 4th bedroom. Step inside to an open and inviting layout filled with natural light and highlighted by soaring ceilings. The impressive main living area features a dramatic two-story ceiling and flows seamlessly into the dining area and kitchen, creating a welcoming space for everyday living and entertaining. The kitchen features granite countertops, stainless steel appliances, ample cabinetry, and plenty of workspace. The primary bedroom is conveniently located on the first floor, offering added privacy and convenience. Upstairs, the converted game room provides valuable additional space and can function as a 4th bedroom, guest room, home office, or flex space. An added bonus is the air-conditioned garage, offering a comfortable and versatile space for a home gym, workshop, hobby area, or additional storage. Enjoy the community amenities Hillstone Pointe has to offer, including a swimming pool and playground. Conveniently located near shopping, dining, and major roadways, including US-380, this home combines space, functionality, and flexibility with access to neighborhood amenities. Schedule your showing and come see all this home has to offer!

2349 Opaline Dr, Little Elm

737 Oak Dale Ave, Lake Dallas
$349,900
3 Beds ⋅ 2 Baths ⋅ 21390119 MLS
Welcome home to 12026 Streambed Drive in the highly desirable Triple Creek community! This impressive 3 bed 2 bath 2-story residence combines incredible style with a thoughtfully designed interior featuring fresh modern interior paint throughout, updated baseboards, and soaring tray ceilings framed by elegant crown molding. The well-appointed kitchen features premium countertops and sleek stainless steel appliances, seamlessly connecting to an open floor plan with refreshed interior flooring and a serviced fireplace. Upstairs, unwind in the peaceful primary suite complete with generous walk-in closets. Step outside to your private patio overlooking a freshly landscaped yard with a fully powerwashed exterior and repainted siding and trim. Nestled in a desirable neighborhood, you are just minutes from everything you need—don't wait, schedule your tour today! One or more photos in this listing have been virtually staged.

737 Oak Dale Ave, Lake Dallas

1705 Gold Mine Trl, Aubrey
$309,900
3 Beds ⋅ 2 Baths ⋅ 21395204 MLS
Modern turn-key living awaits in Aubrey's premier Arrowbrooke community! This immaculate single-story home offers instant move-in readiness, featuring fresh interior paint throughout and brand-new carpet in all bedrooms. The open-concept floor plan is designed for both easy daily living and entertaining, centered around a expansive family room that connects seamlessly to a well-appointed kitchen boasting granite countertops, stainless steel appliances, a center island, and an adjacent dining area. The private primary suite serves as a tranquil retreat featuring an ensuite bath and a spacious walk-in closet, while secondary bedrooms offer great versatility for family or a home office. Step outside to a covered back patio overlooking a private, fully fenced backyard. Enjoy resort-style neighborhood amenities including pools, parks, trails, and playgrounds, all with quick access to US-380!

1705 Gold Mine Trl, Aubrey

500 Waters Edge Dr Unit 234, Lake Dallas
$325,000
3 Beds ⋅ 2 Baths ⋅ 21393826 MLS
Third floor, top floor condo on Lewisville Lake with 3 bedrooms, 2 full baths, 1,450 square feet, elevator access, attic storage only for those on the top floor, two covered parking spaces and a covered balcony with a lake view. Located in the gated Waters Edge community in Lake Dallas, this unit combines a functional single level floor plan with features that can be difficult to find in condo living. The kitchen has updated countertops and backsplash, stainless steel appliances, extensive wood cabinetry and a breakfast bar overlooking the living area. The kitchen, dining and living spaces are connected, while still providing defined areas for each. There is no carpet; engineered hardwood flooring runs through the main living areas and bedrooms, with tile in the wet areas. The primary bedroom has direct balcony access and an ensuite bath with dual sinks, separate walk-in shower, jetted tub and walk-in closet. The covered balcony includes a retractable screen and overlooks a wooded area with views of Lewisville Lake. As a top floor unit, there are no neighbors above, and the attic provides additional storage not commonly found in a condo. Waters Edge is a gated community with a pool, spa and beach access to Lewisville Lake. There's a workout gym with a treadmill, equipment, and free weights. You also have access to a community room with a full kitchen. Built in 2005, this move-in-ready condo offers lake access, elevator service, covered parking and low-maintenance living with convenient access to Lake Dallas and I-35E.

500 Waters Edge Dr Unit 234, Lake Dallas

705 Whitecomb Ln, Justin
$309,900
3 Beds ⋅ 2 Baths ⋅ 21393169 MLS
Welcome home to this charming 3-bedroom, 2-bath home in the popular Liberty Trails community of Justin! Designed for easy living and entertaining, the bright, open floor plan seamlessly connects the spacious family room, dining area, and kitchen. The kitchen is the heart of the home, featuring granite countertops, abundant cabinetry and counter space, a large pantry, and an expansive island where friends and family can gather while you cook. The private primary suite provides a relaxing retreat with a generous walk-in closet and ensuite bath. Outside, enjoy a large backyard and covered patio with plenty of space for entertaining, playing, or simply unwinding. Liberty Trails offers wonderful neighborhood amenities including a community pool, playground, scenic pond, and walking trails. Located in acclaimed Northwest ISD and just 6 miles west of Texas Motor Speedway and Tanger Outlets, you'll enjoy convenient access to shopping, dining, entertainment, medical facilities, schools, and more. A great combination of space, location, and community amenities!

705 Whitecomb Ln, Justin

2737 Splendor Dr, Little Elm
$399,000
3 Beds ⋅ 4 Baths ⋅ 21393924 MLS
Seller Offering $3,000 carpet allowance. FRISCO ISD! Light, bright, and beautifully designed, this 3-bedroom, 3.5-bath home offers a flexible floor plan with dramatic two-story ceilings and an abundance of windows filling the main living area with natural light. The open-concept kitchen is anchored by a spacious peninsula and features quartz countertops, crisp white cabinetry, stainless steel appliances, gas cooking, under-cabinet lighting, and plenty of storage and counter space. A first-floor bedroom with a full bath provides a great option for guests, a private office, or additional living flexibility. Upstairs, the spacious primary suite features an oversized walk-in closet with extensive built-in shelving and a private bath. A secondary bedroom, additional full bath, laundry room, and versatile game room complete the second floor, while the open-to-below design adds to the home's spacious and airy feel. Outside, enjoy a private fenced backyard with patio, offering just the right amount of outdoor space without extensive upkeep. The attached 2-car garage is another standout, featuring epoxy flooring, built-in cabinetry, a workbench, and overhead storage. The HOA adds to the low-maintenance lifestyle by covering lawn maintenance, along with roof and foundation maintenance. Conveniently located in Little Elm with quick access to shopping, dining, Lake Lewisville, major roadways, and DFW-area destinations. Refrigerator, washer, and dryer included.

2737 Splendor Dr, Little Elm

14273 Zealand Dr, Pilot Point
$279,990
3 Beds ⋅ 2 Baths ⋅ 21389685 MLS
Built by M-I Homes. Located at 14273 Zealand Drive, this new construction single-story home by M-I Homes offers a thoughtfully arranged living space. The single-level layout places every room on one floor, creating an accessible design that suits a range of lifestyles. The floorplan centers on an open-concept living space where the kitchen, dining area, and family room flow together without interruption. This arrangement keeps sightlines clear across the main living areas and makes everyday routines and gatherings easier to manage. Natural light moves freely through the connected rooms, and the layout provides flexibility in how furniture and functional zones are arranged. Key features include: 3 bedrooms and 2 full bathrooms Open-concept kitchen, dining, and family room Covered patio for outdoor use New construction by M-I Homes The covered patio extends the usable space beyond the interior walls, offering a shaded area for dining, seating, or simply spending time outdoors during warmer months. It connects directly to the main living area, making it a practical extension of the home rather than a separate afterthought. Construction quality reflects M-I Homes' established building standards, with attention paid to material selection, structural detail, and finish work throughout. The 2 full bathrooms serve the 3 bedrooms efficiently, and the compact square footage translates to straightforward upkeep and manageable operating costs for the household. Schedule your visit today!

14273 Zealand Dr, Pilot Point

4014 Lakeview Dr, Sanger
$269,500
3 Beds ⋅ 2 Baths ⋅ 21394674 MLS
Seller offering up to $10,000 toward allowable buyer's expenses, subject to contract terms and lender approval! Welcome to 4014 Lakeview Dr. in Sanger! Built in 2020 and well maintained by the original owner, this single-story home offers 3 bedrooms, 2 full baths, a 2-car garage, and an open-concept floor plan. A wide entry leads to the spacious living area, which flows into the kitchen and dining area. Two secondary bedrooms and a full bath are located near the front of the home, while the primary suite is positioned at the rear and features an ensuite bath and large walk-in closet. Recent updates include luxury vinyl plank flooring throughout the main living areas and primary suite, a refreshed kitchen backsplash and interior paint in 2024, a new roof installed in September 2025, and new carpet and padding in both secondary bedrooms in May 2026. Outdoor features include a covered front entry, covered back porch, extended concrete patio, and backyard space for outdoor enjoyment. The property is move-in ready. Neighborhood amenities include a playground, walking and biking trails, and a catch-and-release fishing pond. Conveniently located near schools and major commuter routes and less than five miles from Lake Ray Roberts Marina. The security system cameras will convey with the sale. Additional property information is available in the Transaction Desk documents.

4014 Lakeview Dr, Sanger

1516 Abby Creek Dr, Little Elm
$355,000
4 Beds ⋅ 3 Baths ⋅ 21392961 MLS
Welcome home to Paloma Creek, where spacious living meets one of North Texas’ fastest-growing corridors! This beautifully designed home offers a flexible floor plan, generous backyard and convenient access to the shopping, dining and entertainment continuing to expand along the US-380. Step inside to an open-concept main living area designed for everyday comfort and entertaining. The kitchen overlooks the living space and features a large island, breakfast bar, oversized sink, sleek black appliances and durable luxury vinyl plank flooring. The first-floor primary suite provides a private retreat with tray ceiling and ensuite bath featuring dual sinks, garden tub, separate shower and LVP flooring. Upstairs, a spacious second living area gives you plenty of options—create a game room, media room, playroom or home office. Three additional bedrooms, each with carpeting and ceiling fans, share a full bath. Outside, enjoy an expansive grassy backyard surrounded by a wood privacy fence with plenty of room to relax, entertain, play or create your own outdoor retreat. A charming covered front porch adds to the home’s welcoming curb appeal. And the location keeps getting better! Paloma Creek puts you near the rapidly growing US-380 corridor with convenient access to H-E-B, the new Costco in Prosper, Target, Walmart, Kroger, Sprouts, restaurants, shopping and everyday conveniences. Enjoy access toward Denton and I-35E to the west, while Little Elm, Frisco and Prosper are also within easy reach. Paloma Creek residents can enjoy resort-style community amenities including pools, fitness facilities, parks, a dog park and scenic walking trails. With a spacious home, established community amenities and exciting growth happening all around it, this is a home—and location—you’ll want to see!

1516 Abby Creek Dr, Little Elm

5005 Brookside Dr, Denton
$400,000
3 Beds ⋅ 2 Baths ⋅ 21392413 MLS
Step into this beautiful 2018-built 3-bedroom, 2-bath home featuring 2,021 sq ft of thoughtfully designed living space. An additional dedicated office makes working from home effortless. The open floor plan is filled with natural light, highlighting the elegant wood-style flooring that flows throughout the main areas, complemented by cozy carpeted bedrooms. Situated on a spacious 70-FT lot, (built in a phase with the largest lots on the Denton side of the neighborhood), this home offers room to relax, entertain, or customize the backyard for future upgrades. The kitchen and living spaces blend seamlessly, creating an inviting atmosphere perfect for gatherings. A 2-car garage provides convenience and storage with a decked attic. The home’s location in a highly sought-after neighborhood, Country Lakes in Argyle, Texas known for its several fishing ponds, walking trails, community pools, kid and dog parks, and much more. Located within the Denton ISD adds exceptional value. Bright, modern, and move-in ready—this property delivers comfort, style, and room to grow. Preferred lender incentives available - ask agent for details.

5005 Brookside Dr, Denton

1409 Ridgecrest Dr, Little Elm
$389,500
4 Beds ⋅ 3 Baths ⋅ 21394109 MLS
Move-in ready in sought-after Wynfield Farms! This spacious Little Elm home offers a functional floor plan, generous living spaces, and plenty of room to make it your own. Step inside to an open, light-filled layout featuring an oversized living area that flows seamlessly into the kitchen and dining spaces - perfect for everyday living and entertaining. The kitchen offers granite countertops, stainless steel appliances, abundant cabinetry, and plenty of counter space. The spacious primary suite downstairs provides a relaxing retreat with an en-suite bath featuring a garden tub, separate walk-in shower, and large walk-in closet. Upstairs, you'll find a large game room or flex space, three additional bedrooms, and a full bath, giving you plenty of options for guests, a home office, playroom, or media space. Outside, enjoy a generously sized, fully fenced backyard ready for entertaining, play, pets, or creating your own outdoor oasis. Conveniently located just off Eldorado Parkway, with easy access to downtown Little Elm, schools, shopping, dining, recreation, and Lake Lewisville. A great combination of space, location, and move-in-ready convenience!

1409 Ridgecrest Dr, Little Elm

16609 Windthorst Way, Fort Worth
$268,900
3 Beds ⋅ 2 Baths ⋅ 21370049 MLS
Priced below its 2024 appraised value—and further improved since that appraisal—this beautifully updated 3-bedroom home in Harriet Creek Ranch offers exceptional value! Inside, you’ll find fresh interior paint, new flooring throughout, updated bathrooms, and a spacious living room. The large dine-in kitchen is filled with natural light and features a newly replaced microwave and range, plus a refrigerator that conveys with the property. Additional improvements include a water softner & filtering system, new roof, recent HVAC system, and a water heater replaced within the last couple of years. Foundation repairs have been completed and are backed by a transferable warranty, and the hydrostatic test passed. The washer and dryer also convey, making this home truly move-in ready. Outside, enjoy a large backyard with a covered patio and a generously sized storage shed. Harriet Creek Ranch community amenities include neighborhood parks and two community swimming pool. With spacious living spaces, a relaxing primary retreat, extensive updates, valuable improvements, and a listing price below the 2024 appraised value, this home is one you won’t want to miss!

16609 Windthorst Way, Fort Worth

220 Northern Star Ct, Little Elm
$179,450
3 Beds ⋅ 4 Baths ⋅ 21394573 MLS
INVESTOR OPPORTUNITY!! Largest corner lot in the neighborhood!!! Calling all Investors and Cash Buyers. 2019 construction and previously sold for 575,000(Dec 2023), 2025 county appraised value is at 549,925. There are no neighbors or houses directly behind the property; the rear of the house opens up to U.S. Army Corps of Engineers land-lake. This is a fixer-upper offers a unique opportunity for those with a vision and a passion for transformation. Sold as-is, this property is a blank canvas waiting for your personal touch and creative flair. Whether you're an experienced renovator or a first-time homebuyer with a dream, this is your chance to make this house a home. Embrace the challenge, and watch your investment grow! Do not call listing office, please call listing agent for appointments.

220 Northern Star Ct, Little Elm

849 Finchley Dr, Fort Worth
$364,900
4 Beds ⋅ 2 Baths ⋅ 21380107 MLS
Beautifully maintained 4-bedroom, 2-bath DR Horton home in the sought-after Trails of Elizabeth Creek community. This spacious single-story floor plan features an open-concept design, dedicated study with French doors, and wood-look tile throughout the main living areas. The kitchen is the heart of the home with quartz countertops, gray cabinetry, stainless steel appliances, gas cooking, tile backsplash, under-cabinet lighting, pendant lighting, pantry, and a large center island with seating. Quartz countertops continue throughout the home for a cohesive, upgraded finish. The private primary suite offers a spacious bedroom and ensuite bath with dual sinks and an impressive tiled walk-in shower featuring a built-in bench, rainfall-style shower head, handheld sprayer, and natural light. Three additional bedrooms provide plenty of flexibility for family, guests, hobbies, or additional workspace. A second full bath, separate laundry room, two-car garage, and covered back patio add even more functionality. Thoughtful exterior improvements include French drains installed along both sides of the home along with rock landscaping for improved drainage and low-maintenance upkeep. Trails of Elizabeth Creek offers resort-style amenities including a community pool with lazy river, splash areas, amenity center, playgrounds, parks, walking areas, and outdoor gathering spaces. W.R. Hatfield Elementary is conveniently located within the neighborhood, and the community is served by Northwest ISD. Convenient access to Highway 114 and I-35W provides easy connectivity to shopping, dining, entertainment, major employment areas, and DFW Airport.

849 Finchley Dr, Fort Worth

Listings provided by North Texas Real Estate Information Systems (NTREIS). Listing data has been deemed reliable but is not guaranteed to be accurate by the MLS.

Last updated:

How much is your home worth?

Get instant property value now!